

Prevu by reAlpha
BuySellBlogBrowse Listings

11606 Chenault Street 101Los Angeles, CA 90049

For Sale

$1,395,000

Smart Buyer Rebate $13,950

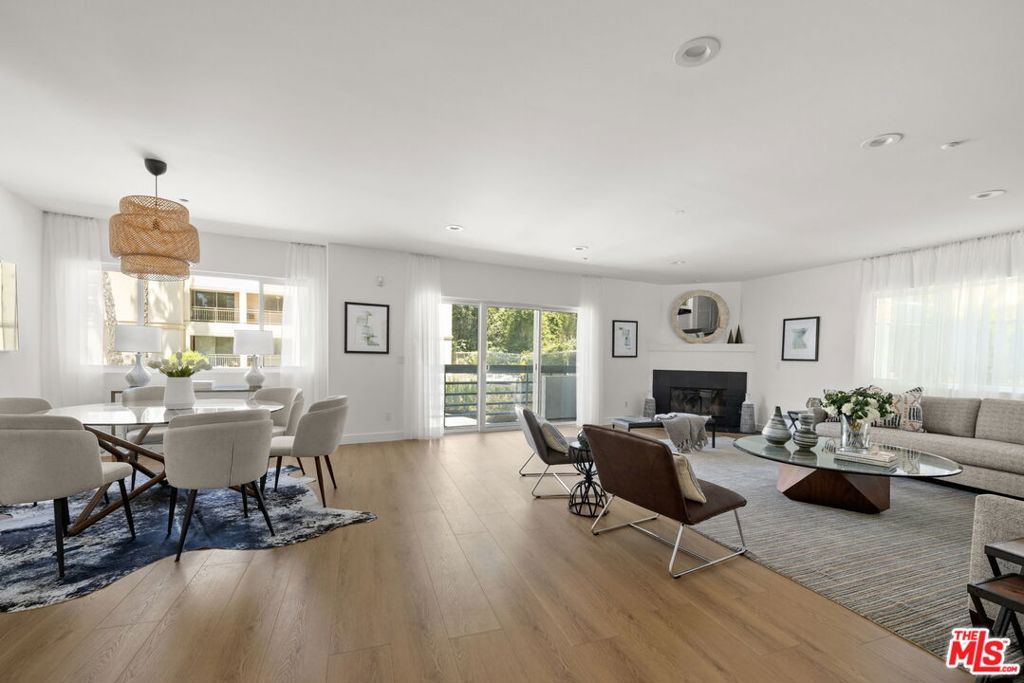
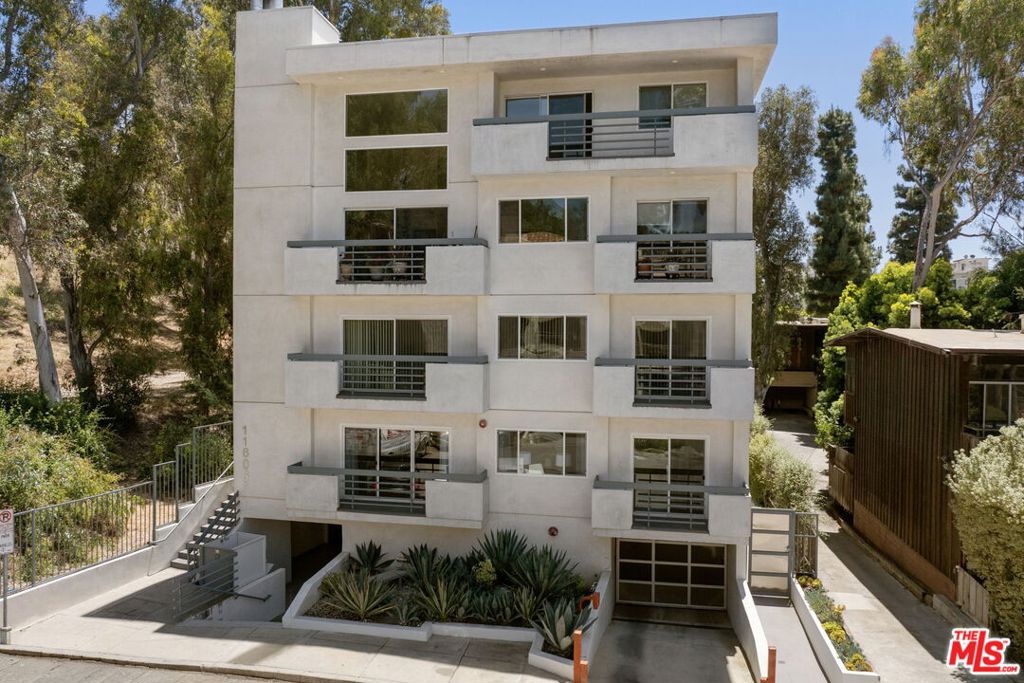
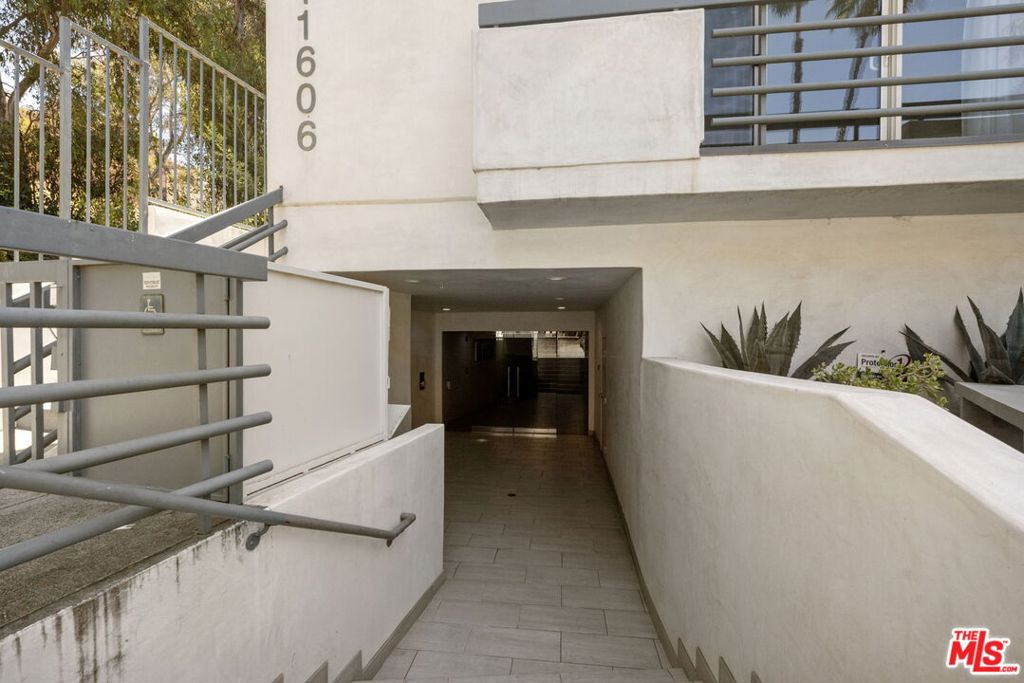
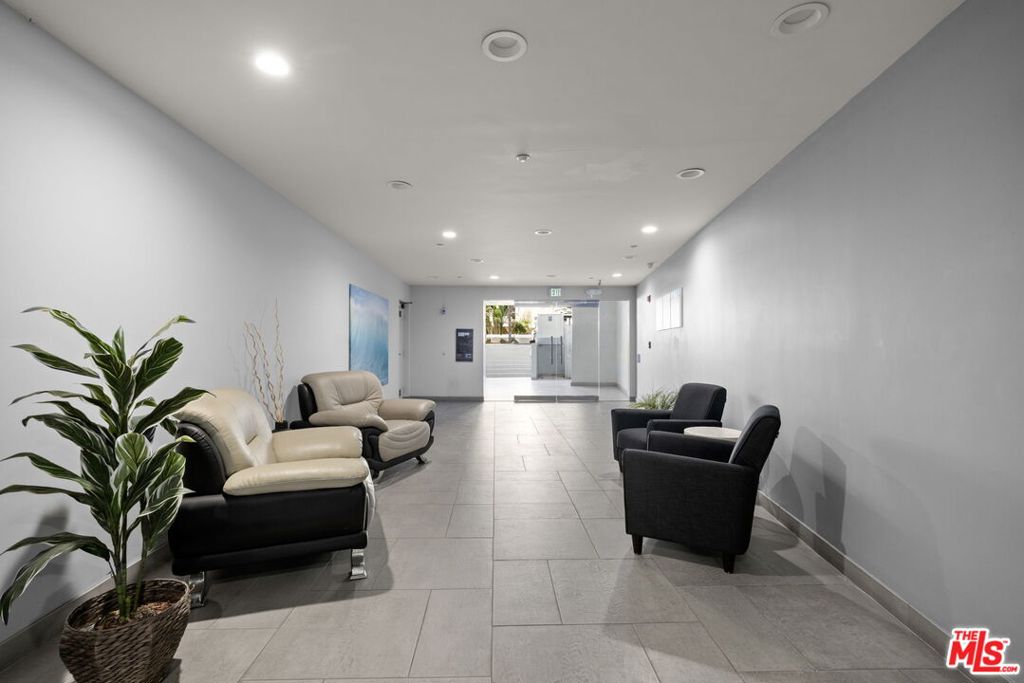
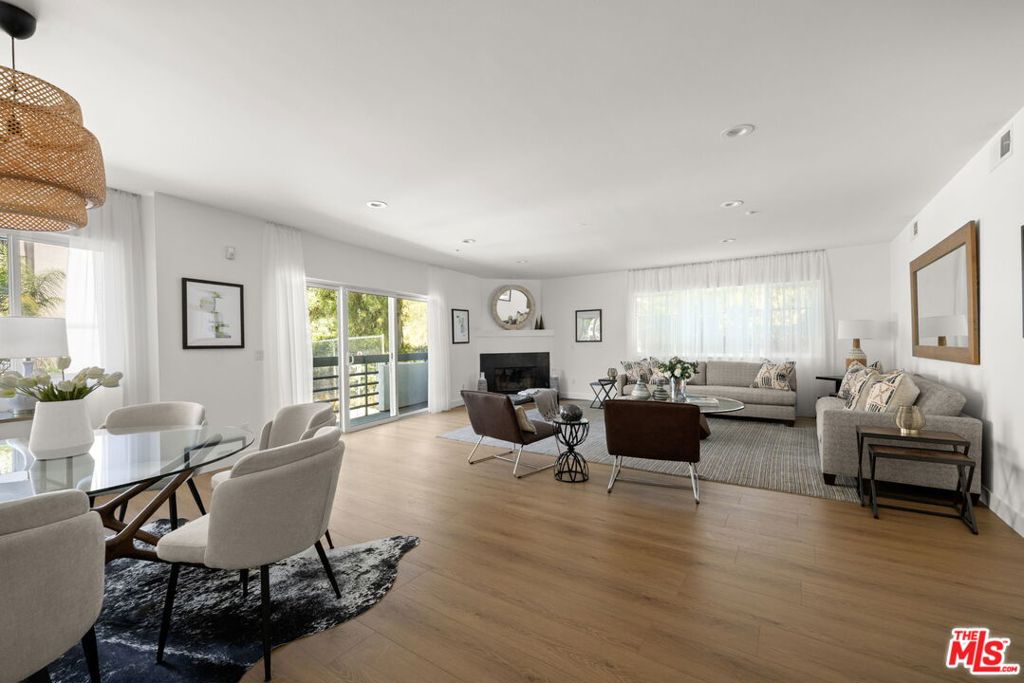
Situated in the heart of Brentwood awaits this sprawling 3 bed 2.5 bath front facing condo in Chenault Plaza. This single level condo spans over 1,800 sqft and has no common walls. The oversized living room features lots of windows and sliding doors to a balcony allowing in tons of natural light, a warm fireplace and luxurious wet bar. The fully equipped gourmet kitchen has sliding glass doors to another balcony and a wonderful eat-in area. Spacious primary bedroom with walk-in closet and en suite bathroom with shower, separate soaking tub and dual sinks. 2 additional bedrooms share a bathroom and there is a guest powder room in the hallway. Other features include wood floors, recessed lights and central heat and air. 2 Dedicated parking spaces and extra storage. Just a stone's throw from the best dining and retail that Brentwood has to offer

Listed by Gavin Fleminger

·

License #01240692

·

Nourmand & Associates-BW

·

3108508053

Last updated July 23, 2026

·

Source: CRMLS #26832411

Listing Facts

  • TypeCondo
  • NeighborhoodBrentwood
  • Bedrooms3
  • Bathrooms2.5
  • Days on Prevu67
  • HOA/Maint. Fees$693.88/month
  • Size1,816 sqft
  • Price per sqft$768

Amenities

  • Dishwasher
  • Washer/Dryer
  • Pets Allowed
  • Air Conditioning
  • Parking
  • Swimming Pool

Location

Mortgage Calculator

Listing History

07/14/2026
Price Decreased
$1,395,000
05/26/2026
Listed by Nourmand & Associates-BW
$1,450,000

Property Details for 11606 Chenault Street 101

Association

Amenities

  • Pets Allowed: Call

Fees

  • Association Fee: $693.88 Monthly

Exterior

Construction

  • Number Of Units Total: 8
  • Property Attached: Yes
  • Stories: 1
  • Year Built: 1992
  • Architectural Style: Contemporary
  • Common Walls: 1 Common Wall
  • Entry Level: 1

Measurements

  • Building Area Total: 1,816
  • Lot Size Acres: 0.22
  • Lot Size Area: 9,623
  • Lot Size Square Feet: 9,623
  • Lot Size Units: Square Feet

Financial

Taxes

  • Parcel Number: 4401024229

Interior

Features

  • Appliances: Dishwasher, Disposal, Microwave, Refrigerator, Washer
  • Fireplace Features: Gas Starter, Living Room
  • Fireplace: Yes
  • Flooring: Tile, Wood

Measurements

  • Living Area: 1,816

Rooms

  • Bathrooms Full: 2
  • Bathrooms Half: 1
  • Bathrooms Total Integer: 3
  • Bedrooms Total: 3

Parking

Parking

  • Garage: Yes
  • Parking Features: Garage, Tandem

Utilities

Equipment

  • Cooling: Central Air
  • Has Cooling: Yes
  • Heating: Central
  • Has Heating: Yes

Frequently Asked Questions

How many bedrooms and bathrooms does this condo have?

There are 3 bedrooms and 2.5 bathrooms in this condo at 11606 Chenault Street 101.

Are pets allowed at 11606 Chenault Street?

Yes, 11606 Chenault Street allows pets. Check the Property Details for any relevant restrictions.

How does 11606 Chenault Street 101 compare to other condos in Brentwood?

This condo is listed 15% above the average price for condos in Brentwood and has been on the market for 49 less days than the typical home in this area.

What is the square footage on this condo?

According to the MLS, this listing is 1,816 sqft.

11606 Chenault Street 101 is a 3-bedroom, 2.5-bath condo for sale in Los Angeles CA 90049. Listed on Prevu for 67 days at $1,395,000. This includes a recent price decrease of $55,000. This property features 1,816 square feet of living space, located in Brentwood. The median listing price for condos in this area is $3,647,500. Property amenities include dishwasher, pets allowed, air conditioning, parking, swimming pool, and washer/dryer. View other condo listings in Los Angeles.

Based on information from California Regional Multiple Listing Service, Inc. and/or other sources. All data, including all measurements and calculations of area, is obtained from various sources and has not been, and will not be, verified by Prevu or the MLS. Information is provided exclusively for consumer's personal, non-commercial use and may not be used for any purpose other than to identify prospective properties consumer may be interested in purchasing.

Full MLS Disclaimers

Rebate estimate is indicative only and based on listing price and estimated buyer's agent commission paid by owner, if applicable. Final rebates are subject to Terms of Use and may vary due to final negotiated transaction terms.