

Prevu by reAlpha
BuySellBlogBrowse Listings

11605 Treehouse Trail Justin, Texas 76247

For Sale

$539,915

Smart Buyer Rebate $5,399

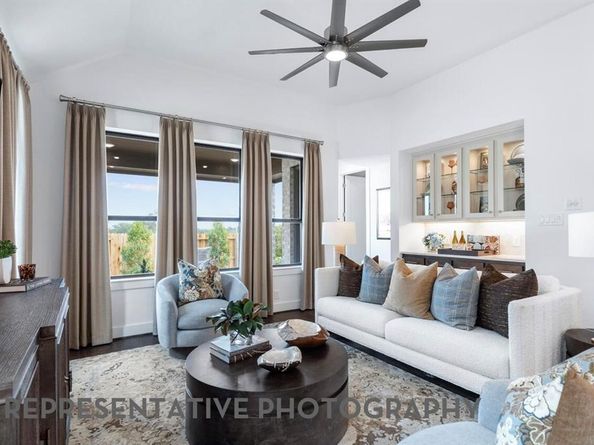
Beautiful new construction by award-winning Highland Homes! This thoughtfully designed single-story home offers 4 bedrooms, 3 full baths, a private study, and a dedicated media room across approximately 2,300 square feet. Situated on a desirable corner lot in Treeline, this home combines an inviting open-concept layout with stylish finishes and exceptional functionality. The spacious family room flows seamlessly into the dining area and gourmet kitchen, featuring an oversized island and abundant cabinetry, creating the perfect setting for entertaining and everyday living. Enjoy the elevated feel of 11-foot ceilings and 8-foot interior doors throughout. The private primary suite provides a relaxing retreat, complete with a spa-inspired bathroom featuring a luxurious freestanding soaking tub and separate shower. With four bedrooms, a dedicated home office, and a separate media room, there is plenty of flexibility for working from home, hosting guests, or enjoying movie nights. Located in the desirable Treeline community, residents can enjoy fantastic neighborhood amenities while benefiting from convenient access to Fort Worth, major employment centers, shopping, dining, and DFW International Airport. Expected to be ready in December, this is an exciting opportunity to own a beautifully appointed Highland Home in a growing community with an ideal blend of comfort, convenience, and lifestyle! Breathe easy with Highland Homes 1-2-6 year warranty.

Listed by Dina Verteramo

·

HIGHLAND HOMES REALTY

·

888-524-3182

Last updated October 30, 2026

·

Source: NTREIS #21423976

Listing Facts

  • TypeSingle-family
  • NeighborhoodJustin-Roanoke
  • Bedrooms4
  • Bathrooms3
  • Days on Prevu2
  • HOA/Maint. Fees$1,970/annual
  • Size2,327 sqft
  • Price per sqft$232

Amenities

  • Dishwasher
  • Private Outdoor Space
  • Pets Allowed
  • Air Conditioning
  • Parking
  • Swimming Pool

Location

Mortgage Calculator

Listing History

10/30/2026
Price Increased
$539,915
10/29/2026
Listed by HIGHLAND HOMES REALTY
$464,990
  1. 10/30/2026$539,915
    Price Increased
  2. 10/29/2026$464,990
    Listed by HIGHLAND HOMES REALTY

Property Details for 11605 Treehouse Trail

Association

Amenities

  • Community Features: Club House, Fishing, Jogging Path/Bike Path, Pickle Ball Court, Playground, Pool, Other

Fees

  • Association Fee: $1,970.00 Annually
  • Association Fee Includes: Full Use Of Facilities, Maintenance Grounds, Management Fees

Exterior

Construction

  • Roof: Composition
  • Year Built: 2026
  • Year Built Details: New Construction - Complete
  • Architectural Style: Traditional
  • Construction Materials: Brick
  • Exterior Features: Covered Patio/Porch, Rain Gutters, Lighting, Private Yard

Features

  • Fencing: Back Yard, Fenced, Gate, Wood
  • Patio And Porch Features: Covered

Measurements

  • Lot Features: Corner Lot, Landscaped, Sprinkler System, Subdivision
  • Lot Size Acres: 0.15
  • Lot Size Area: 0
  • Lot Size Square Feet: 6,621
  • Lot Size Units: Acres

Financial

Taxes

  • Parcel Number: R1053970

Interior

Features

  • Appliances: Built-in Gas Range, Dishwasher, Disposal, Electric Oven, Gas Cooktop, Microwave, Tankless Water Heater, Vented Exhaust Fan
  • Flooring: Carpet, Ceramic Tile, Wood
  • Interior Features: Cable TV Available, Double Vanity, Eat-in Kitchen, Flat Screen Wiring, Granite Counters, High Speed Internet Available, Kitchen Island, Open Floorplan, Pantry, Walk-In Closet(s), Wired For Data

Measurements

  • Living Area: 2,327

Rooms

  • Bathrooms Full: 3
  • Bathrooms Total Integer: 3
  • Bedrooms Total: 4

Other

Environmental

  • Green Energy Efficient: 12 inch+ Attic Insulation,Appliances,Drought Tolerant Plants,HVAC,Insulation,Lighting,Low Flow Commode,Mechanical Fresh Air,Rain / Freeze Sensors,Thermostat,Waterheater,Windows

Location

  • Subdivision Name: Treeline
  • Tax Block: X
  • Tax Lot: 19

Parking

Parking

  • Attached Garage: Yes
  • Covered Spaces: 2
  • Garage Spaces: 2
  • Garage: Yes
  • Parking Features: Garage, Garage Door Opener, Garage Double Door, Garage Faces Front, Side By Side

Schools

Elementary School

  • Elementary School: Justin

Utilities

Equipment

  • Cooling: Ceiling Fan(s), Central Air, Electric, ENERGY STAR Qualified Equipment
  • Heating: Central, ENERGY STAR/ACCA RSI Qualified Installation, Natural Gas, Zoned
  • Laundry Features: Electric Dryer Hookup, Utility Room, Full Size W/D Area, Washer Hookup
  • Utilities: City Sewer, City Water, Co-op Electric, Community Mailbox, Curbs, Individual Gas Meter, Individual Water Meter, MUD Sewer, Sidewalk, Underground Utilities

Frequently Asked Questions

How many bedrooms and bathrooms does this single-family home have?

There are 4 bedrooms and 3 bathrooms in this single-family home at 11605 Treehouse Trail .

What schools are nearby to 11605 Treehouse Trail ?

Nearby schools include the Justin Elementary School.

Does this single-family home have parking?

Yes, there are 2 parking spaces available for 11605 Treehouse Trail .

How does 11605 Treehouse Trail compare to other single-family homes in Justin-Roanoke?

This single-family home is listed 29% below the average price for single-family homes in Justin-Roanoke and has been on the market for 87 less days than the typical home in this area.

What is the square footage on this single-family home?

According to the MLS, this listing is 2,327 sqft.

11605 Treehouse Trail is a 4-bedroom, 3-bath single-family home for sale in Justin Texas 76247. On Prevu for 2 days at $539,915. This includes a recent price increase of $74,925. This residence features 2,327 square feet of living space, located in Justin-Roanoke. The median listing price for single-family homes in this area is $525,000. Nearby schools include Justin Elementary School. Property amenities include private outdoor space, dishwasher, pets allowed, air conditioning, parking, and swimming pool. View other single-family home listings in Denton County.

Based on information from NTREIS and/or other sources. All data, including all measurements and calculations of area, is obtained from various sources and has not been, and will not be, verified by Prevu or the MLS. Information is provided exclusively for consumer's personal, non-commercial use and may not be used for any purpose other than to identify prospective properties consumer may be interested in purchasing.

Full MLS Disclaimers

Rebate estimate is indicative only and based on listing price and estimated buyer's agent commission paid by owner, if applicable. Final rebates are subject to Terms of Use and may vary due to final negotiated transaction terms.