

Prevu by reAlpha
BuySellBlogBrowse Listings

11604 N Oaks DRAustin, TX 78753

For Sale

$287,500

Smart Buyer Rebate $2,875

At this price point, with this much space and possibility, 11604 N Oaks Dr is a steal! Whether you’re looking for your next home or an opportunity to add to your rental portfolio, this North Austin property deserves your attention.

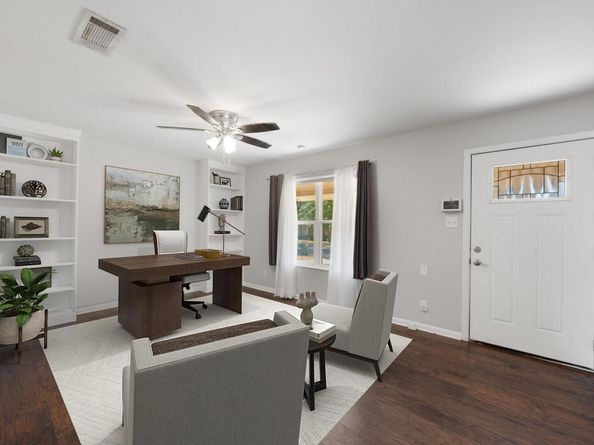
This spacious single-story home features two bedrooms, multiple living and dining areas, and an impressive 20' x 20' media/game room. Create an entertainment space, home office, or gym, or explore the potential for a third bedroom. The flexible layout offers plenty of possibilities for homeowners and future tenants alike!

The kitchen flows naturally into the dining and family areas for easy everyday living and entertaining. Valuable improvements are already in place, including new windows and added insulation in 2025, a refinished bathtub in 2025, updated appliances, and a newer A/C compressor. A monitored fire and security system rounds out the features.

An attractive price point, versatile floor plan, and convenient North Austin location make this a compelling opportunity for a personal residence or rental property. Bring your vision, schedule your showing, and make an offer!

Listed by Gabe Recio

·

License #673159

·

Redfin Corporation

·

(512) 710-0156

Last updated October 19, 2026

·

Source: ACTRIS #3886316

Listing Facts

  • TypeSingle-family
  • NeighborhoodTech Ridge
  • Bedrooms3
  • Bathrooms1
  • Days on Prevu57
  • Taxes$6,243.5/year
  • Size1,770 sqft
  • Price per sqft$162

Amenities

  • Dishwasher
  • Private Outdoor Space
  • Air Conditioning
  • Parking

Location

Mortgage Calculator

Listing History

10/16/2026
Price Decreased
$287,500
10/01/2026
Price Decreased
$299,999
09/17/2026
Price Decreased
$325,000
09/04/2026
Listed by Redfin Corporation
$350,000
  1. 10/16/2026$287,500
    Price Decreased
  2. 10/01/2026$299,999
    Price Decreased
  3. 09/17/2026$325,000
    Price Decreased
  4. 09/04/2026$350,000
    Listed by Redfin Corporation

Property Details for 11604 N Oaks DR

Association

Amenities

  • Community Features: Curbs, Park

Exterior

Construction

  • Property Condition: Resale
  • Roof: Composition
  • Window Features: Blinds
  • Year Built: 1964
  • Construction Materials: Wood Siding, Stone Veneer
  • Exterior Features: Gutters Partial, Lighting

Features

  • Direction Faces: East
  • Fencing: Fenced
  • Patio And Porch Features: Patio, Rear Porch

Measurements

  • Lot Features: Back Yard, City Lot, Curbs, Few Trees, Front Yard, Level, Public Maintained Road
  • Lot Size Acres: 0.25
  • Lot Size Area: 0
  • Lot Size Square Feet: 11,225

Financial

Taxes

  • Parcel Number: 02502314040000
  • Tax Annual Amount: $6,243.50
  • Tax Assessed Value: $299,350.00
  • Tax Year: 2026

Interior

Features

  • Appliances: Dishwasher, Disposal, Exhaust Fan, Freezer, Microwave, Free-Standing Gas Range, RNGHD, Refrigerator, Vented Exhaust Fan, Gas Water Heater
  • Flooring: Laminate, No Carpet, Tile
  • Interior Features: Bookcases, Ceiling Fan(s), Electric Dryer Hookup, Gas Dryer Hookup, High Speed Internet, No Interior Steps, Primary Bedroom On Main, Recessed Lighting

Measurements

  • Living Area: 1,770
  • Living Area Source: Owner

Rooms

  • Bathrooms Full: 1
  • Bathrooms Total Integer: 1
  • Bedrooms Total: 3
  • Main Level Bedrooms: 3

Other

Location

  • Subdivision Name: North Oaks Sec 02
  • Tax Lot: 4

Parking

Parking

  • Parking Features: Driveway
  • Parking Total: 2

Schools

Elementary School

  • Elementary School: Graham
  • Elementary School District: Austin ISD

High School

  • High School: Northeast Early College
  • High School District: Austin ISD

Middle or Junior School

  • Middle Or Junior School: Dobie (Austin ISD)
  • Middle Or Junior School District: Austin ISD

Utilities

Equipment

  • Cooling: Central Air
  • Heating: Central
  • Laundry Features: Electric Dryer Hookup, Gas Dryer Hookup
  • Sewer: Public Sewer
  • Utilities: Electricity Connected, Natural Gas Connected, Sewer Connected, Water Connected
  • Water Source: Public

Frequently Asked Questions

How many bedrooms and bathrooms does this single-family home have?

There are 3 bedrooms and 1 bathroom in this single-family home at 11604 N Oaks DR.

What schools are nearby to 11604 N Oaks DR?

Nearby schools include the Graham Elementary School, Dobie (Austin ISD) Middle School, and Northeast Early College High School.

Does this single-family home have parking?

Yes, there are 2 parking spaces available for 11604 N Oaks DR.

What are the annual taxes for 11604 N Oaks DR?

Annual taxes for this single-family home are estimated at $6,243.

How does 11604 N Oaks DR compare to other single-family homes in Tech Ridge?

This single-family home is listed 19% below the average price for single-family homes in Tech Ridge and has been on the market for 15 less days than the typical home in this area.

What is the square footage on this single-family home?

According to the MLS, this listing is 1,770 sqft.

11604 N Oaks DR is a 3-bedroom, 1-bath single-family home for sale in Austin TX 78753. Available on Prevu for 57 days at $287,500. This includes a recent price decrease of $12,499. This home features 1,770 square feet of living space, located in Tech Ridge. The median listing price for single-family homes in this area is $330,000. Nearby schools include Graham Elementary School, Dobie (Austin ISD) Middle School, and Northeast Early College High School. Additional amenities include private outdoor space, dishwasher, air conditioning, and parking. Browse more single-family home listings in Austin.

Based on information from ACTRIS and/or other sources. All data, including all measurements and calculations of area, is obtained from various sources and has not been, and will not be, verified by Prevu or the MLS. Information is provided exclusively for consumer's personal, non-commercial use and may not be used for any purpose other than to identify prospective properties consumer may be interested in purchasing.

Full MLS Disclaimers

Rebate estimate is indicative only and based on listing price and estimated buyer's agent commission paid by owner, if applicable. Final rebates are subject to Terms of Use and may vary due to final negotiated transaction terms.