

Prevu by reAlpha
BuySellBlogBrowse Listings

11604 Bull Creek Drive Flower Mound, Texas 76226

For Sale

$995,000

Smart Buyer Rebate $9,950

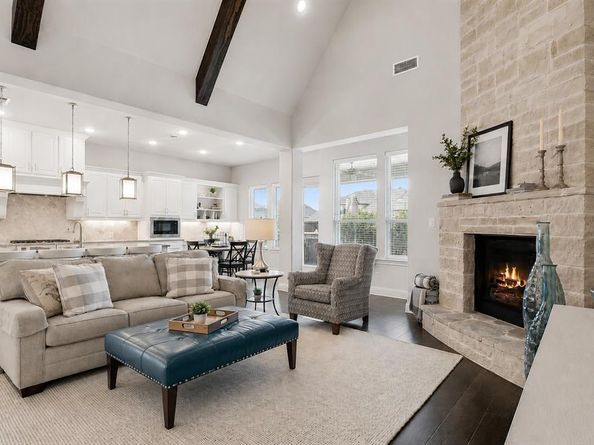
Experience resort-style living in the highly sought-after Canyon Falls community of Flower Mound, within walking distance of Argyle South Elementary and Argyle High School. This exceptional 4-bedroom home backs to a greenbelt easement for added privacy and features a private pool and spa, outdoor kitchen, 3-car garage, home office, game room and media room. Designed for entertaining, the backyard showcases a pool with tanning ledge and sheer descent waterfalls, spa, travertine decking, natural gas fire table, outdoor kitchen with grill and bar seating, plus an outdoor Sonos 6-speaker system with in-ground subwoofer. Professional landscaping and uplighting enhance the front and backyard. Inside, wood flooring and refined finishes continue throughout. The main living room features a floor-to-ceiling stone fireplace beneath a beamed and vaulted ceiling, with a Juliet balcony overlooking the space. The first floor also includes a private office with built-ins and formal dining with pass-through to the kitchen. The gourmet kitchen features quartz countertops, apron-front sink, custom wood vent hood with spice pullouts, gas cooktop, double ovens, large island, walk-in pantry with ELFA system and butler's pantry. A breakfast nook with built-in buffet adds additional dining space. The first-floor primary suite overlooks the backyard and offers a spa-inspired bath with dual vanities, seated vanity, soaking tub, walk-in shower and expansive Closets by Design custom closet. A secluded first-floor guest suite includes an updated bath with walk-in shower. Upstairs are two spacious bedrooms with Jack-and-Jill bath, game room and pre-wired media room. The 3-car garage features epoxy flooring. Canyon Falls HOA amenities include front yard maintenance, internet and cable, pools, splash pads, fitness center, playgrounds, fishing, dog park and trails. Exceptional Flower Mound location with Argyle ISD schools, greenbelt privacy and a low 1.79% tax rate.

Listed by Jenevieve Croall

·

Jlux Homes & Co

·

817-823-7761

Listed by Diana Mestas

·

Jlux Homes & Co

Last updated September 09, 2026

·

Source: NTREIS #21360458

Listing Facts

  • TypeSingle-family
  • NeighborhoodCanyon Falls
  • Bedrooms4
  • Bathrooms5
  • Days on Prevu32
  • HOA/Maint. Fees$608/quarter
  • Size3,754 sqft
  • Price per sqft$265

Amenities

  • Dishwasher
  • Pets Allowed
  • Air Conditioning
  • Parking
  • Swimming Pool

Location

Mortgage Calculator

Listing History

08/14/2026
Listed by Jlux Homes & Co
$995,000
  1. 08/14/2026$995,000
    Listed by Jlux Homes & Co

Property Details for 11604 Bull Creek Drive

Association

Fees

  • Association Fee: $608.00 Quarterly
  • Association Fee Includes: Front Yard Maintenance, Full Use Of Facilities, Internet, Maintenance Grounds, Maintenance Structure, Management Fees

Exterior

Construction

  • Roof: Composition
  • Year Built: 2018
  • Year Built Details: Preowned
  • Architectural Style: Traditional
  • Construction Materials: Brick
  • Exterior Features: Attached Grill, Covered Patio/Porch, Fire Pit, Garden(s), Rain Gutters, Lighting, Outdoor Grill, Outdoor Kitchen, Private Yard

Features

  • Fencing: Fenced, Wood, Wrought Iron
  • Pool Features: Fenced, Gunite, In Ground, Pool/Spa Combo, Private, Separate Spa/Hot Tub, Water Feature

Measurements

  • Lot Features: Adjacent To Greenbelt, Few Trees, Landscaped, Sprinkler System, Subdivision
  • Lot Size Acres: 0.23
  • Lot Size Area: 0
  • Lot Size Square Feet: 10,062
  • Lot Size Units: Acres

Financial

Taxes

  • Parcel Number: R715431

Interior

Features

  • Appliances: Dishwasher, Disposal, Gas Oven, Gas Range, Microwave, Plumbed For Gas In Kitchen, Tankless Water Heater, Vented Exhaust Fan
  • Fireplace Features: Gas Starter, Living Room, Stone
  • Fireplaces Total: 1
  • Flooring: Carpet, Tile, Wood
  • Interior Features: Cable TV Available, Chandelier, Decorative Lighting, Eat-in Kitchen, Flat Screen Wiring, High Speed Internet Available, In-Law Suite Floorplan, Kitchen Island, Pantry, Vaulted Ceiling(s), Walk-In Closet(s), Wet Bar, Wired For Data

Measurements

  • Living Area: 3,754

Rooms

  • Bathrooms Full: 3
  • Bathrooms Half: 2
  • Bathrooms Total Integer: 5
  • Bedrooms Total: 4

Other

Environmental

  • Green Energy Efficient: Appliances,HVAC,Rain / Freeze Sensors,Thermostat,Waterheater

General

  • Exclusions: All Rubbermaid FastTrack Hanging Bars in the garage. All Standing Garage Shelves. Bose plug-in ceiling speakers in Media room.

Location

  • Subdivision Name: Canyon Falls Village
  • Tax Block: V
  • Tax Lot: 1

Parking

Parking

  • Attached Garage: Yes
  • Covered Spaces: 3
  • Garage Spaces: 3
  • Garage: Yes
  • Parking Features: Driveway, Epoxy Flooring, Garage, Garage Door Opener, Garage Faces Front, Oversized, Tandem

Schools

Elementary School

  • Elementary School: Argyle South

Utilities

Equipment

  • Cooling: Ceiling Fan(s), Central Air, Electric, Zoned
  • Heating: Central, Natural Gas, Zoned
  • Utilities: Cable Available, City Sewer, City Water, Concrete, Curbs, Electricity Connected, Individual Gas Meter, Individual Water Meter, Natural Gas Available, Sidewalk, Underground Utilities

Frequently Asked Questions

How many bedrooms and bathrooms does this single-family home have?

There are 4 bedrooms and 5 bathrooms in this single-family home at 11604 Bull Creek Drive .

What schools are nearby to 11604 Bull Creek Drive ?

Nearby schools include the Argyle South Elementary School.

Does this single-family home have parking?

Yes, there are 3 parking spaces available for 11604 Bull Creek Drive .

How does 11604 Bull Creek Drive compare to other single-family homes in Canyon Falls?

This single-family home is listed 20% above the average price for single-family homes in Canyon Falls and has been on the market for 30 less days than the typical home in this area.

What is the square footage on this single-family home?

According to the MLS, this listing is 3,754 sqft.

11604 Bull Creek Drive is a 4-bedroom, 5-bath single-family home for sale in Flower Mound Texas 76226. Available on Prevu for 32 days at $995,000. This property features 3,754 square feet of living space, located in Canyon Falls. The median listing price for single-family homes in this area is $800,000. Nearby schools include Argyle South Elementary School. Property amenities include dishwasher, pets allowed, air conditioning, parking, and swimming pool. View other single-family home listings in Flower Mound.

Based on information from NTREIS and/or other sources. All data, including all measurements and calculations of area, is obtained from various sources and has not been, and will not be, verified by Prevu or the MLS. Information is provided exclusively for consumer's personal, non-commercial use and may not be used for any purpose other than to identify prospective properties consumer may be interested in purchasing.

Full MLS Disclaimers

Rebate estimate is indicative only and based on listing price and estimated buyer's agent commission paid by owner, if applicable. Final rebates are subject to Terms of Use and may vary due to final negotiated transaction terms.