Prevu by reAlpha
BuySellBlogBrowse Listings

1160 Richmond StreetEl Cerrito, CA 94530

For Sale

$725,000

Smart Buyer Rebate $7,250

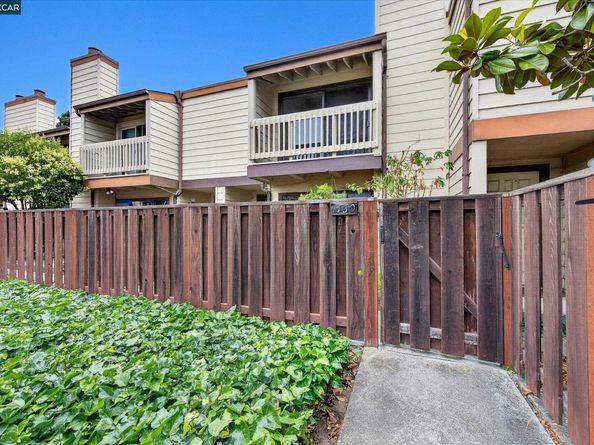
Exceptional New Price! Welcome to this beautifully updated townhome in the highly sought-after Rose Park Terrace community, offering an outstanding opportunity to own in the heart of El Cerrito. This spacious 3-bedroom, 2.5-bath home features a thoughtfully designed floor plan with all three bedrooms located upstairs, including a generous primary suite with a beautifully updated private bath and ample closet space. The main level is designed for comfortable everyday living and effortless entertaining, featuring a large living room with a cozy fireplace, an open dining area, and a beautifully updated kitchen with stainless steel appliances, abundant cabinetry, and generous counter space. Fresh interior paint, brand-new carpeting, and updated bathrooms create a stylish, move-in-ready interior. A convenient half bath, full laundry room, and direct access to the attached two-car garage complete the main level. Enjoy exceptional indoor-outdoor living with both a welcoming front balcony and an oversized rear balcony spanning the width of the home, providing the perfect setting for morning coffee, outdoor dining, entertaining, or relaxing. Ideally located just minutes from El Cerrito Plaza, BART, Trader Joe's, shopping, restaurants, parks, AC Transit, and highly regarded schools, this exceptional home offers an unbeatable combination of location, comfort, and value. Recently repositioned to $725,000, this is one of the best opportunities to own a beautifully updated 3-bedroom townhome in El Cerrito.


Listed by Leslie Manzone

·

License #01120753

·

Compass

·

510-388-2393

Listed by Michele Manzone

·

License #01028002

·

Compass

Last updated July 16, 2026

·

Source: bridgeMLS #41141070

Listing Facts

  • TypeSingle-family
  • NeighborhoodEl Cerrito
  • Bedrooms3
  • Bathrooms3
  • Days on Prevu23
  • HOA/Maint. Fees$750/month
  • Size1,330 sqft
  • Price per sqft$545

Amenities

  • Dishwasher
  • Private Outdoor Space
  • Washer/Dryer
  • Pets Allowed
  • Parking
  • Swimming Pool

Location

Mortgage Calculator

Listing History

07/09/2026
Listed by Compass
$725,000

Property Details for 1160 Richmond Street

Association

Amenities

  • Association Amenities: Greenbelt, Other, BBQ Area, Gas Metered
  • Pets Allowed: Yes

Fees

  • Association Fee: $750.00 Monthly
  • Association Fee Includes: Reserves, Water, Sewer, Trash, Management Fee, Common Area Maint, Maintenance Grounds

General

  • Association Name: NOT LISTED

Exterior

Construction

  • Stories: 2
  • Window Features: Window Coverings
  • Year Built: 1972
  • Architectural Style: Traditional
  • Construction Materials: Stucco, Wood Siding
  • Exterior Features: Unit Faces Common Area, Storage

Features

  • Direction Faces: West
  • Patio And Porch Features: Enclosed

Measurements

  • Building Area Total: 1,330
  • Lot Features: Level
  • Lot Size Acres: 0.30
  • Lot Size Area: 0
  • Lot Size Square Feet: 1,140
  • Lot Size Units: Acres

Financial

Taxes

  • Parcel Number: 5305200053

Interior

Features

  • Appliances: Dishwasher, Electric Range, Refrigerator, Dryer, Washer, Gas Water Heater
  • Fireplace Features: Living Room
  • Fireplace: Yes
  • Fireplaces Total: 1
  • Flooring: Laminate, Carpet
  • Interior Features: No Additional Rooms, Updated Kitchen

Measurements

  • Living Area: 1,330
  • Living Area Units: Square Feet

Rooms

  • Bathrooms Full: 2
  • Bathrooms Partial: 1
  • Bathrooms Total Integer: 3
  • Bedrooms Total: 3
  • Rooms Total: 8

Other

Location

  • Subdivision Name: ROSE PARK

Parking

Parking

  • Covered Spaces: 2
  • Garage Spaces: 2
  • Parking Features: Attached, Garage Door Opener

Utilities

Equipment

  • Electric: No Solar
  • Heating: Forced Air, Natural Gas
  • Has Heating: Yes
  • Laundry Features: Dryer, Laundry Room, Washer
  • Sewer: Public Sewer
  • Utilities: Internet Available, Individual Electric Meter, Individual Gas Meter
  • Water Source: Public

Frequently Asked Questions

How many bedrooms and bathrooms does this single-family home have?

There are 3 bedrooms and 3 bathrooms in this single-family home at 1160 Richmond Street.

Does this single-family home have parking?

Yes, there are 2 parking spaces available for 1160 Richmond Street.

How does 1160 Richmond Street compare to other single-family homes in El Cerrito?

This single-family home is listed 41% below the average price for single-family homes in El Cerrito and has been on the market for 16 less days than the typical home in this area.

What building or home owners association is the single-family home part of?

This single-family home is part of the NOT LISTED home owners association.

What is the square footage on this single-family home?

According to the MLS, this listing is 1,330 sqft.

1160 Richmond Street is a 3-bedroom, 3-bath single-family home for sale in El Cerrito CA 94530. Listed on Prevu for 23 days at $725,000. This residence features 1,330 square feet of living space, located in El Cerrito. The median listing price for single-family homes in this area is $1,090,000. Additional amenities include private outdoor space, dishwasher, pets allowed, parking, swimming pool, and washer/dryer. Explore more single-family home listings in California.

Based on information from bridgeMLS and/or other sources. All data, including all measurements and calculations of area, is obtained from various sources and has not been, and will not be, verified by Prevu or the MLS. Information is provided exclusively for consumer's personal, non-commercial use and may not be used for any purpose other than to identify prospective properties consumer may be interested in purchasing.

Full MLS Disclaimers

Rebate estimate is indicative only and based on listing price and estimated buyer's agent commission paid by owner, if applicable. Final rebates are subject to Terms of Use and may vary due to final negotiated transaction terms.