

Prevu by reAlpha
BuySellBlogBrowse Listings

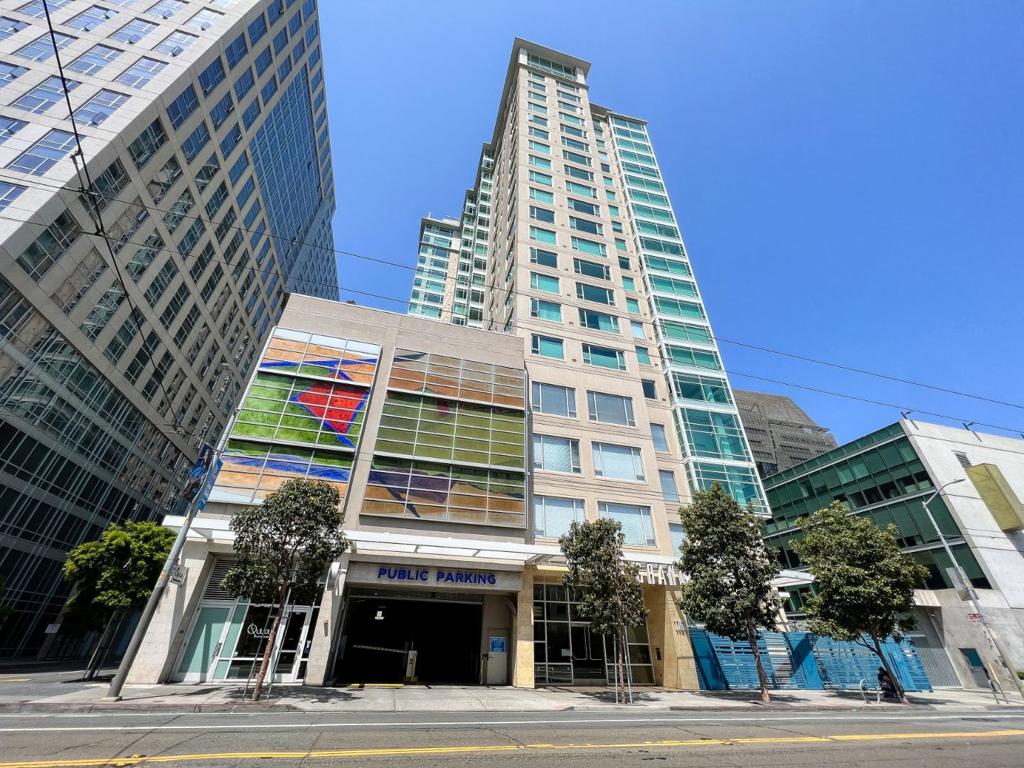
1160 Mission Street 1712San Francisco, CA 94103

For Sale

$549,000

Smart Buyer Rebate $5,490

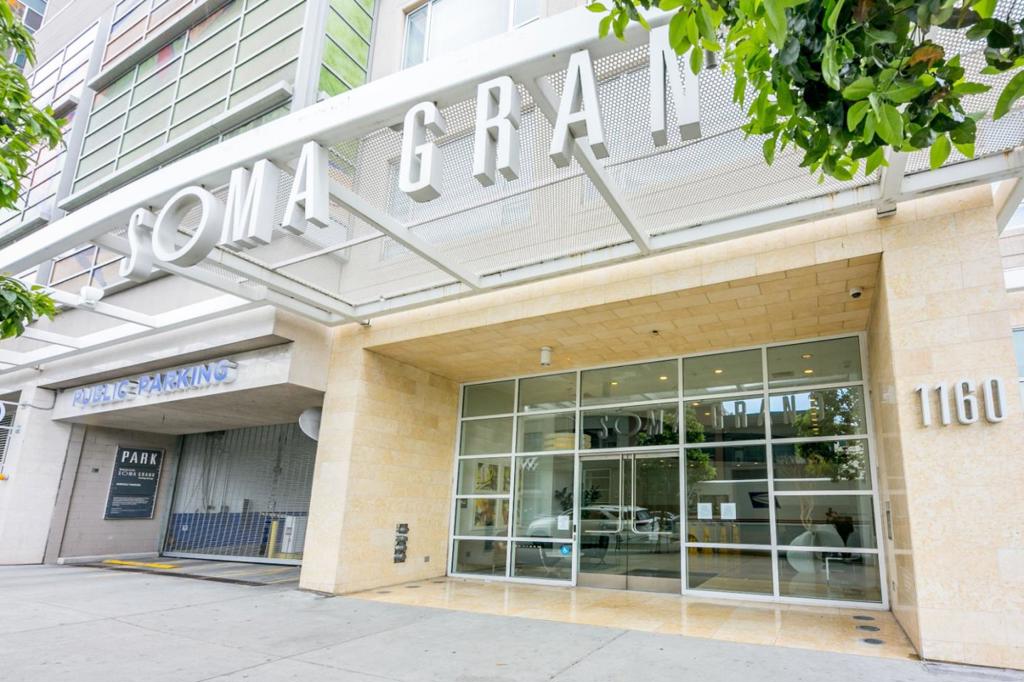
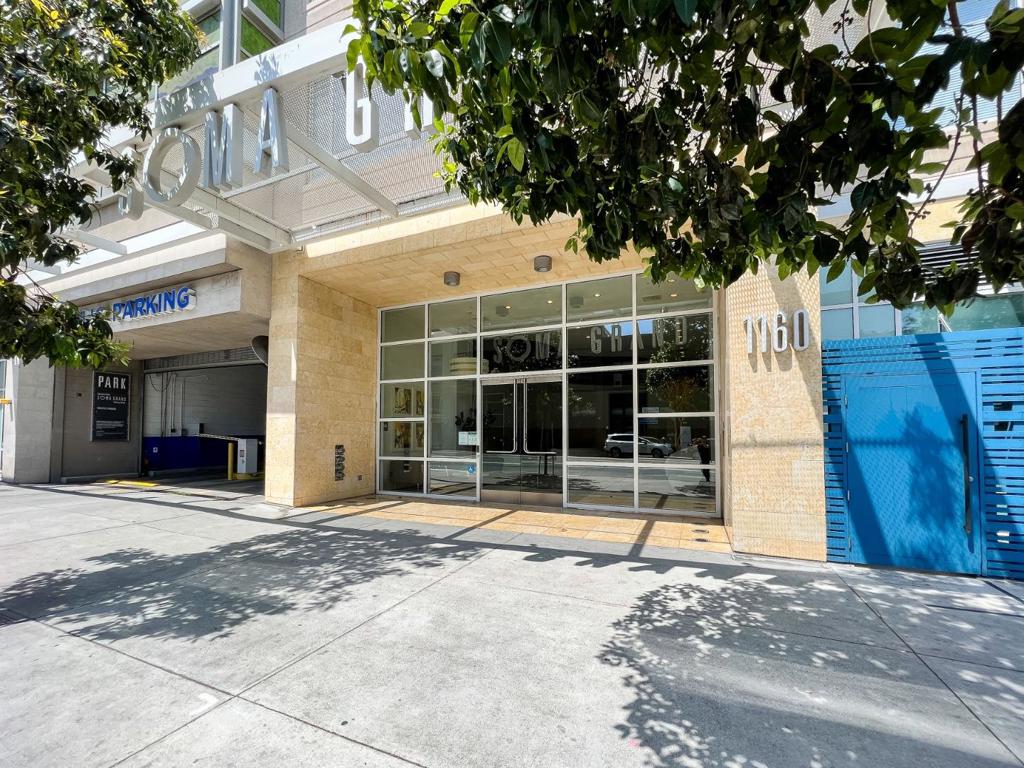
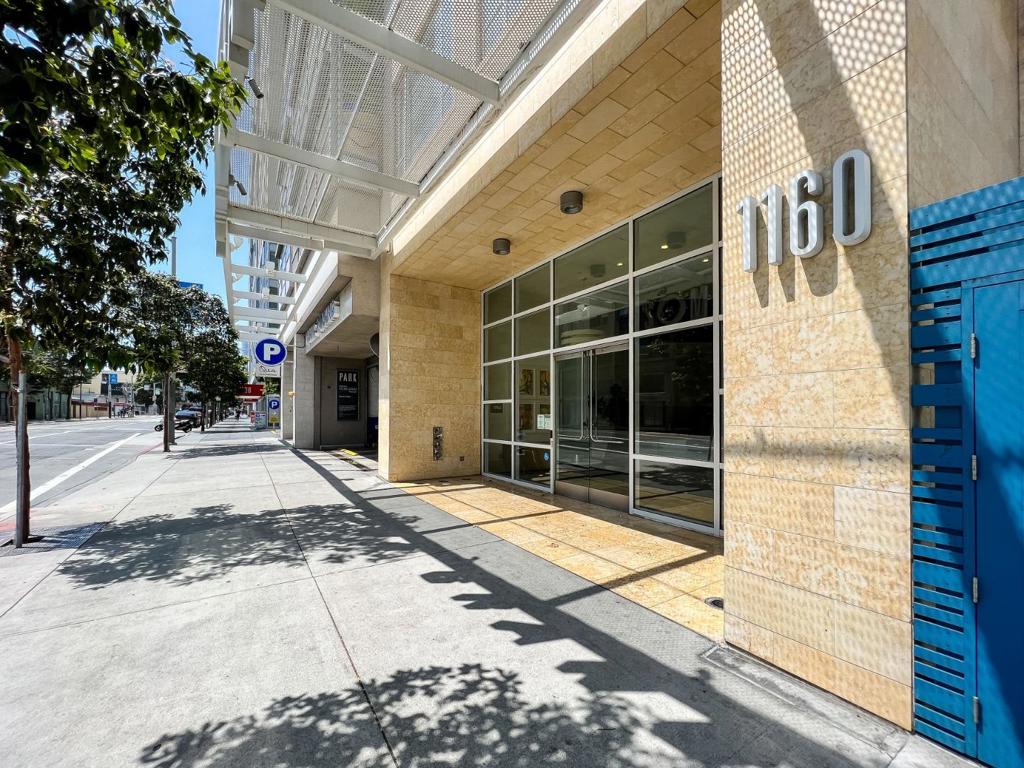
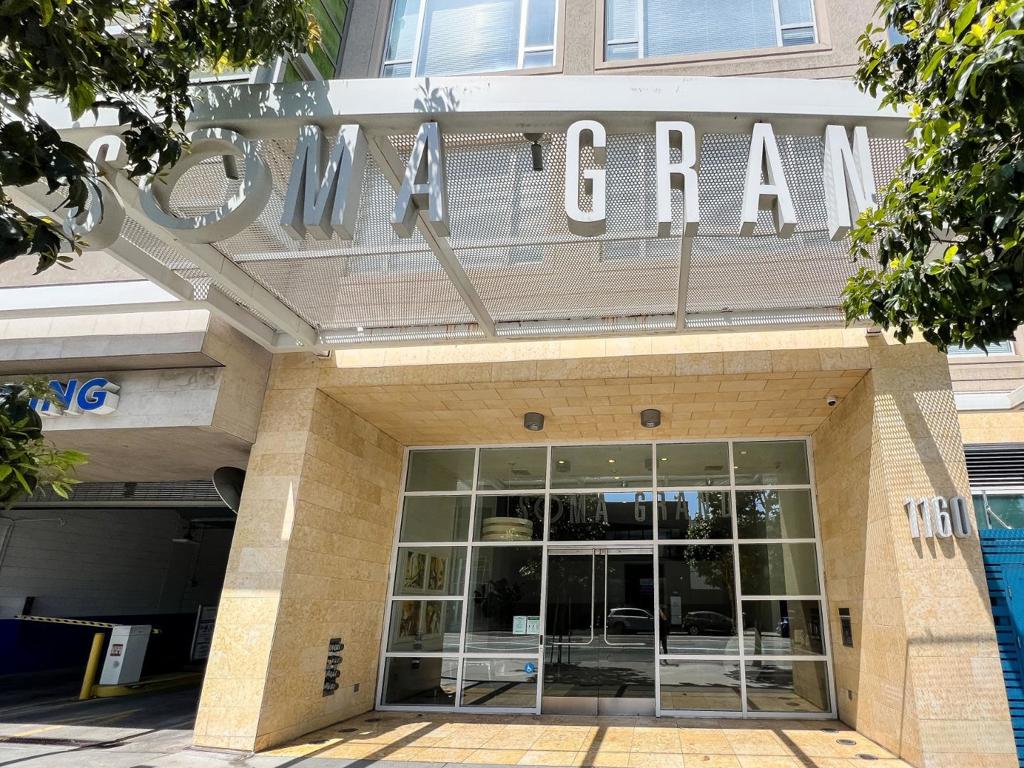
Enjoy modern city living in this bright 1-bed, 1-bath home at Soma Grand Tower. The open living space features dramatic windows, abundant natural light, and sweeping city views. The sleek kitchen includes stainless steel appliances, while the bedroom offers two closets, including a walk-in. A spacious bathroom and in-unit laundry add convenience. Soma Grand offers luxury amenities such as a 24-hours Concierge, Bi-weekly Housekeeping service for every unit in the building, Fitness center, Private green space, Fire pit, Rooftop courtyard with BBQ area, Hot tub, and Recreation room Located in the heart of SoMa, this home is close to dining, shopping, cultural attractions, freeway access, and Civic Center Station for easy commuting. Chic, service-rich, and set above the vibrant heart of the city, this Soma Grand residence delivers a level of urban living that is truly extraordinary.

Listed by Rich Lee

·

License #02041152

·

Sequoia Real Estate

·

4158164754

Last updated May 25, 2026

·

Source: CRMLS #ML82044189

Listing Facts

  • TypeCondo
  • NeighborhoodWestern South of Market
  • Bedrooms1
  • Bathrooms1
  • Days on Prevu146
  • HOA/Maint. Fees$1,023/month
  • Size664 sqft
  • Price per sqft$827

Amenities

  • Dishwasher
  • Parking
  • Swimming Pool

Location

Mortgage Calculator

Listing History

04/23/2026
Listed by Sequoia Real Estate
$549,000
  1. 04/23/2026$549,000
    Listed by Sequoia Real Estate

Property Details for 1160 Mission Street 1712

Association

Amenities

  • Association Amenities: Management, Security, Trash, Water

Fees

  • Association Fee: $1,023.00 Monthly
  • Association Fee Includes: Sewer

General

  • Association Name: SOMA Grand Homeowners Association

Exterior

Construction

  • Number Of Units Total: 246
  • Roof: Other
  • Year Built: 2008

Features

  • Pool Features: In Ground

Measurements

  • Lot Size Source: Assessor

Financial

Taxes

  • Parcel Number: 3702224

Interior

Features

  • Appliances: Dishwasher, Disposal, Microwave, Refrigerator
  • Spa Features: In Ground
  • Spa: Yes

Measurements

  • Living Area: 664
  • Living Area Source: Assessor

Rooms

  • Bathrooms Full: 1
  • Bathrooms Total Integer: 1
  • Bedrooms Total: 1

Parking

Parking

  • Attached Garage: Yes
  • Parking Features: Attached, Covered, Guest, Gated

Schools

High School

  • High School District: San Francisco Unified

Utilities

Equipment

  • Cooling: Wall/Window Unit(s)
  • Has Cooling: Yes
  • Heating: Electric, Wall Furnace
  • Has Heating: Yes
  • Sewer: Public Sewer
  • Water Source: Public

Frequently Asked Questions

How many bedrooms and bathrooms does this condo have?

There is 1 bedroom and 1 bathroom in this condo at 1160 Mission Street 1712.

How does 1160 Mission Street 1712 compare to other condos in Western South of Market?

This condo is listed 22% below the average price for condos in Western South of Market and has been on the market for 26 more days than the typical home in this area.

What building or home owners association is the condo part of?

This condo is part of the SOMA Grand Homeowners Association home owners association.

What is the square footage on this condo?

According to the MLS, this listing is 664 sqft.

1160 Mission Street 1712 is a 1-bedroom, 1-bath condo for sale in San Francisco CA 94103. Listed on Prevu for 146 days at $549,000. This residence features 664 square feet of living space, located in Western South of Market. The median listing price for condos in this area is $650,000. The home offers dishwasher, parking, and swimming pool. Explore more condo listings in San Francisco.

Based on information from California Regional Multiple Listing Service, Inc. and/or other sources. All data, including all measurements and calculations of area, is obtained from various sources and has not been, and will not be, verified by Prevu or the MLS. Information is provided exclusively for consumer's personal, non-commercial use and may not be used for any purpose other than to identify prospective properties consumer may be interested in purchasing.

Full MLS Disclaimers

Rebate estimate is indicative only and based on listing price and estimated buyer's agent commission paid by owner, if applicable. Final rebates are subject to Terms of Use and may vary due to final negotiated transaction terms.