

Prevu by reAlpha
BuySellBlogBrowse Listings

116 Washington AvenueWest Sayville, NY 11796

For Sale

$769,000

Smart Buyer Rebate $6,725

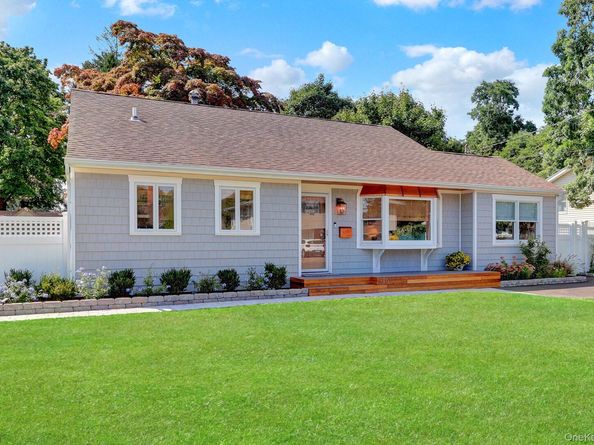
Welcome to this meticulously updated 3-bedroom, 2-bath split-level home in the heart of West Sayville, on a quiet street just minutes from Main Street, the beaches and the Fire Island ferries. The home features hardwood floors throughout (including new hardwood in the living room, 2024), 12.5-foot ceilings in the living and dining rooms, an upgraded staircase and two fully renovated bathrooms (2026), one with marble flooring. A large, soundproofed bonus room with wainscoted walls offers flexible space, while a dedicated laundry room adds everyday convenience.

Additional upgrades include ductless A/C (2019), new attic stairs (2021), a Cloud reverse osmosis water filtration system at the kitchen sink and smart home features like a Nest thermostat, Ring cameras and a smart front door lock. Outside, enjoy a fully redone front porch (2025), 4-car driveway and walkway (redone in 2025), extensive perimeter hardscaping and flowerbeds, 33 newly planted trees (2024), and a private, beautifully landscaped backyard featuring an upgraded deck/patio (2025) with granite counters, custom maple cabinetry, built-in Bluetooth surround sound and a cedar wood ceiling. The home is wrapped in new grey vinyl cedar shake siding, has a Wi-Fi-controlled 4-zone sprinkler system and a large storage shed.

New cesspools were installed in 2022 and the roof/gutters were replaced in 2015. Located within the highly regarded Sayville School District.

Listed by Derek J. Greene

·

Greene Realty Group

·

888-278-5840

Last updated September 13, 2026

·

Source: OneKey #1047335

Listing Facts

  • TypeSingle-family
  • NeighborhoodWest Sayville
  • Bedrooms3
  • Bathrooms2
  • Days on Prevu10
  • Taxes$11,631.34/year
  • Size1,356 sqft
  • Price per sqft$567

Amenities

  • Dishwasher
  • Private Outdoor Space
  • Washer/Dryer
  • Parking

Location

Mortgage Calculator

Listing History

09/05/2026
Listed by Greene Realty Group
$769,000
  1. 09/05/2026$769,000
    Listed by Greene Realty Group

Property Details for 116 Washington Avenue

Exterior

Construction

  • Property Condition: Updated/Remodeled
  • Window Features: Bay Window(s), Blinds
  • Year Built: 1960
  • Architectural Style: Split Level
  • Construction Materials: Cedar, Fiberglass Insulation, Vinyl Siding
  • Exterior Features: Lighting, Rain Gutters, Speakers

Features

  • Fencing: Back Yard, Full, Vinyl
  • Other Structures: Shed(s)
  • Patio And Porch Features: Covered, Deck

Measurements

  • Building Area Total: 1,356
  • Building Area Units: Square Feet
  • Lot Features: Back Yard, Front Yard, Landscaped, Sprinklers In Front, Sprinklers In Rear
  • Lot Size Acres: 0.21
  • Lot Size Square Feet: 9,148

Financial

Taxes

  • Parcel Number: 0500-381-00-01-00-017-000
  • Tax Annual Amount: $11,631.34
  • Tax Assessed Value: $34,600.00
  • Tax Year: 2026

Interior

Features

  • Appliances: Dishwasher, Disposal, Dryer, Freezer, Gas Oven, Gas Range, Microwave, Refrigerator, Stainless Steel Appliance(s), Washer, Gas Water Heater, Water Purifier Owned
  • Flooring: Hardwood
  • Interior Features: Galley Type Kitchen, Granite Counters, High Ceilings, Natural Woodwork, Open Floorplan, Recessed Lighting, Smart Thermostat, Soaking Tub, Storage

Measurements

  • Living Area: 1,356
  • Living Area Source: Public Records

Rooms

  • Bathrooms Full: 2
  • Bathrooms Total Integer: 2
  • Bedrooms Total: 3
  • Rooms Total: 8

Parking

Parking

  • Parking Features: Driveway
  • Parking Total: 4

Schools

Elementary School

  • Elementary School: Cherry Avenue Elementary School
  • Elementary School District: Sayville

High School

  • High School: Sayville High School
  • High School District: Sayville

Middle or Junior School

  • Middle Or Junior School: Sayville Middle School
  • Middle Or Junior School District: Sayville

Utilities

Equipment

  • Cooling: Ductless
  • Heating: Ducts, Forced Air, Natural Gas
  • Laundry Features: Gas Dryer Hookup, Laundry Room, Washer Hookup
  • Sewer: Cesspool
  • Utilities: Electricity Connected, Natural Gas Connected, Trash Collection Public, Water Connected
  • Water Source: Public

Frequently Asked Questions

How many bedrooms and bathrooms does this single-family home have?

There are 3 bedrooms and 2 bathrooms in this single-family home at 116 Washington Avenue.

What schools are nearby to 116 Washington Avenue?

Nearby schools include the Cherry Avenue Elementary School, Sayville Middle School, and Sayville High School.

Does this single-family home have parking?

Yes, there are 4 parking spaces available for 116 Washington Avenue.

What are the annual taxes for 116 Washington Avenue?

Annual taxes for this single-family home are estimated at $11,631.

How does 116 Washington Avenue compare to other single-family homes in West Sayville?

This single-family home is listed 9% above the average price for single-family homes in West Sayville and has been on the market for 8 less days than the typical home in this area.

What is the square footage on this single-family home?

According to the MLS, this listing is 1,356 sqft.

116 Washington Avenue is a 3-bedroom, 2-bath single-family home for sale in West Sayville NY 11796. On Prevu for 10 days at $769,000. This property features 1,356 square feet of living space, located in West Sayville. The median listing price for single-family homes in this area is $787,000. Nearby schools include Cherry Avenue Elementary School, Sayville Middle School, and Sayville High School. The home offers private outdoor space, dishwasher, parking, and washer/dryer. Browse more single-family home listings in Suffolk County.

The data relating to real estate for sale on this website comes in part from the IDX Program of OneKey™ MLS. The source of the displayed data is either the property owner or public record provided by non-governmental third parties. It is believed to be reliable but not guaranteed. This information is provided exclusively for consumers’ personal, non-commercial use. Information Copyright 2026, OneKey™ MLS. All Rights Reserved.

Full MLS Disclaimers

Rebate estimate is indicative only and based on listing price and estimated buyer's agent commission paid by owner, if applicable. Final rebates are subject to Terms of Use and may vary due to final negotiated transaction terms.