

Prevu by reAlpha
BuySellBlogBrowse Listings

116 W Bayridge DrWeston, FL 33326

For Sale

$699,000

Smart Buyer Rebate $6,990

Get ready to fall in love with this beautiful home at The Lakes. This home has all the good vibes starting with a quiet cul-de-sac and a NEW ROOF so you can move in without a worry.
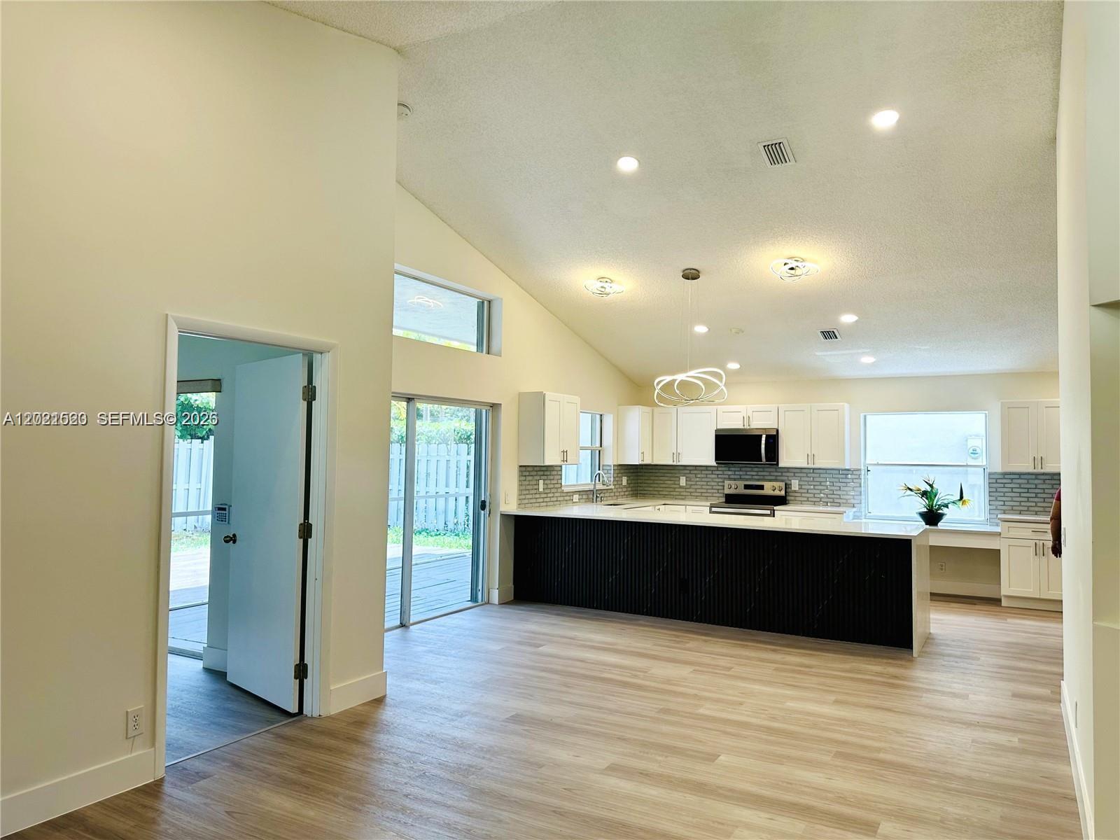
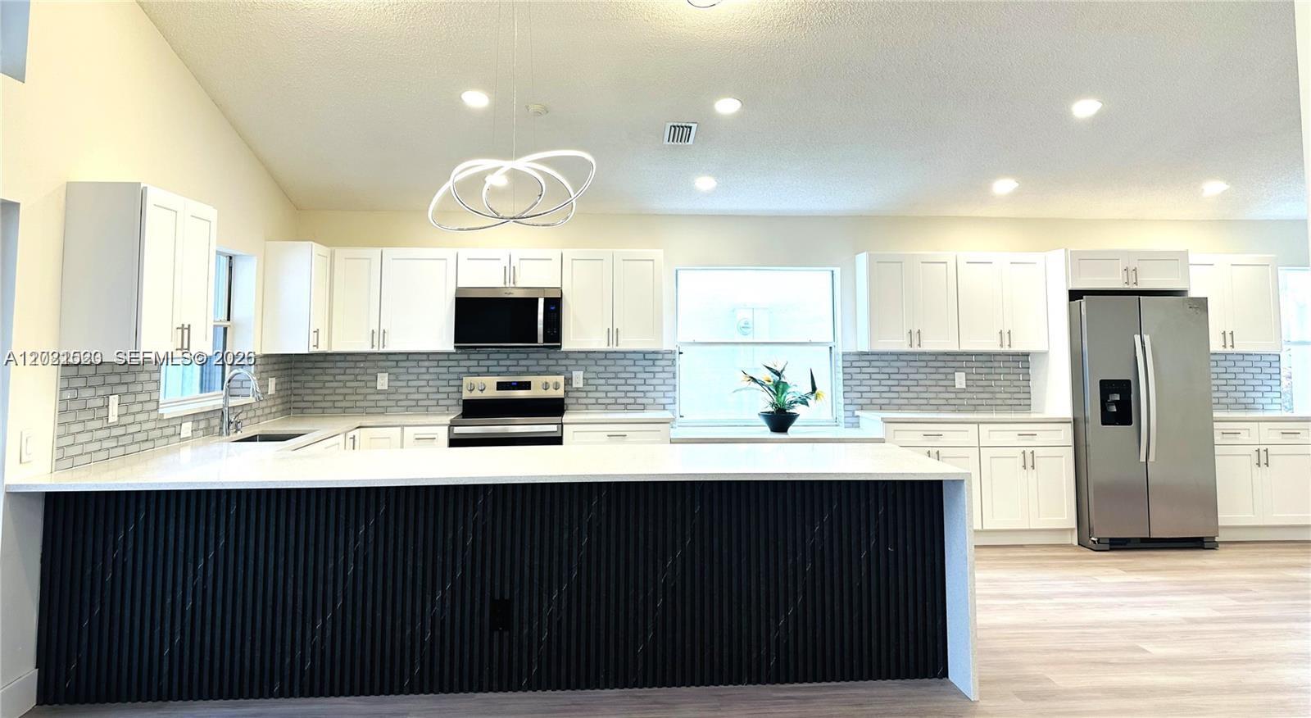
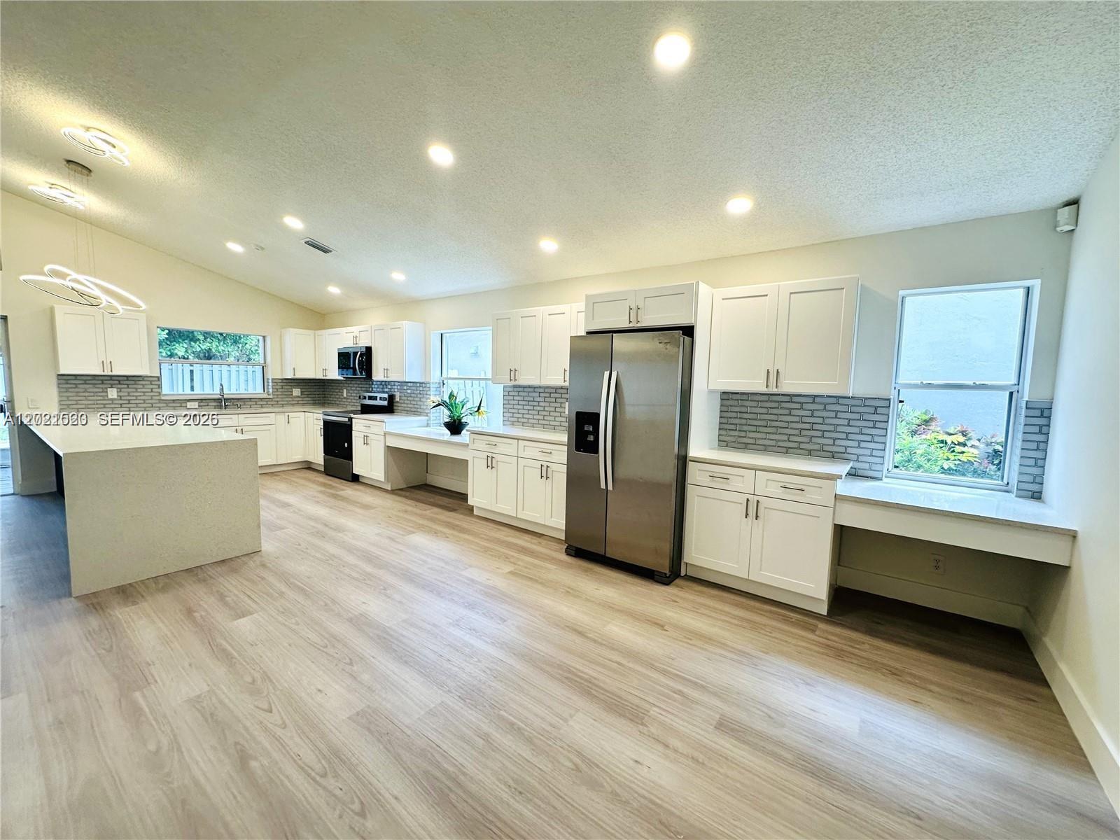
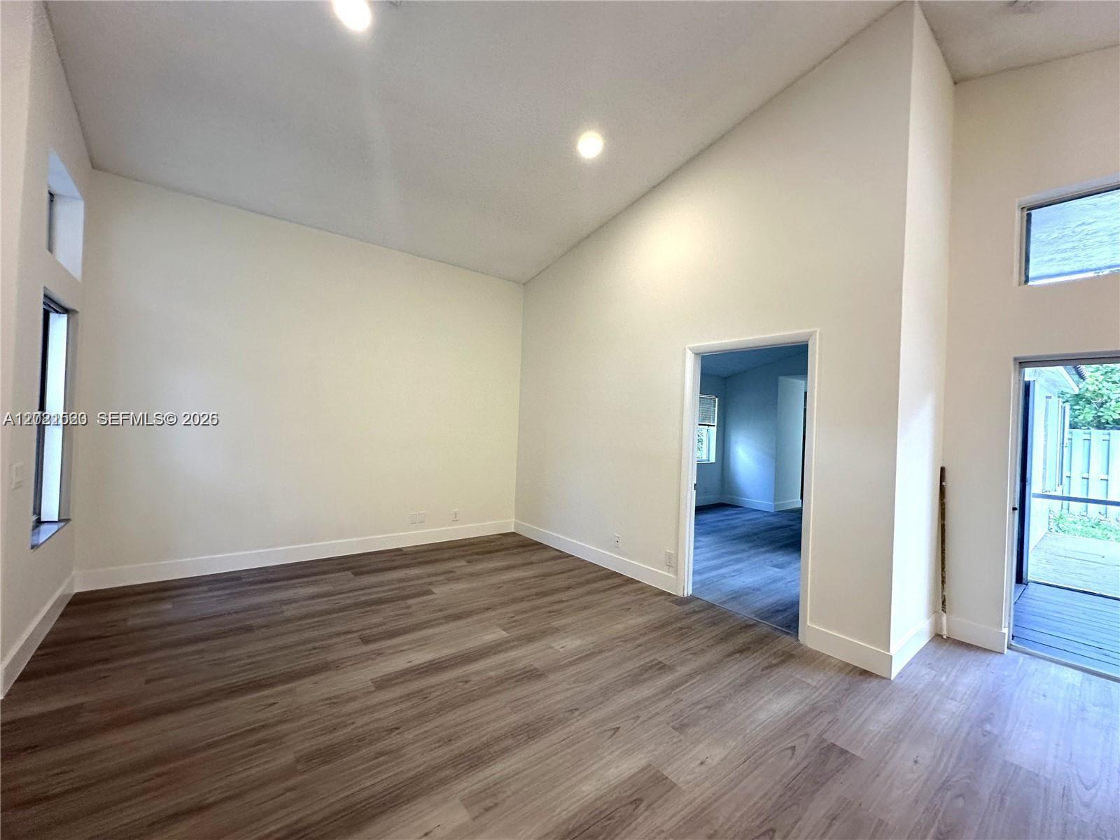
Step inside and you’ll instantly feel the fresh, modern energy. New flooring throughout, a bright open layout, and a gorgeous kitchen with a big island that practically begs you to cook, snack, chat, and hang out. It’s the kind of space where people naturally gather. The split-plan layout gives everyone room to breathe, and the fenced patio with a deck is your new go-to spot for morning coffee or evening chill time.
And the location? A total win. You’re in a guard-gated community with a pool and playground, and you can literally walk to Starbucks, Publix, and great restaurants. Convenience level: elite. Plus, you’re zoned for A+ schools. This home is fun, fresh, and ready for you. HURRY, this opportunity would not last!!

Listed by Erika Nunez-Melgar PA

·

License #3104826

·

Coldwell Banker Realty

·

9545623881

Last updated June 05, 2026

·

Source: MIAMIRE #A12021520

Listing Facts

  • TypeSingle-family
  • NeighborhoodThe Lakes
  • Bedrooms3
  • Bathrooms2
  • Days on Prevu120
  • HOA/Maint. Fees$585/quarter
  • Taxes$12,146/year
  • Size1,532 sqft
  • Price per sqft$456

Amenities

  • Dishwasher
  • Private Outdoor Space
  • Washer/Dryer
  • Air Conditioning
  • Parking
  • Swimming Pool

Location

Mortgage Calculator

Listing History

05/18/2026
Listed by Coldwell Banker Realty
$699,000
  1. 05/18/2026$699,000
    Listed by Coldwell Banker Realty

Property Details for 116 W Bayridge Dr

Association

Amenities

  • Community Features: Pool, Clubhouse

Fees

  • Association Fee: $585.00 Quarterly

Exterior

Construction

  • Roof: Spanish Tile
  • Stories: 1
  • Year Built: 1993
  • Year Built Details: Resale
  • Architectural Style: Detached, One Story
  • Construction Materials: Block

Features

  • Direction Faces: North
  • Patio And Porch Features: Patio
  • Pool Features: None, Community
  • View: Garden

Measurements

  • Building Area Total: 2,152
  • Lot Size Area: 4,482
  • Lot Size Square Feet: 4,482
  • Lot Size Units: Square Feet

Financial

Taxes

  • Parcel Number: 504006030190
  • Tax Annual Amount: $12,146.00
  • Tax Year: 2025

Interior

Features

  • Appliances: Dishwasher, Electric Range, Disposal, Microwave, Refrigerator, Washer
  • Flooring: Laminate, Tile
  • Interior Features: Master Downstairs

Measurements

  • Living Area: 1,532

Rooms

  • Bathrooms Full: 2
  • Bathrooms Total Integer: 2
  • Bedrooms Total: 3

Other

Location

  • Subdivision Name: SECTOR 4 - 1ST ADDITION

Parking

Parking

  • Covered Spaces: 2
  • Garage Spaces: 2
  • Garage: Yes
  • Parking Features: Driveway

Schools

Elementary School

  • Elementary School: Eagle Point

High School

  • High School: Cypress Bay

Middle or Junior School

  • Middle Or Junior School: Tequesta Trace

Utilities

Equipment

  • Cooling: Central Air
  • Has Cooling: Yes
  • Heating: Central
  • Has Heating: Yes
  • Sewer: Public Sewer
  • Water Source: Public

Frequently Asked Questions

How many bedrooms and bathrooms does this single-family home have?

There are 3 bedrooms and 2 bathrooms in this single-family home at 116 W Bayridge Dr.

What schools are nearby to 116 W Bayridge Dr?

Nearby schools include the Eagle Point Elementary School, Tequesta Trace Middle School, and Cypress Bay High School.

Does this single-family home have parking?

Yes, there are 2 parking spaces available for 116 W Bayridge Dr.

What are the annual taxes for 116 W Bayridge Dr?

Annual taxes for this single-family home are estimated at $12,146.

How does 116 W Bayridge Dr compare to other single-family homes in The Lakes?

This single-family home is listed 7% below the average price for single-family homes in The Lakes and has been on the market for 87 more days than the typical home in this area.

What is the square footage on this single-family home?

According to the MLS, this listing is 1,532 sqft.

116 W Bayridge Dr is a 3-bedroom, 2-bath single-family home for sale in Weston FL 33326. On Prevu for 120 days at $699,000. This residence features 1,532 square feet of living space, located in Weston. The median listing price for single-family homes in this area is $849,700. Nearby schools include Eagle Point Elementary School, Tequesta Trace Middle School, and Cypress Bay High School. Property amenities include private outdoor space, dishwasher, air conditioning, parking, swimming pool, and washer/dryer. Browse more single-family home listings in Weston.

Based on information from Miami Association of REALTORS and/or other sources. All data, including all measurements and calculations of area, is obtained from various sources and has not been, and will not be, verified by Prevu or the MLS. Information is provided exclusively for consumer's personal, non-commercial use and may not be used for any purpose other than to identify prospective properties consumer may be interested in purchasing.

Full MLS Disclaimers

Rebate estimate is indicative only and based on listing price and estimated buyer's agent commission paid by owner, if applicable. Final rebates are subject to Terms of Use and may vary due to final negotiated transaction terms.