

Prevu by reAlpha
BuySellBlogBrowse Listings

116 Thoroughbred Drive Hickory Creek, Texas 75065

For Sale

$899,900

Smart Buyer Rebate $8,999

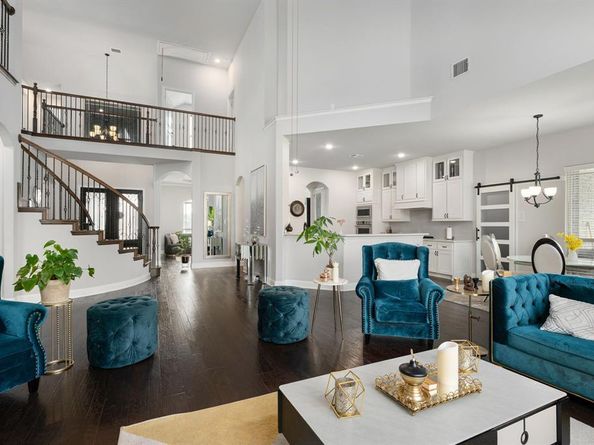
Gorgeous luxury Grand home nestled on an oversized, nearly half-acre lot in the highly desirable equestrian community of Steeplechase, just minutes from Highway 35. Thoughtfully designed with exceptional craftsmanship and upscale finishes throughout, this residence seamlessly blends elegance, comfort, and functionality.

The gourmet kitchen is truly the heart of the home, featuring custom ceiling-height cabinetry, an expansive walk-in pantry, and a spacious butler’s pantry for effortless entertaining and storage. Culinary enthusiasts will appreciate the double ovens, designer vent hood, and 5-burner gas cooktop, all perfectly positioned within the open-concept layout.Gated community.

The main living area impresses with soaring style, highlighted by 8-foot doors and a stunning statement fireplace that creates a warm yet sophisticated atmosphere. Upstairs, enjoy endless entertainment possibilities with a spacious game room, media room prewired for surround sound, and a private balcony patio ideal for relaxing evenings under the stars.

Step outside to your own backyard retreat featuring an oversized covered patio complete with a cozy fireplace and built-in grill—perfect for year-round gatherings. The expansive backyard offers ample room for a future pool, play space, or beautifully landscaped garden oasis.

The 3-car garage is equally impressive with epoxy flooring.

Loaded with premium upgrades and designer touches, this exceptional property offers luxury living, generous space, and an unbeatable location in one of the area’s most sought-after communities. Home faces east.

Listed by Santos Jovel

·

JPAR North Metro

·

972-836-9295

Last updated September 28, 2026

·

Source: NTREIS #21267079

Listing Facts

  • TypeSingle-family
  • NeighborhoodHarbor Grove Estates
  • Bedrooms5
  • Bathrooms4
  • Days on Prevu171
  • HOA/Maint. Fees$950/annual
  • Size4,454 sqft
  • Price per sqft$202

Amenities

  • Dishwasher
  • Private Outdoor Space
  • Pets Allowed
  • Air Conditioning
  • Parking

Location

Mortgage Calculator

Listing History

09/28/2026
Price Decreased
$899,900
05/13/2026
Listed by JPAR North Metro
$920,000
  1. 09/28/2026$899,900
    Price Decreased
  2. 05/13/2026$920,000
    Listed by JPAR North Metro

Property Details for 116 Thoroughbred Drive

Association

Fees

  • Association Fee: $950.00 Annually
  • Association Fee Includes: Maintenance Grounds

Exterior

Construction

  • Roof: Shingle
  • Window Features: Window Coverings
  • Year Built: 2019
  • Architectural Style: Traditional
  • Construction Materials: Brick
  • Exterior Features: Attached Grill, Covered Patio/Porch

Features

  • Fencing: Back Yard, Metal
  • Patio And Porch Features: Covered

Measurements

  • Lot Features: Interior Lot, Landscaped, Lrg. Backyard Grass, Sprinkler System
  • Lot Size Acres: 0.43
  • Lot Size Area: 0
  • Lot Size Square Feet: 18,992
  • Lot Size Units: Acres

Financial

Taxes

  • Parcel Number: R557937

Interior

Features

  • Appliances: Built-in Gas Range, Dishwasher, Disposal, Double Oven, Plumbed For Gas In Kitchen, Tankless Water Heater, Vented Exhaust Fan
  • Fireplace Features: Brick, Decorative, Living Room
  • Fireplaces Total: 1
  • Flooring: Carpet, Ceramic Tile, Engineered Wood
  • Interior Features: Cable TV Available, Decorative Lighting, Eat-in Kitchen, Granite Counters, High Speed Internet Available, Kitchen Island, Pantry, Vaulted Ceiling(s), Walk-In Closet(s), Wet Bar

Measurements

  • Living Area: 4,454

Rooms

  • Bathrooms Full: 4
  • Bathrooms Total Integer: 4
  • Bedrooms Total: 5

Other

Location

  • Subdivision Name: Steeplechase South Add
  • Tax Block: E
  • Tax Lot: 6

Parking

Parking

  • Attached Garage: Yes
  • Garage Spaces: 3
  • Garage: Yes
  • Parking Features: Driveway, Epoxy Flooring, Garage, Garage Door Opener, Garage Faces Front, Golf Cart Garage

Schools

Elementary School

  • Elementary School: Corinth

Utilities

Equipment

  • Cooling: Ceiling Fan(s), Central Air
  • Heating: Central, Natural Gas
  • Laundry Features: Utility Room, Full Size W/D Area, Dryer Hookup, Washer Hookup
  • Utilities: City Sewer, City Water

Frequently Asked Questions

How many bedrooms and bathrooms does this single-family home have?

There are 5 bedrooms and 4 bathrooms in this single-family home at 116 Thoroughbred Drive .

What schools are nearby to 116 Thoroughbred Drive ?

Nearby schools include the Corinth Elementary School.

Does this single-family home have parking?

Yes, there are 3 parking spaces available for 116 Thoroughbred Drive .

How does 116 Thoroughbred Drive compare to other single-family homes in Harbor Grove Estates?

This single-family home is listed 8% below the average price for single-family homes in Harbor Grove Estates and has been on the market for 83 more days than the typical home in this area.

What is the square footage on this single-family home?

According to the MLS, this listing is 4,454 sqft.

116 Thoroughbred Drive is a 5-bedroom, 4-bath single-family home for sale in Hickory Creek Texas 75065. Listed on Prevu for 171 days at $899,900. This includes a recent price decrease of $20,100. This home features 4,454 square feet of living space, located in Harbor Grove Estates. The median listing price for single-family homes in this area is $767,445. Nearby schools include Corinth Elementary School. The home offers private outdoor space, dishwasher, pets allowed, air conditioning, and parking. Browse more single-family home listings in Hickory Creek.

Based on information from NTREIS and/or other sources. All data, including all measurements and calculations of area, is obtained from various sources and has not been, and will not be, verified by Prevu or the MLS. Information is provided exclusively for consumer's personal, non-commercial use and may not be used for any purpose other than to identify prospective properties consumer may be interested in purchasing.

Full MLS Disclaimers

Rebate estimate is indicative only and based on listing price and estimated buyer's agent commission paid by owner, if applicable. Final rebates are subject to Terms of Use and may vary due to final negotiated transaction terms.