Prevu by reAlpha
BuySellBlogBrowse Listings

116 Monza BNDLiberty Hill, TX 78642

For Sale

$484,000

Smart Buyer Rebate $4,840

New Construction | 1-Story | 2,088 Sq Ft | 4 Beds | 3 Baths | 2 Car Garage | Available May 2026 |
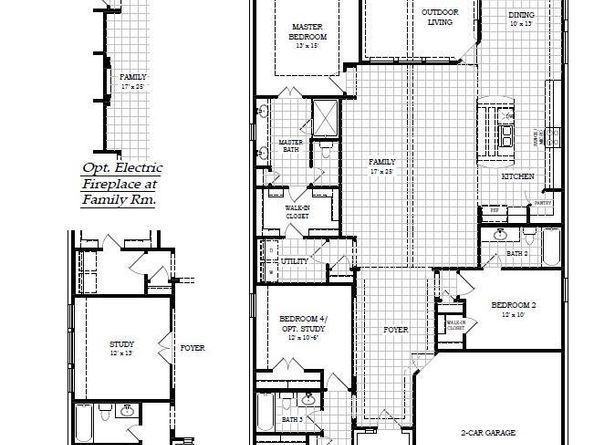
The Barron offers a bright, inviting single-story layout designed for both connection and privacy. The foyer creates a welcoming entry and leads to two secondary bedrooms with a nearby full bathroom, while an additional bedroom across the hall features its own private bath and walk-in closet, providing a flexible setup for guests or extended living.
At the center of the home, the vaulted family room is filled with natural light from large windows and flows seamlessly into the kitchen and dining area, making it easy to stay connected during meals or movie nights. The kitchen includes a large island, ample counter and cabinet space, and a walk-in pantry, supporting both function and ease.
The primary suite is tucked at the back of the home for added privacy and features tray ceilings and an ensuite bath with dual vanities, a walk-in shower, and a spacious walk-in closet. The closet connects directly to the utility room, creating a convenient loop for effortless laundry days.
With its thoughtful bedroom placement and open living areas, the Barron offers a layout that adapts easily to a variety of lifestyles.
Visit our model and ask about current buyer incentives!


Listed by Katie Craig

·

License #836640

·

Chesmar Homes

·

(888) 924-9949

Last updated July 31, 2026

·

Source: ACTRIS #8278112

Listing Facts

  • TypeSingle-family
  • NeighborhoodSanta Rita Ranch
  • Bedrooms4
  • Bathrooms3
  • Days on Prevu133
  • HOA/Maint. Fees$116/month
  • Size2,088 sqft
  • Price per sqft$232

Amenities

  • Dishwasher
  • Private Outdoor Space
  • Air Conditioning
  • Parking
  • Swimming Pool
  • Fitness Center

Location

Mortgage Calculator

Listing History

07/30/2026
Price Decreased
$484,000
07/06/2026
Price Increased
$499,471
05/01/2026
Price Decreased
$484,220
04/22/2026
Price Increased
$494,220
04/21/2026
Price Increased
$493,000
04/10/2026
Price Decreased
$484,220
03/20/2026
Listed by Chesmar Homes
$489,220

Property Details for 116 Monza BND

Association

Amenities

  • Community Features: Clubhouse, Curbs, Dog Park, Fitness Center, High Speed Internet, Lake, Park, Planned Social Activities, Playground, Pool, Sidewalks, Street Lights

Fees

  • Association Fee: $116.00 Monthly
  • Association Fee Includes: Common Area Maintenance

General

  • Association Name: Goodwin

Exterior

Construction

  • New Construction: Yes
  • Property Condition: New Construction
  • Roof: Composition
  • Window Features: Blinds, Double Pane Windows
  • Year Built: 2026
  • Builder Name: Chesmar Homes
  • Construction Materials: Concrete, Frame, Blown-In Insulation, Masonry – Partial, Radiant Barrier, Cement Siding, Stone, Stucco
  • Exterior Features: Lighting, No Exterior Steps, Private Yard

Features

  • Direction Faces: SW
  • Fencing: Back Yard
  • Other Structures: Residence
  • Patio And Porch Features: Covered, Patio, Porch
  • View: Neighborhood

Measurements

  • Lot Features: Back Yard, Curbs, Few Trees, Front Yard, Interior Lot, Landscaped, Sprinkler - Automatic
  • Lot Size Acres: 0.15
  • Lot Size Area: 0
  • Lot Size Square Feet: 6,882

Financial

Taxes

  • Parcel Number: 116 Monza Bend
  • Tax Year: 2026

Interior

Features

  • Appliances: Built-In Oven(s), Dishwasher, Disposal, Gas Cooktop, Microwave, Stainless Steel Appliance(s), Gas Water Heater, Tankless Water Heater
  • Flooring: Carpet, Laminate, Tile
  • Interior Features: Breakfast Bar, Built-in Features, Ceiling Fan(s), High Ceilings, Tray Ceiling(s), Vaulted Ceiling(s), Quartz Counters, Double Vanity, Eat-in Kitchen, Entrance Foyer, Kitchen Island, Open Floorplan, Pantry, Primary Bedroom On Main, Recessed Lighting, Walk-In Closet(s), Washer Hookup

Measurements

  • Living Area: 2,088
  • Living Area Source: Builder

Rooms

  • Bathrooms Full: 3
  • Bathrooms Total Integer: 3
  • Bedrooms Total: 4
  • Main Level Bedrooms: 4

Other

Location

  • Subdivision Name: Santa Rita Ranch
  • Tax Block: C
  • Tax Lot: 6

Parking

Parking

  • Attached Garage: Yes
  • Covered Spaces: 2
  • Garage Spaces: 2
  • Garage: Yes
  • Parking Features: Attached, Driveway, Garage, Garage Door Opener
  • Parking Total: 4

Schools

Elementary School

  • Elementary School: Tierra Rosa
  • Elementary School District: Liberty Hill ISD

High School

  • High School: Liberty Hill
  • High School District: Liberty Hill ISD

Middle or Junior School

  • Middle Or Junior School: Santa Rita Middle
  • Middle Or Junior School District: Liberty Hill ISD

Utilities

Equipment

  • Cooling: Ceiling Fan(s), Central Air, Electric
  • Heating: Central, Natural Gas
  • Laundry Features: Washer Hookup
  • Sewer: Municipal Utility District (MUD), Public Sewer
  • Utilities: Electricity Available, Internet-Cable, Natural Gas Available, Sewer Available, Water Available
  • Water Source: Municipal Utility District (MUD), Public

Frequently Asked Questions

How many bedrooms and bathrooms does this single-family home have?

There are 4 bedrooms and 3 bathrooms in this single-family home at 116 Monza BND.

What schools are nearby to 116 Monza BND?

Nearby schools include the Tierra Rosa Elementary School, Santa Rita Middle, and Liberty Hill High School.

Does this single-family home have parking?

Yes, there are 2 parking spaces available for 116 Monza BND.

How does 116 Monza BND compare to other single-family homes in Santa Rita Ranch?

This single-family home is listed 20% below the average price for single-family homes in Santa Rita Ranch and has been on the market for 49 more days than the typical home in this area.

What building or home owners association is the single-family home part of?

This single-family home is part of the Goodwin home owners association.

What is the square footage on this single-family home?

According to the MLS, this listing is 2,088 sqft.

116 Monza BND is a 4-bedroom, 3-bath single-family home for sale in Liberty Hill TX 78642. On Prevu for 133 days at $484,000. This includes a recent price decrease of $15,471. This property features 2,088 square feet of living space, located in Santa Rita Ranch. The median listing price for single-family homes in this area is $575,000. Nearby schools include Tierra Rosa Elementary School, Santa Rita Middle, and Liberty Hill High School. Property amenities include private outdoor space, dishwasher, air conditioning, fitness center, parking, and swimming pool. View other single-family home listings in Williamson County.

Based on information from ACTRIS and/or other sources. All data, including all measurements and calculations of area, is obtained from various sources and has not been, and will not be, verified by Prevu or the MLS. Information is provided exclusively for consumer's personal, non-commercial use and may not be used for any purpose other than to identify prospective properties consumer may be interested in purchasing.

Full MLS Disclaimers

Rebate estimate is indicative only and based on listing price and estimated buyer's agent commission paid by owner, if applicable. Final rebates are subject to Terms of Use and may vary due to final negotiated transaction terms.