

Prevu by reAlpha
BuySellBlogBrowse Listings

116 Lake Shore 3Boston, MA 02135

For Sale

$525,000

Smart Buyer Rebate - Ask

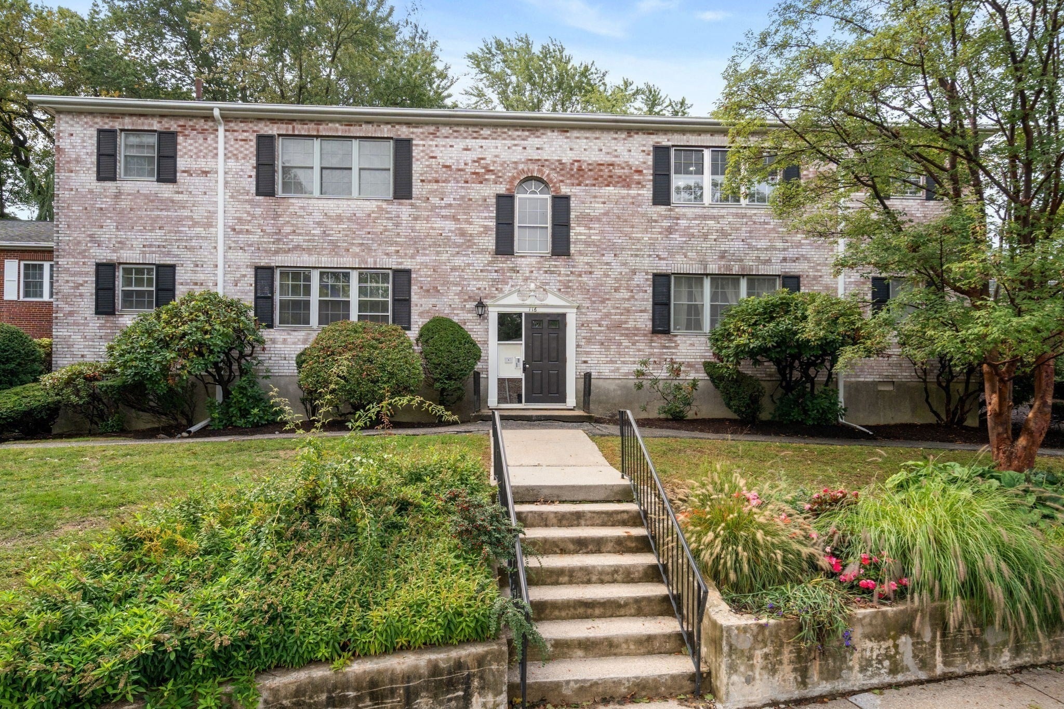
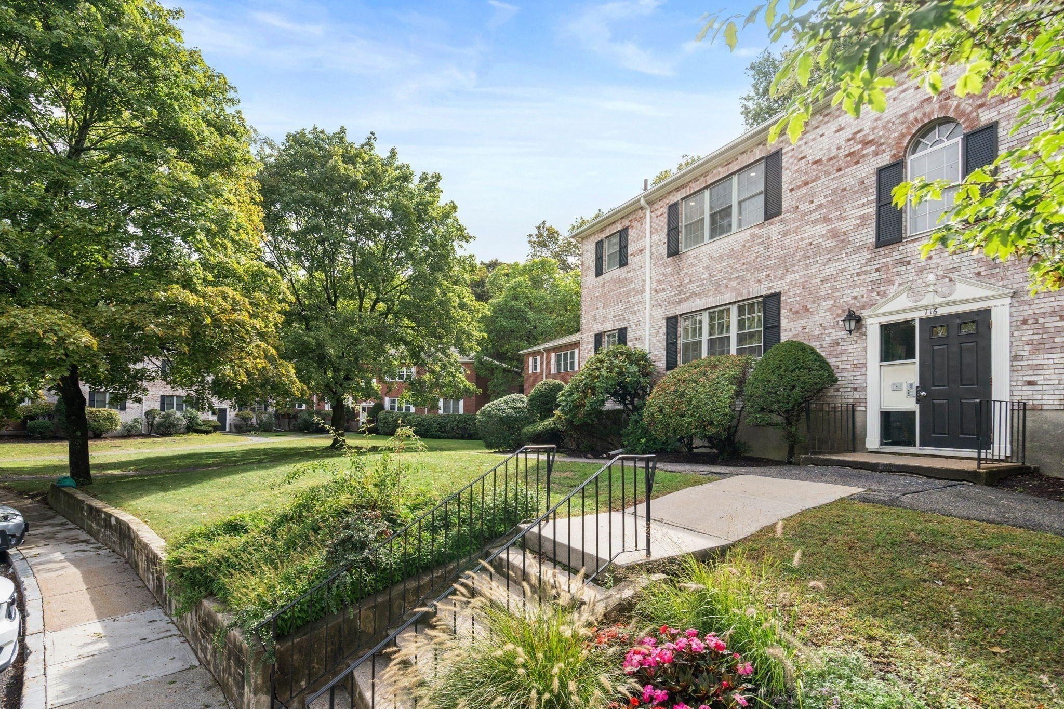
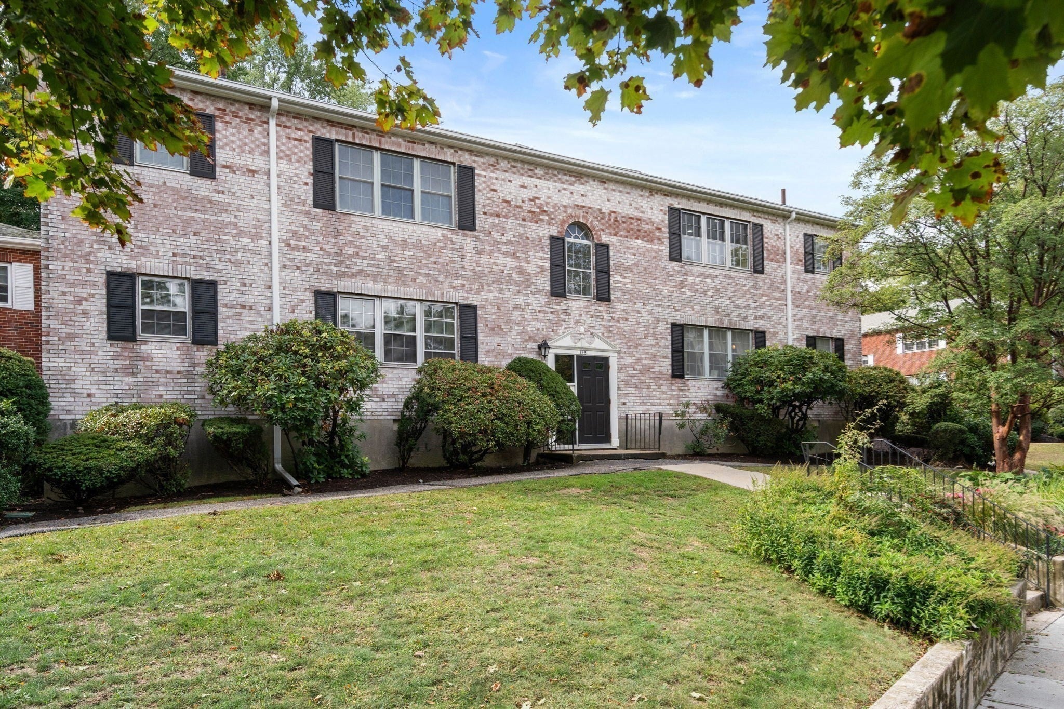
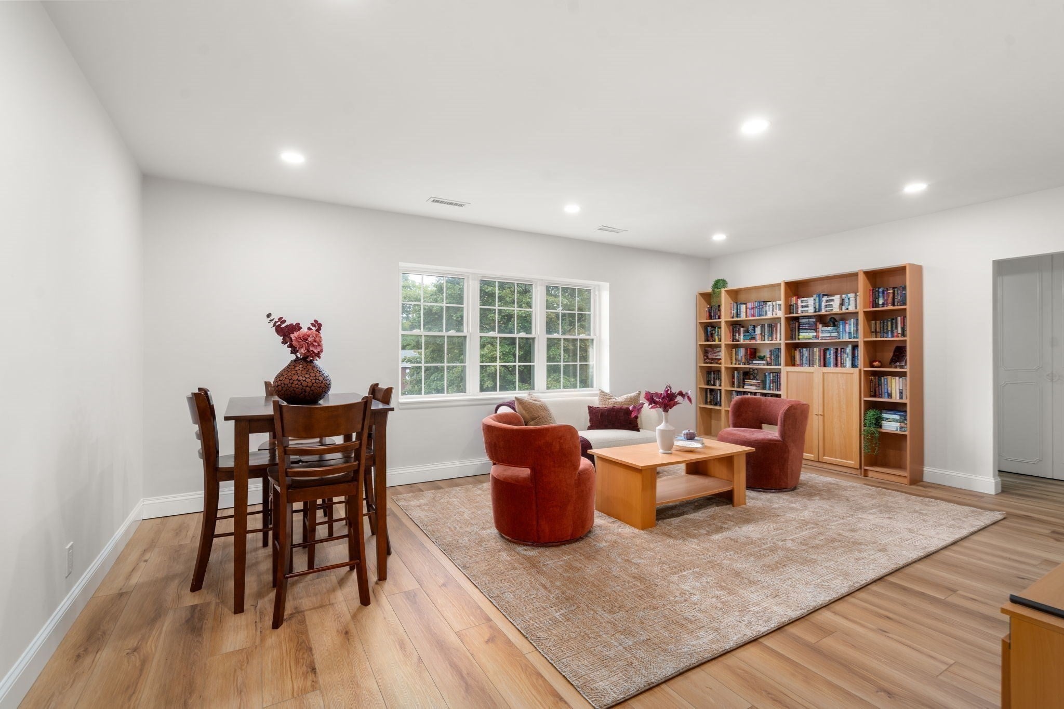
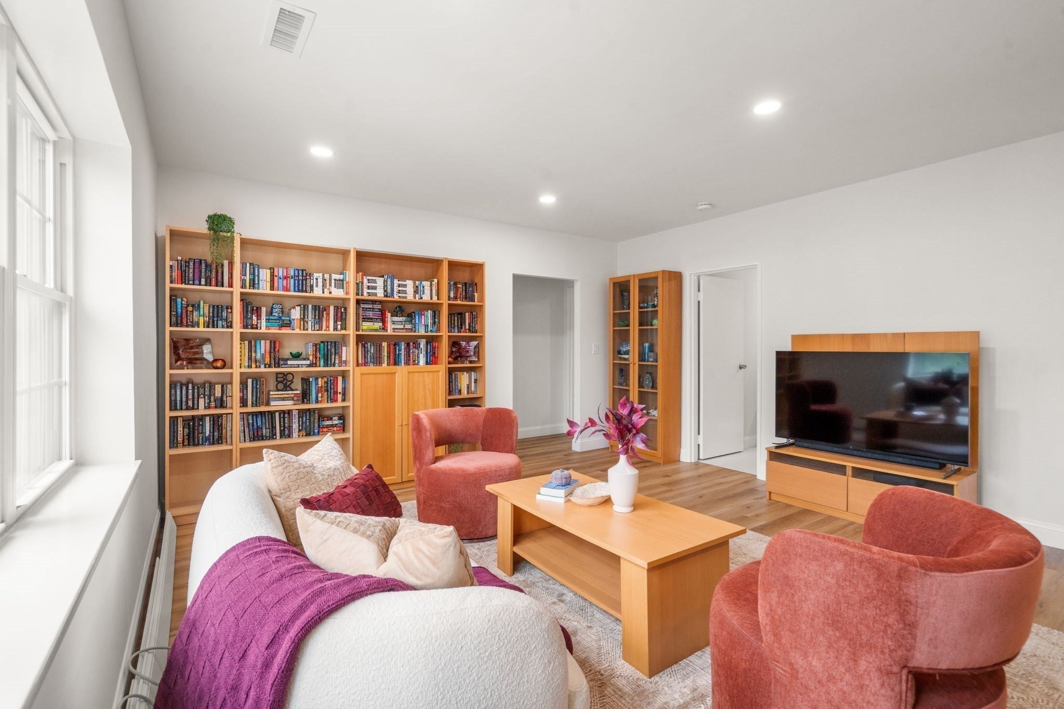
Welcome to Towne Estates, one of Brighton's sought after and well maintained communities, where whitewashed brick exteriors and tree lined streets lend a distinctly charming character. Extensively renovated with modern aesthetics, this spacious 2 bed 1 bath second floor unit has brand new heating and cooling systems and is move in ready. From seamless luxury vinyl flooring to smooth ceilings with recessed lights, to a neutral palette and fresh walls, every surface has been refreshed and elevated with a discerning design eye. A welcoming living room with an expansive window overlooking the tree lined street is the heart of the home, full of natural light, warm and inviting and perfect for entertaining or a private retreat. The expanded kitchen features an extensive bay of beautifully resurfaced upper and lower cabinetry in a design forward color scheme, jewel like hardware, a charming window and a statement faucet. A custom peninsula adds casual seating and a natural connection between the kitchen and living areas. An ideally located entry closet can serve as a kitchen pantry sitting directly across from the peninsula. The well scaled primary bedroom offers brand new carpeting, recessed lighting and a deep closet. An adjacent hall leads to the fully refreshed bathroom with a brand new toilet, stylish mirror, marble shelving unit, new lighting and a floor to ceiling linen closet. A hall walk in closet maximizes storage. A bright second bedroom works beautifully as a bedroom, office or den and offers another great closet. Two deeded parking spots and a seasonal outdoor pool. Chandler Pond sits just steps away, beloved for its walking paths and quiet natural beauty. Easy access to the MassPike, acclaimed shopping and destination dining. Boston College, Brighton Center and Newton Commonwealth Golf Course all within easy reach. Thoughtfully reimagined with a nod to old Boston charm, this is a special find in a vibrant location.

Listed by Renu Shukla

·

Engel & Volkers Wellesley

·

7816082604

Last updated October 26, 2026

·

Source: MLSPin #73585529

Listing Facts

  • TypeCondo
  • NeighborhoodOak Square
  • Bedrooms2
  • Bathrooms1
  • Days on Prevu30
  • HOA/Maint. Fees$514/month
  • Taxes$5,865/year
  • Size827 sqft
  • Price per sqft$635

Amenities

  • Dishwasher
  • Air Conditioning
  • Parking
  • Storage
  • Swimming Pool

Location

Mortgage Calculator

Listing History

10/26/2026
Price Decreased
$525,000
10/01/2026
Listed by Engel & Volkers Wellesley
$535,000
  1. 10/26/2026$525,000
    Price Decreased
  2. 10/01/2026$535,000
    Listed by Engel & Volkers Wellesley

Property Details for 116 Lake Shore 3

Association

Amenities

  • Association Amenities: Hot Water, Pool, Laundry, Storage
  • Community Features: Park
  • Pets Allowed: No

Fees

  • Association Fee: $514.00 Monthly
  • Association Fee Includes: Gas, Water, Sewer, Insurance, Maintenance Structure, Maintenance Grounds, Snow Removal, Trash

Exterior

Construction

  • Number Of Units Total: 354
  • Property Attached: Yes
  • Roof: Shingle
  • Stories: 2
  • Stories Total: 2
  • Structure Type: Duplex
  • Year Built: 1963
  • Year Built Details: Actual
  • Building Name: Towne Estates
  • Construction Materials: Brick
  • Entry Level: 2
  • Entry Location: Unit Placement(Upper)
  • Exterior Features: Garden

Features

  • Pool Features: Association
  • View: Pond, Water

Measurements

  • Building Area Total: 827
  • Building Area Units: Square Feet
  • Lot Features: Landscaped
  • Lot Size Units: Acres

Financial

Taxes

  • Tax Annual Amount: $5,865.00
  • Tax Assessed Value: $473,000.00
  • Tax Year: 2026

Interior

Features

  • Appliances: Range, Dishwasher, Disposal, Microwave, Refrigerator
  • Flooring: Tile, Carpet
  • Interior Features: Walk-In Closet(s), Pantry, Open Floorplan, Recessed Lighting

Measurements

  • Living Area: 827
  • Living Area Source: Public Records

Rooms

  • Bathrooms Full: 1
  • Bathrooms Total Integer: 1
  • Bedrooms Total: 2
  • Rooms Total: 4

Parking

Parking

  • Open Parking Spaces: 2
  • Parking Features: Deeded
  • Parking Total: 2

Schools

Elementary School

  • Elementary School: Bps

High School

  • High School: Bps

Middle or Junior School

  • Middle Or Junior School: Bps

Utilities

Equipment

  • Cooling: Central Air
  • Has Cooling: Yes
  • Heating: Central
  • Has Heating: Yes
  • Laundry Features: Common Area
  • Other Equipment: Intercom
  • Sewer: Public Sewer
  • Water Source: Public

Frequently Asked Questions

How many bedrooms and bathrooms does this condo have?

There are 2 bedrooms and 1 bathroom in this condo at 116 Lake Shore 3.

What schools are nearby to 116 Lake Shore 3?

Nearby schools include the Bps Elementary School, Bps Middle School, and Bps High School.

Does this condo have parking?

Yes, there are 2 parking spaces available for 116 Lake Shore 3.

What are the annual taxes for 116 Lake Shore 3?

Annual taxes for this condo are estimated at $5,865.

How does 116 Lake Shore 3 compare to other condos in Oak Square?

This condo is listed 32% below the average price for condos in Oak Square and has been on the market for 52 less days than the typical home in this area.

What building or home owners association is the condo part of?

This condo is in the Towne Estates building.

What is the square footage on this condo?

According to the MLS, this listing is 827 sqft.

116 Lake Shore 3 is a 2-bedroom, 1-bath condo for sale in Boston MA 02135. Listed on Prevu for 30 days at $525,000. This includes a recent price decrease of $10,000. This residence features 827 square feet of living space, located in Oak Square. The median listing price for condos in this area is $790,000. Nearby schools include Bps Elementary School, Bps Middle School, and Bps High School. Additional amenities include dishwasher, air conditioning, storage, parking, and swimming pool. View other condo listings in Boston.

The property listing data and information, or the Images, set forth herein were provided to MLS Property Information Network, Inc. from third party sources, including sellers, lessors, landlords and public records, and were compiled by MLS Property Information Network, Inc. The property listing data and information, and the Images, are for the personal, non commercial use of consumers having a good faith interest in purchasing, leasing or renting listed properties of the type displayed to them and may not be used for any purpose other than to identify prospective properties which such consumers may have a good faith interest in purchasing, leasing or renting. MLS Property Information Network, Inc. and its subscribers disclaim any and all representations and warranties as to the accuracy of the property listing data and information, or as to the accuracy of any of the Images, set forth herein.

Full MLS Disclaimers

Rebate estimate is indicative only and based on listing price and estimated buyer's agent commission paid by owner, if applicable. Final rebates are subject to Terms of Use and may vary due to final negotiated transaction terms.