

Prevu by reAlpha
BuySellBlogBrowse Listings

116 Judson AvenueSan Francisco, CA 94112

For Sale

$988,000

Smart Buyer Rebate $9,880

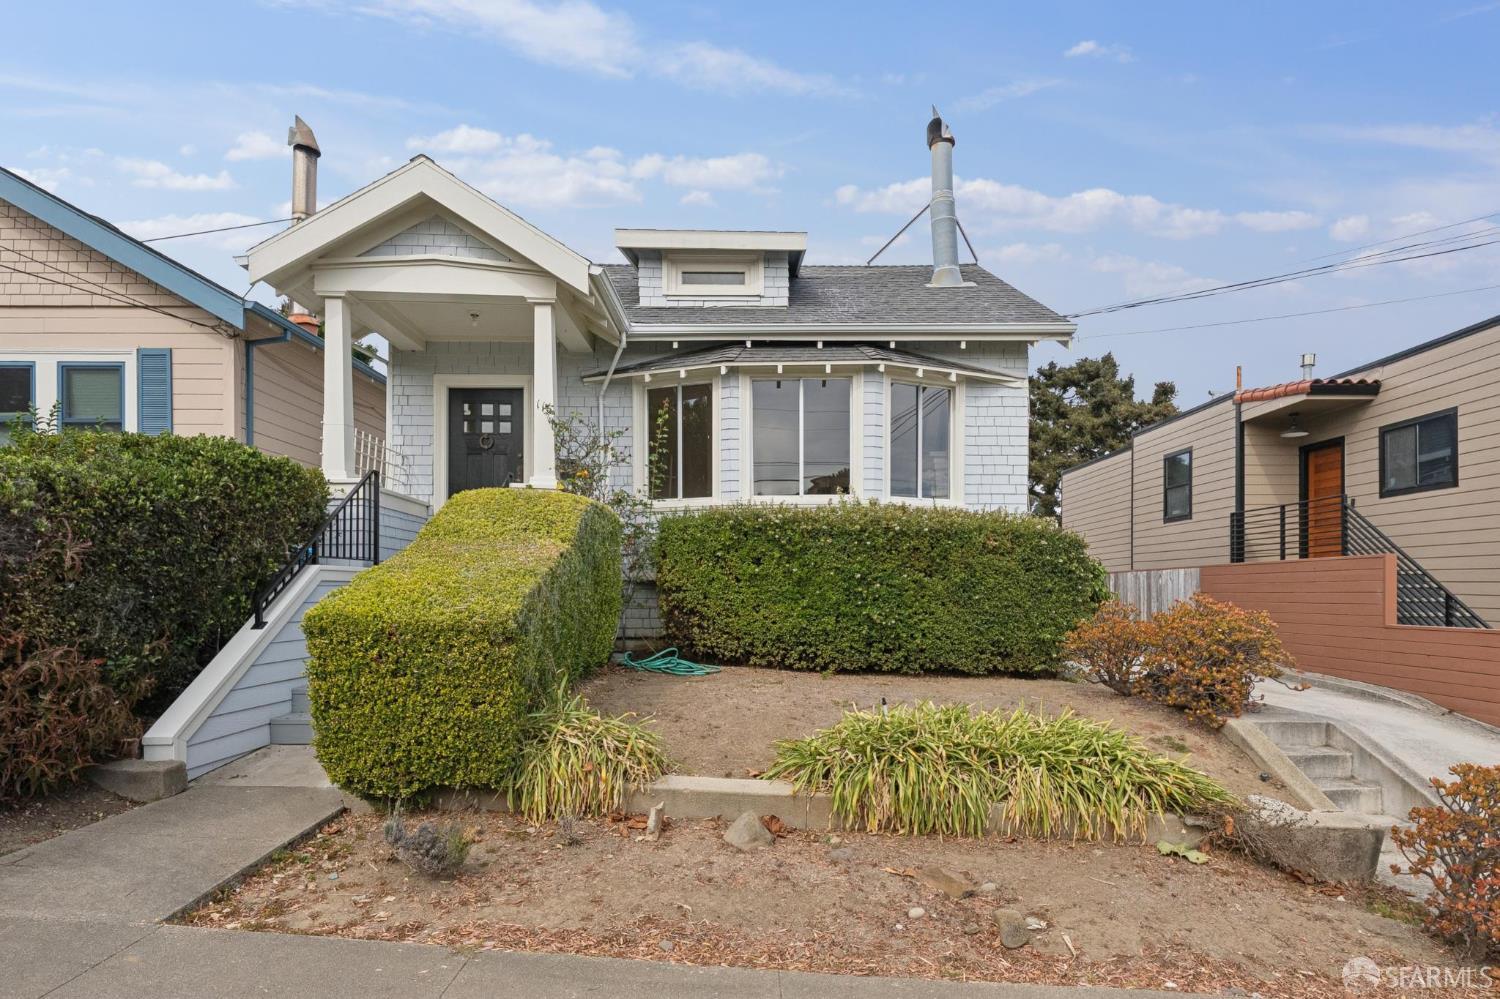
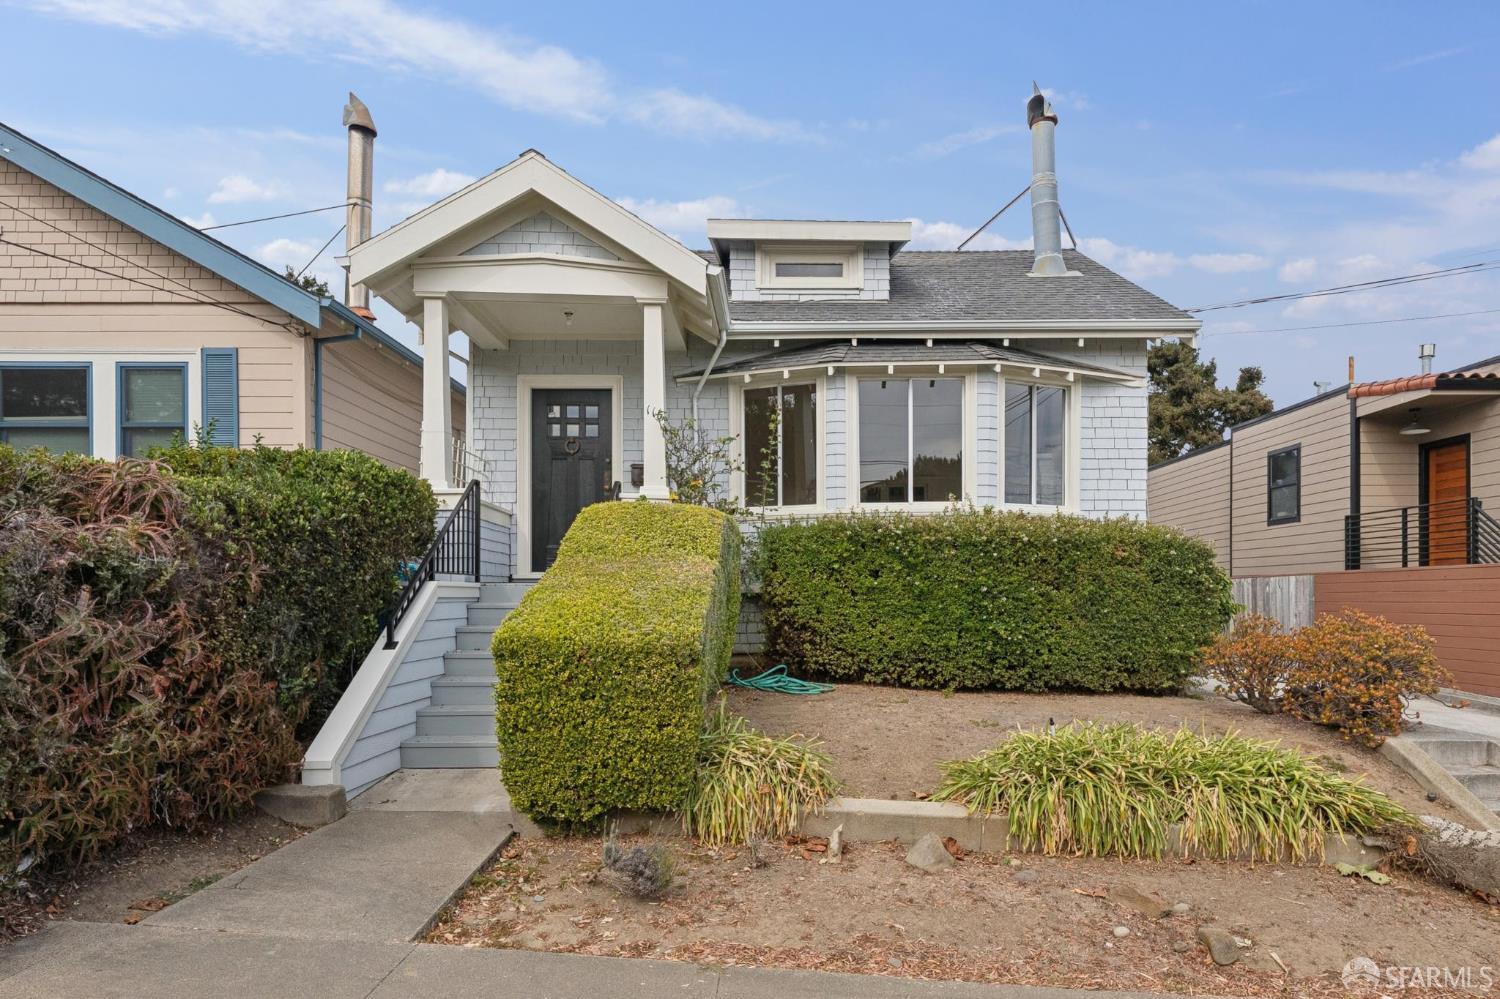
Detached 1912 Craftsman home on an oversized, extra-wide 4,499-square-foot lot. Featuring great bones and classic architectural elements, the interior includes hardwood floors, a wood-burning fireplace in the living room, and a formal dining room with coffered ceilings and built-ins. This residence offers three bedrooms, one bathroom, and a laundry closet with a washer and dryer, providing a functional canvas that is ready for your remodel vision. The property provides versatile spaces and a convenient location for commuters. The detached garage is converted into a flexible bonus room for an office, studio, or gym, while the basement houses the forced-air gas furnace and water heater. The exterior features a long side driveway that accommodates multiple vehicles. Situated with easy freeway access, the home is close to transit options and retail corridors along Monterey Boulevard, Ocean Avenue, and Glen Park.

Listed by Jeffrey S Ancker

·

Citiland Investment Corp.

Last updated October 28, 2026

·

Source: SFAR #426171804

Listing Facts

  • TypeSingle-family
  • NeighborhoodSunnyside
  • Bedrooms3
  • Bathrooms1
  • Days on Prevu10
  • Size1,050 sqft
  • Price per sqft$941

Amenities

  • Parking

Location

Mortgage Calculator

Listing History

10/22/2026
Listed by Citiland Investment Corp.
$988,000
  1. 10/22/2026$988,000
    Listed by Citiland Investment Corp.

Property Details for 116 Judson Avenue

Exterior

Construction

  • Year Built: 1912

Features

  • Direction Faces: South

Measurements

  • Building Area Total: 1,050
  • Building Area Units: Square Feet
  • Lot Size Acres: 0.10
  • Lot Size Area: 4,499
  • Lot Size Square Feet: 4,499
  • Lot Size Units: Square Feet

Financial

Taxes

  • Parcel Number: 3156008

Interior

Features

  • Fireplace Features: Living Room
  • Fireplace: Yes
  • Fireplaces Total: 1
  • Flooring: Tile, Wood

Measurements

  • Living Area: 1,050
  • Living Area Units: Square Feet

Rooms

  • Bathrooms Full: 1
  • Bathrooms Total Integer: 1
  • Bedrooms Total: 3
  • Rooms Total: 6

Parking

Parking

  • Open Parking Spaces: 3
  • Open Parking: Yes
  • Parking Features: Tandem
  • Parking Total: 3

Utilities

Equipment

  • Heating: Central, Natural Gas
  • Has Heating: Yes
  • Laundry Features: Laundry Closet

Frequently Asked Questions

How many bedrooms and bathrooms does this single-family home have?

There are 3 bedrooms and 1 bathroom in this single-family home at 116 Judson Avenue.

Does this single-family home have parking?

Yes, there are 3 parking spaces available for 116 Judson Avenue.

How does 116 Judson Avenue compare to other single-family homes in Sunnyside?

This single-family home is listed 38% below the average price for single-family homes in Sunnyside and has been on the market for 44 less days than the typical home in this area.

What is the square footage on this single-family home?

According to the MLS, this listing is 1,050 sqft.

116 Judson Avenue is a 3-bedroom, 1-bath single-family home for sale in San Francisco CA 94112. On Prevu for 10 days at $988,000. This residence features 1,050 square feet of living space, located in Sunnyside. The median listing price for single-family homes in this area is $1,495,000. Additional amenities include parking. View other single-family home listings in San Francisco.

Based on information from San Francisco Association of REALTORS® and/or other sources. All data, including all measurements and calculations of area, is obtained from various sources and has not been, and will not be, verified by Prevu or the MLS. Information is provided exclusively for consumer's personal, non-commercial use and may not be used for any purpose other than to identify prospective properties consumer may be interested in purchasing.

Full MLS Disclaimers

Rebate estimate is indicative only and based on listing price and estimated buyer's agent commission paid by owner, if applicable. Final rebates are subject to Terms of Use and may vary due to final negotiated transaction terms.