

Prevu by reAlpha
BuySellBlogBrowse Listings

116 Forest Drive Heath, Texas 75032

For Sale

$1,499,999

Smart Buyer Rebate $15,000

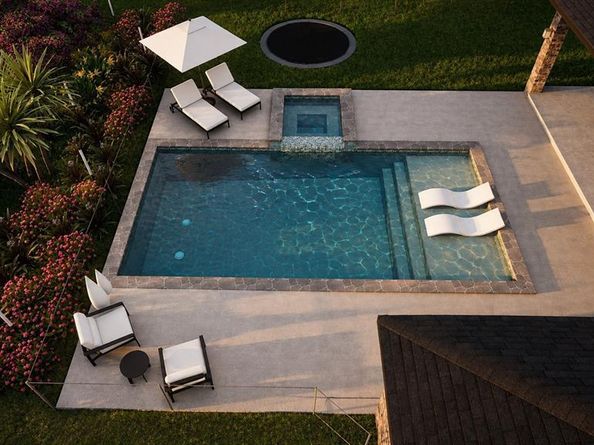
Stunning brand new luxury estate in Heath, TX, situated on approximately 0.8 acres with 3,742 SF of living space and 5,837 SF total slab area. This exceptional 5 bedroom, 4 full bath, 1 half bath home features soaring 12 to 20 ft ceilings, dramatic vaulted ceilings, architectural beams, tongue and groove accents, tankless water heater, 10 ft interior doors, expansive 10 ft sliding glass doors, a statement fireplace, elevated luxury finishes throughout. The showstopping kitchen features premium appliances, and a sophisticated white and gold finish palette. The oversized primary suite offers a private retreat with a luxurious primary closet featuring its own washer and dryer. Additional highlights include designer bathrooms, custom mudroom with built in cubbies, resort style pool, outdoor kitchen, and exceptional indoor outdoor living, creating the perfect setting for elevated everyday living and entertaining.

Listed by Maryvic Perez

·

LPT Realty, LLC

·

877-366-2213

Last updated September 09, 2026

·

Source: NTREIS #21379346

Listing Facts

  • TypeSingle-family
  • NeighborhoodSouth Rockwall
  • Bedrooms5
  • Bathrooms5
  • Days on Prevu7
  • HOA/Maint. Fees$1,250/annual
  • Size3,742 sqft
  • Price per sqft$401

Amenities

  • Dishwasher
  • Private Outdoor Space
  • Washer/Dryer
  • Pets Allowed
  • Air Conditioning
  • Parking
  • Swimming Pool

Location

Mortgage Calculator

Listing History

09/08/2026
Listed by LPT Realty, LLC
$1,499,999
  1. 09/08/2026$1,499,999
    Listed by LPT Realty, LLC

Property Details for 116 Forest Drive

Association

Fees

  • Association Fee: $1,250.00 Annually
  • Association Fee Includes: Maintenance Grounds

Exterior

Construction

  • Property Attached: Yes
  • Roof: Shingle
  • Year Built: 2026
  • Year Built Details: New Construction - Incomplete
  • Exterior Features: Attached Grill, Gas Grill, Rain Gutters, Lighting, Outdoor Grill, Outdoor Kitchen, Outdoor Living Center

Features

  • Fencing: Back Yard
  • Other Structures: Outdoor Kitchen
  • Patio And Porch Features: Awning(s), Covered, Front Porch, Rear Porch
  • Pool Features: Gunite, In Ground, Outdoor Pool, Pool/Spa Combo, Private, Salt Water

Measurements

  • Lot Features: Acreage, Cul-De-Sac
  • Lot Size Acres: 0.81
  • Lot Size Area: 0
  • Lot Size Source: Plans
  • Lot Size Square Feet: 35,544
  • Lot Size Units: Acres

Financial

Taxes

  • Parcel Number: 106007

Interior

Features

  • Appliances: Dishwasher, Disposal, Dryer, Gas Cooktop, Gas Oven, Gas Range, Gas Water Heater, Refrigerator, Tankless Water Heater, Washer
  • Fireplace Features: Living Room, Outside
  • Fireplaces Total: 2
  • Interior Features: Built-in Features, Decorative Lighting, Double Vanity, Eat-in Kitchen, Kitchen Island, Open Floorplan, Pantry, Sound System Wiring, Vaulted Ceiling(s), Walk-In Closet(s)

Measurements

  • Living Area: 3,742

Rooms

  • Bathrooms Full: 4
  • Bathrooms Half: 1
  • Bathrooms Total Integer: 5
  • Bedrooms Total: 5

Other

Location

  • Subdivision Name: ARBOR ENCLAVE, PHASE 2
  • Tax Block: A
  • Tax Lot: 12

Parking

Parking

  • Attached Garage: Yes
  • Covered Spaces: 3
  • Garage Spaces: 3
  • Garage: Yes
  • Parking Features: Concrete, Covered, Driveway, Garage, Garage Faces Side

Schools

Elementary School

  • Elementary School: Linda Lyon

Utilities

Equipment

  • Cooling: Ceiling Fan(s), Central Air
  • Heating: Central, Natural Gas
  • Utilities: City Sewer, City Water, Electricity Available, Individual Gas Meter, Individual Water Meter

Frequently Asked Questions

How many bedrooms and bathrooms does this single-family home have?

There are 5 bedrooms and 5 bathrooms in this single-family home at 116 Forest Drive .

What schools are nearby to 116 Forest Drive ?

Nearby schools include the Linda Lyon Elementary School.

Does this single-family home have parking?

Yes, there are 3 parking spaces available for 116 Forest Drive .

How does 116 Forest Drive compare to other single-family homes in South Rockwall?

This single-family home is listed 82% above the average price for single-family homes in South Rockwall and has been on the market for 83 less days than the typical home in this area.

What is the square footage on this single-family home?

According to the MLS, this listing is 3,742 sqft.

116 Forest Drive is a 5-bedroom, 5-bath single-family home for sale in Heath Texas 75032. Available on Prevu for 7 days at $1,499,999. This home features 3,742 square feet of living space, located in South Rockwall. The median listing price for single-family homes in this area is $630,211. Nearby schools include Linda Lyon Elementary School. Property amenities include private outdoor space, dishwasher, pets allowed, air conditioning, parking, swimming pool, and washer/dryer. View other single-family home listings in Rockwall County.

Based on information from NTREIS and/or other sources. All data, including all measurements and calculations of area, is obtained from various sources and has not been, and will not be, verified by Prevu or the MLS. Information is provided exclusively for consumer's personal, non-commercial use and may not be used for any purpose other than to identify prospective properties consumer may be interested in purchasing.

Full MLS Disclaimers

Rebate estimate is indicative only and based on listing price and estimated buyer's agent commission paid by owner, if applicable. Final rebates are subject to Terms of Use and may vary due to final negotiated transaction terms.