

Prevu by reAlpha
BuySellBlogBrowse Listings

116 Country Club DRBurbank, CA 91501

For Sale

$4,850,000

Smart Buyer Rebate $48,500

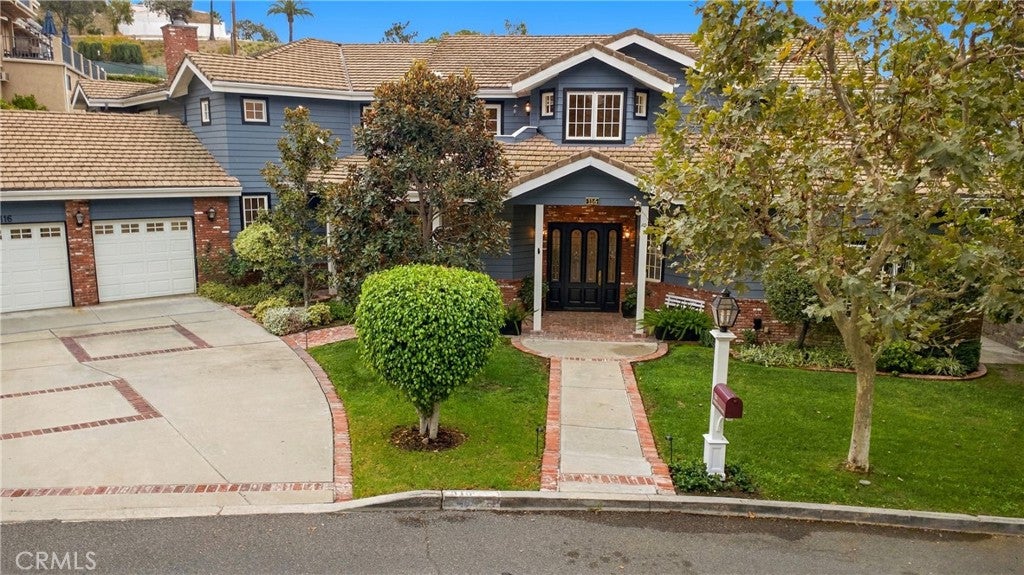
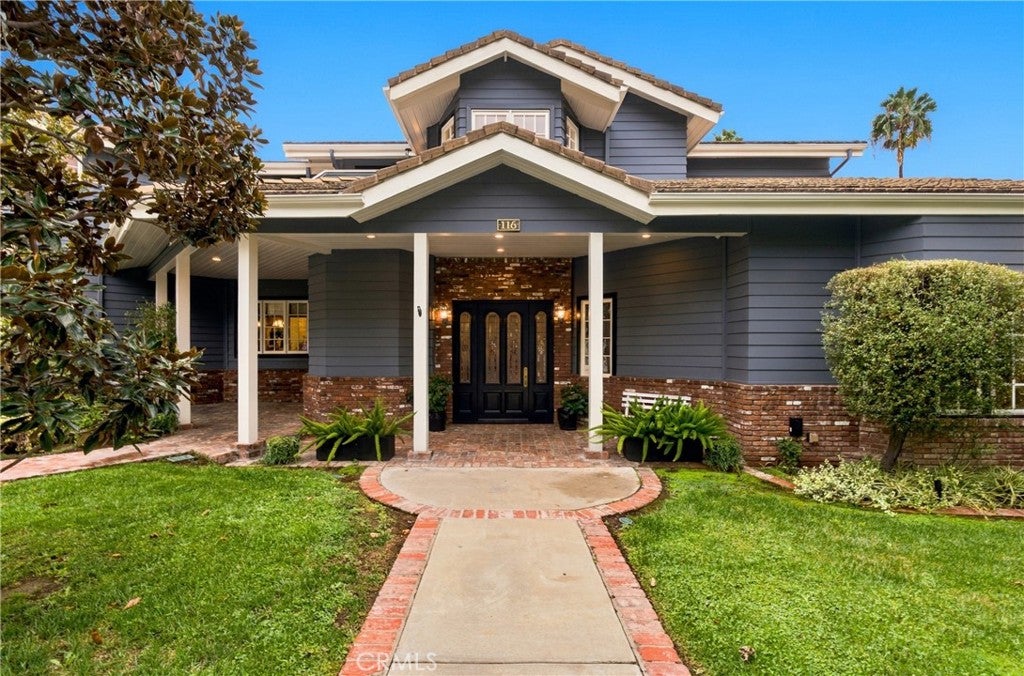
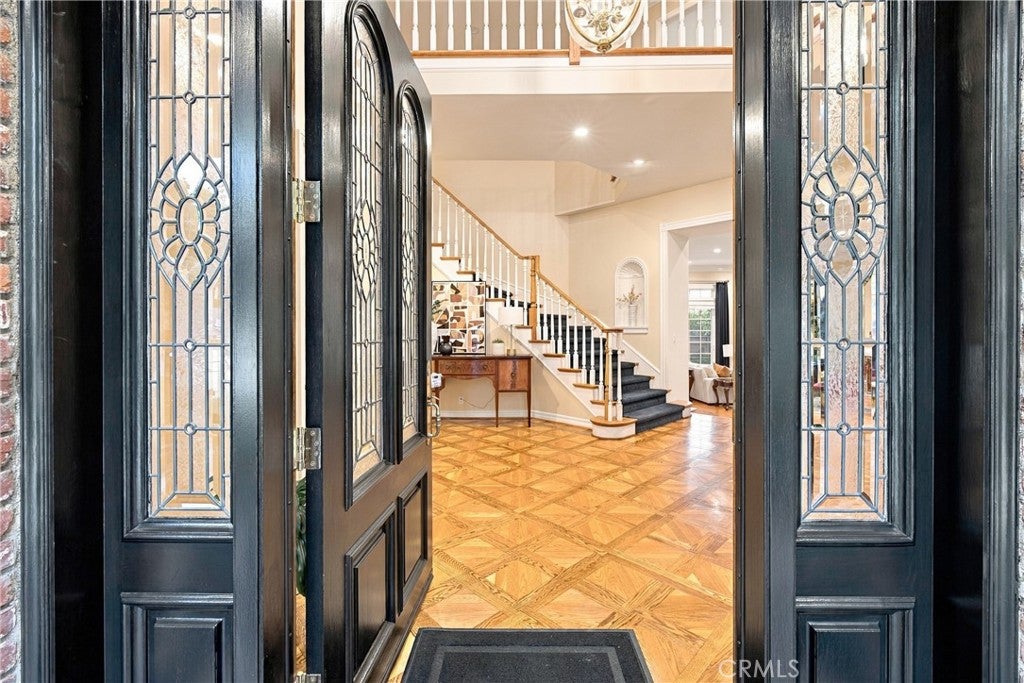
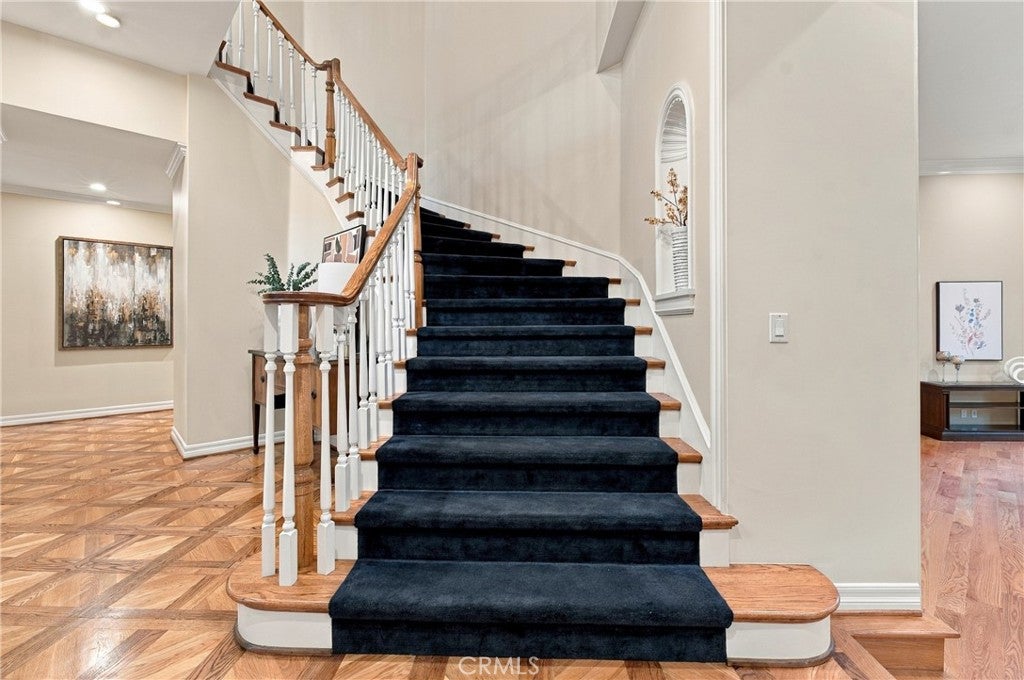
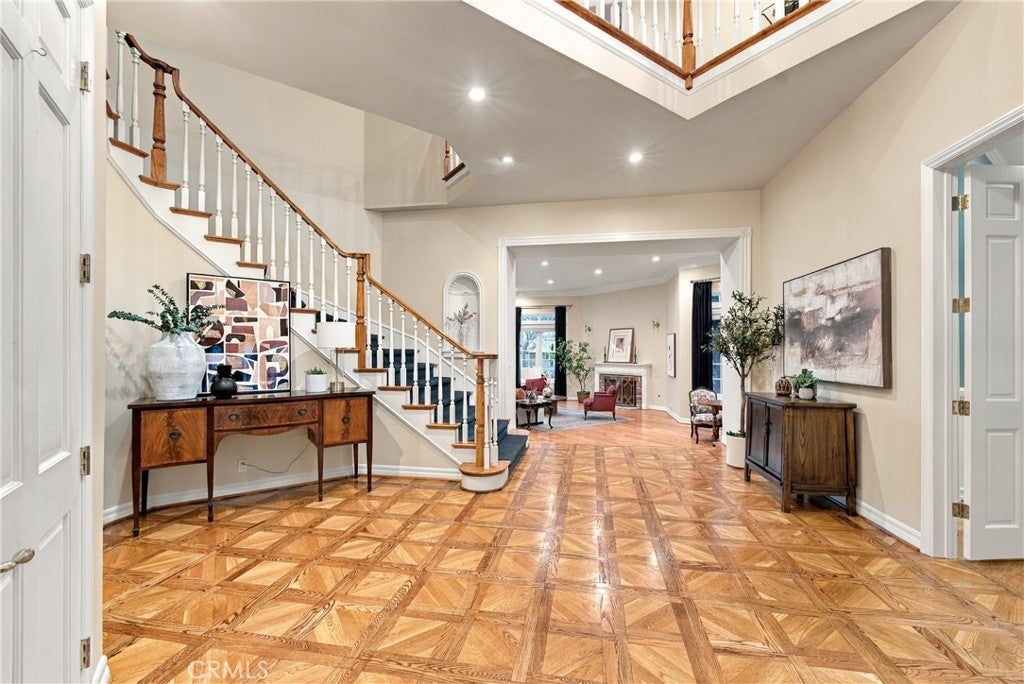
Custom-built and beautifully maintained, this exceptional Country Club Drive residence offers approximately 6,277 square feet of living space with five bedrooms and six baths, thoughtfully designed for gracious everyday living and entertaining. A dramatic two-story foyer with a custom leaded-glass front door, soaring ceilings, a curved staircase, and custom parquet hardwood floors creates an impressive introduction. Generously proportioned formal and informal living spaces showcase beautiful hardwood floors, custom wood-framed windows, abundant natural light, and a seamless flow throughout. The chef’s kitchen features Sub-Zero refrigeration and professional Viking appliances, while additional highlights include a built-in sound system, a handsome built-in office, a spacious bonus room with bar/media use, and generously sized secondary bedrooms. The primary suite opens to an expansive second-story balcony overlooking the pool and grounds, with views toward Downtown Los Angeles, Glendale, the surrounding hills, and city lights beyond. Beautifully landscaped outdoor spaces are designed for quintessential Southern California living, with a PebbleTec saltwater pool and spa, multiple entertaining areas, a mature Wisteria-covered pergola, and a fully equipped outdoor kitchen with premium Lynx appliances, built-in barbecue, refrigerator, 2-burner stove, ice maker, generous storage, and expansive granite countertops. Set on an approximately 12,146-square-foot lot, the property also offers an impressive 3-car garage with built-in cabinetry and an additional attached room ideal for a workshop, hobby space, or storage. The home’s generous scale, peaceful setting, and seamless connection between indoor and outdoor living create a wonderful sense of privacy and retreat while still placing you close to the heart of Burbank. Conveniently located near Downtown Burbank, major studios, Griffith Park, DeBell Golf Club, hiking trails, dining, shopping, and Burbank public schools, this distinctive residence offers space, character, views, and an exceptional Southern California lifestyle.

Listed by Cameron Hunter

·

License #01900152

·

Media West Realty,Inc.

·

soldbythehunters@gmail.com

Last updated October 21, 2026

·

Source: CRMLS #BB26212278

Listing Facts

  • TypeSingle-family
  • NeighborhoodHillside District
  • Bedrooms5
  • Bathrooms5.5
  • Days on Prevu29
  • Size6,277 sqft
  • Price per sqft$773

Amenities

  • Dishwasher
  • Private Outdoor Space
  • Air Conditioning
  • Parking
  • Swimming Pool

Location

Mortgage Calculator

Listing History

10/02/2026
Listed by Media West Realty,Inc.
$4,850,000
  1. 10/02/2026$4,850,000
    Listed by Media West Realty,Inc.

Property Details for 116 Country Club DR

Association

Amenities

  • Community Features: Curbs, Street Lights, Suburban

Exterior

Construction

  • Number Of Units Total: 1
  • Roof: Tile
  • Stories: 2
  • Stories Total: 2
  • Structure Type: House
  • Window Features: Blinds, Bay Window(s), Double Pane Windows, Shutters
  • Year Built: 1990
  • Architectural Style: Cape Cod
  • Common Walls: No Common Walls
  • Construction Materials: Other, Stucco, Wood Siding
  • Entry Level: 1
  • Entry Location: 1
  • Exterior Features: Barbecue, Garden, Balcony

Features

  • Patio And Porch Features: Covered, Deck, Patio, See Remarks
  • Pool Features: Private, Gunite, Gas Heat, Heated, In Ground, Waterfall
  • Pool Private: Yes
  • View: City Lights, Hills, Mountain(s), Neighborhood, Pool, Valley, Trees/Woods

Measurements

  • Lot Features: Back Yard, Front Yard, Garden, Gentle Sloping, Sprinklers In Rear, Sprinklers In Front, Irregular Lot, Landscaped
  • Lot Size Acres: 0.27
  • Lot Size Area: 12,146
  • Lot Size Source: Assessor
  • Lot Size Square Feet: 12,146
  • Lot Size Units: Square Feet

Financial

Taxes

  • Parcel Number: 5608028041

Interior

Features

  • Appliances: Built-In Range, Double Oven, Dishwasher, Freezer, Gas Cooktop, Disposal, Microwave, Refrigerator, Self Cleaning Oven, Trash Compactor, Water Purifier
  • Fireplace Features: Electric, Family Room, Gas, Gas Starter, Living Room, Wood Burning
  • Fireplace: Yes
  • Flooring: Brick, Wood
  • Interior Features: Breakfast Bar, Crown Molding, Central Vacuum, Dry Bar, Eat-in Kitchen, Granite Counters, High Ceilings, Open Floorplan, Pantry, Stone Counters, Bar, Wired For Sound

Measurements

  • Living Area: 6,277
  • Living Area Source: Assessor
  • Living Area Units: Square Feet

Rooms

  • Bathrooms Full: 5
  • Bathrooms Half: 1
  • Bathrooms Total Integer: 6
  • Bedrooms Total: 5
  • Main Level Bathrooms: 2
  • Main Level Bedrooms: 1

Other

Location

  • Tax Lot: 1

Parking

Parking

  • Garage Spaces: 3
  • Garage: Yes
  • Parking Features: Concrete, Driveway, Garage, Garage Door Opener
  • Parking Total: 3

Schools

High School

  • High School District: Burbank Unified

Utilities

Equipment

  • Cooling: Central Air
  • Has Cooling: Yes
  • Heating: Central, Forced Air
  • Has Heating: Yes
  • Laundry Features: Washer Hookup, Gas Dryer Hookup, Inside, Laundry Room
  • Sewer: Public Sewer
  • Utilities: Cable Available, Cable Connected, Natural Gas Connected, Sewer Connected, Water Connected
  • Water Source: Public

Frequently Asked Questions

How many bedrooms and bathrooms does this single-family home have?

There are 5 bedrooms and 5.5 bathrooms in this single-family home at 116 Country Club DR.

Does this single-family home have parking?

Yes, there are 3 parking spaces available for 116 Country Club DR.

How does 116 Country Club DR compare to other single-family homes in Hillside District?

This single-family home is listed 159% above the average price for single-family homes in Hillside District and has been on the market for 85 less days than the typical home in this area.

What is the square footage on this single-family home?

According to the MLS, this listing is 6,277 sqft.

116 Country Club DR is a 5-bedroom, 5.5-bath single-family home for sale in Burbank CA 91501. Available on Prevu for 29 days at $4,850,000. This home features 6,277 square feet of living space, located in Hillside District. The median listing price for single-family homes in this area is $1,299,500. Property amenities include private outdoor space, dishwasher, air conditioning, parking, and swimming pool. Explore more single-family home listings in Burbank.

Based on information from California Regional Multiple Listing Service, Inc. and/or other sources. All data, including all measurements and calculations of area, is obtained from various sources and has not been, and will not be, verified by Prevu or the MLS. Information is provided exclusively for consumer's personal, non-commercial use and may not be used for any purpose other than to identify prospective properties consumer may be interested in purchasing.

Full MLS Disclaimers

Rebate estimate is indicative only and based on listing price and estimated buyer's agent commission paid by owner, if applicable. Final rebates are subject to Terms of Use and may vary due to final negotiated transaction terms.