Prevu by reAlpha
BuySellBlogBrowse Listings

116 Coral DrOrinda, CA 94563

For Sale

$2,890,000

Smart Buyer Rebate $28,900

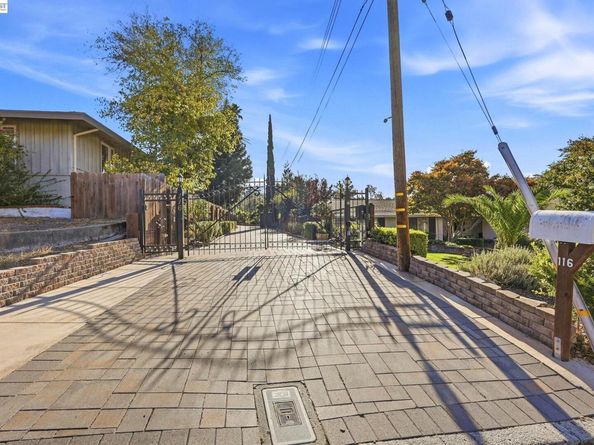
Nestled at the end of a long private driveway in Orinda’s coveted Golden Triangle, this spacious single-family home offers an uncommon combination of privacy, expansive grounds, and exceptional indoor-outdoor living. Completely hidden from the street with virtually no neighboring views, the property feels remarkably secluded while remaining just a short drive from San Francisco and the East Bay. Six spacious bedrooms, three updated full bathrooms, a three-car attached garage, and a broad, level lot with parking for more than 10 vehicles provide plenty of room for both everyday family life and large gatherings. Inside, the light-filled home features classic hardwood floors and an expansive family room anchored by two cozy brick fireplaces. The primary suite includes a skylight, walk-in closet, and spa-like bath with a jetted tub. Outside, the property is designed for enjoying time together. The broad front grounds open to sweeping mountain views, with a charming gazebo overlooking the surrounding hills and Moraga Country Club. The level setting also provides generous space for parking and entertaining. The terraced backyard is the heart of the home, with a swimming pool, multi-sport court, eight mature fruit trees, and a second gazebo. Summer days can unfold poolside, while the sport court offers space for everything from a family basketball game to a pickleball tournament. The upper gazebo is well suited for BBQs, outdoor dining, and evenings with family and friends, overlooking the gardens and activity below. For low-maintenance convenience, almost all plants and landscaping across the property are served by automatic drip irrigation systems. With top-rated elementary, middle, and high schools within walking distance and San Francisco just a short drive away, this is a home that brings together the space, privacy, amenities, and location that make it easy for a family to truly settle in and enjoy living here. No For Sale sign on the property.


Listed by Yingchuan Li

·

License #02017551

·

Bay Home Investments&Loans

·

jamesqinli@gmail.com

Last updated October 14, 2026

·

Source: bridgeMLS #41148853

Listing Facts

  • TypeSingle-family
  • NeighborhoodIvy Drive
  • Bedrooms6
  • Bathrooms3
  • Days on Prevu36
  • Size3,041 sqft
  • Price per sqft$950

Amenities

  • Dishwasher
  • Private Outdoor Space
  • Washer/Dryer
  • Air Conditioning
  • Parking
  • Swimming Pool

Location

Mortgage Calculator

Listing History

09/25/2026
Listed by Bay Home Investments&Loans
$2,890,000
  1. 09/25/2026$2,890,000
    Listed by Bay Home Investments&Loans

Property Details for 116 Coral Dr

Exterior

Construction

  • Roof: Shingle
  • Stories: 1
  • Window Features: Skylight(s)
  • Year Built: 1962
  • Architectural Style: Ranch
  • Construction Materials: Wood Siding
  • Exterior Features: Garden, Back Yard, Dog Run, Front Yard, Garden/Play, Side Yard

Features

  • Fencing: Full, Wood
  • Other Structures: Shed(s)
  • Patio And Porch Features: Deck, Covered, Front Porch
  • Pool Features: In Ground, Solar Heat, Outdoor Pool
  • Pool Private: Yes
  • View: Hills, Panoramic, Valley, Trees/Woods

Measurements

  • Building Area Total: 3,041
  • Lot Features: Premium Lot, Secluded, Back Yard, Front Yard, Landscaped, Paved, Pool Site, Private, Security Gate
  • Lot Size Acres: 0.72
  • Lot Size Area: 0
  • Lot Size Square Feet: 31,520
  • Lot Size Units: Acres

Financial

Taxes

  • Parcel Number: 2712430079

Interior

Features

  • Appliances: Dishwasher, Gas Range, Free-Standing Range, Refrigerator, Dryer, Washer, Gas Water Heater
  • Fireplace Features: Brick, Family Room, Gas, Living Room, Wood Burning
  • Fireplace: Yes
  • Fireplaces Total: 2
  • Flooring: Hardwood, Bamboo
  • Interior Features: No Additional Rooms, Breakfast Nook, Pantry, Updated Kitchen

Measurements

  • Living Area: 3,041
  • Living Area Units: Square Feet

Rooms

  • Basement: Crawl Space
  • Bathrooms Full: 3
  • Bathrooms Total Integer: 3
  • Bedrooms Total: 6
  • Rooms Total: 11

Other

Location

  • Subdivision Name: MORAGA ESTATES

Parking

Parking

  • Covered Spaces: 3
  • Garage Spaces: 3
  • Parking Features: Attached, Off Street, RV/Boat Parking, Parking Lot, Garage Faces Front, RV Possible, Garage Door Opener

Utilities

Equipment

  • Cooling: Central Air
  • Electric: Photovoltaics Seller Owned
  • Heating: Gravity, Natural Gas
  • Has Heating: Yes
  • Laundry Features: In Unit, Washer/Dryer Stacked Incl
  • Sewer: Public Sewer
  • Water Source: Public

Frequently Asked Questions

How many bedrooms and bathrooms does this single-family home have?

There are 6 bedrooms and 3 bathrooms in this single-family home at 116 Coral Dr.

Does this single-family home have parking?

Yes, there are 3 parking spaces available for 116 Coral Dr.

How does 116 Coral Dr compare to other single-family homes in Ivy Drive?

This single-family home is listed 29% above the average price for single-family homes in Ivy Drive and has been on the market for 43 less days than the typical home in this area.

What is the square footage on this single-family home?

According to the MLS, this listing is 3,041 sqft.

116 Coral Dr is a 6-bedroom, 3-bath single-family home for sale in Orinda CA 94563. Available on Prevu for 36 days at $2,890,000. This home features 3,041 square feet of living space, located in Ivy Drive. The median listing price for single-family homes in this area is $2,198,000. The home offers private outdoor space, dishwasher, air conditioning, parking, swimming pool, and washer/dryer. Browse more single-family home listings in Orinda.

Based on information from bridgeMLS and/or other sources. All data, including all measurements and calculations of area, is obtained from various sources and has not been, and will not be, verified by Prevu or the MLS. Information is provided exclusively for consumer's personal, non-commercial use and may not be used for any purpose other than to identify prospective properties consumer may be interested in purchasing.

Full MLS Disclaimers

Rebate estimate is indicative only and based on listing price and estimated buyer's agent commission paid by owner, if applicable. Final rebates are subject to Terms of Use and may vary due to final negotiated transaction terms.