

Prevu by reAlpha
BuySellBlogBrowse Listings

116 143rd Street SWLynnwood, WA 98087

For Sale

$1,348,800

Smart Buyer Rebate $13,488

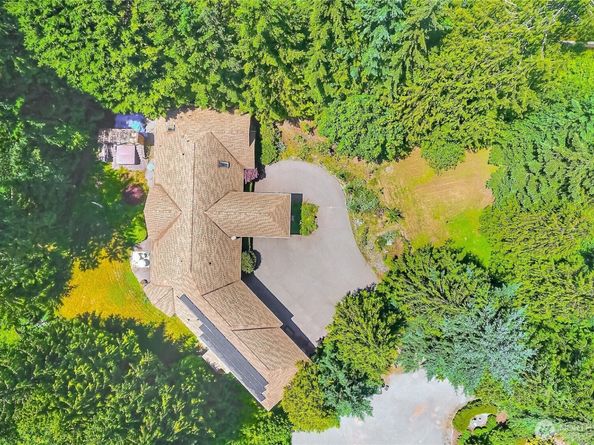
Rare find! A truly one-of-a-kind this exceptional custom-built 2,860 sqft. rambler sits on a private 1.23-acre lot zoned R-9600 w/approval for two ADUs offering investment potential. A new roof & solar system installed in 2024 adds energy efficiency&long-term savings. A circular driveway leads to the grand covered entry, creating an impressive first impression w/abundant parking for several vehicles. Inside, the elegant marble foyer w/vaulted ceilings welcome you to thoughtfully designed living spaces featuring wood-wrapped windows, custom window coverings. Quality craftsmanship throughout & built-in bookshelves & a wall of windows overlooking the peaceful backyard, while the formal dining rm offers French & folding doors for privacy. This spacious home includes 3 bdrms, an office/bonus room & 3 bthrms, Luxurious primary suite w/a sitting area & beautifully remodeled spa-inspired roomy & dual showerheads. A private guest suite features its own ¾ bath. The gourmet island kitchen boasts maple cabinetry, granite countertops, a breakfast nook w/cozy window seat, built-in desk, abundant pantry space&all appliances included. Family rm features a cozy gas fireplace. The oversized 1,038 sq. ft. 3-car garage includes a workshop space&a full wall of cabinets. Enjoy the huge patio, mature trees, flowering shrubs, fruit trees, garden areas&plenty of room for a pool, sport court, RV parking. Conveniently located near I-5, shopping, parks, medical facilities & everyday amenities. Must see!

Listed by Kyong E. Kwon

·

Berkshire Hathaway HS NW

·

253-332-5388

Last updated October 31, 2026

·

Source: NWMLS #2584859

Listing Facts

  • TypeSingle-family
  • NeighborhoodMartha Lake
  • Bedrooms3
  • Bathrooms4
  • Days on Prevu135
  • Taxes$9,709/year
  • Size2,860 sqft
  • Price per sqft$472

Amenities

  • Dishwasher
  • Washer/Dryer
  • Pets Allowed
  • Parking

Location

Mortgage Calculator

Listing History

06/18/2026
Listed by Berkshire Hathaway HS NW
$1,348,800
  1. 06/18/2026$1,348,800
    Listed by Berkshire Hathaway HS NW

Property Details for 116 143rd Street SW

Exterior

Construction

  • Property Condition: Very Good
  • Roof: Composition
  • Structure Type: House
  • Year Built: 1996
  • Architectural Style: Contemporary
  • Building Name: Alderwood Manor
  • Construction Materials: Brick, Wood
  • Entry Location: Main
  • Exterior Features: Brick, Wood

Features

  • View: Territorial

Measurements

  • Building Area Total: 2,860
  • Building Area Units: Square Feet
  • Lot Features: Dead End Street, Dirt Road, Secluded
  • Lot Size Acres: 1.23
  • Lot Size Square Feet: 53,579
  • Lot Size Units: Square Feet

Financial

Taxes

  • Parcel Number: 00375000005501
  • Tax Annual Amount: $9,709.00
  • Tax Year: 2026

Interior

Features

  • Appliances: Dishwasher, Disposal, Dryer, Microwave, Refrigerator, Stove(s)/Range(s), Washer
  • Fireplace Features: Gas
  • Fireplace: Yes
  • Fireplaces Total: 1
  • Flooring: Ceramic Tile, Hardwood, Marble, See Remarks, Carpet
  • Interior Features: Bath Off Primary, Ceiling Fan(s), Dbl Pane/Storm Window, Dining Room, Fireplace, French Doors, Security System, Skylight(s), Vaulted Ceiling(s), Walk-In Closet(s), Water Heater
  • Spa: Yes

Measurements

  • Living Area: 2,860

Rooms

  • Bathrooms Full: 1
  • Bathrooms Half: 1
  • Bathrooms Three Quarter: 2
  • Bathrooms Total Integer: 4
  • Bedrooms Total: 3
  • Main Level Bathrooms: 4
  • Main Level Bedrooms: 3

Other

Location

  • Subdivision Name: Lynnwood

Parking

Parking

  • Attached Garage: Yes
  • Covered Spaces: 3
  • Garage: Yes
  • Parking Features: Driveway, Attached Garage, Off Street, RV Parking
  • Parking Total: 10

Schools

Elementary School

  • Elementary School: Challenger Elem

High School

  • High School: Mariner High
  • High School District: Mukilteo

Middle or Junior School

  • Middle Or Junior School: Voyager Mid

Utilities

Equipment

  • Has Heating: Yes
  • Sewer: Septic Tank
  • Water Source: Public

Frequently Asked Questions

How many bedrooms and bathrooms does this single-family home have?

There are 3 bedrooms and 4 bathrooms in this single-family home at 116 143rd Street SW.

What schools are nearby to 116 143rd Street SW?

Nearby schools include the Challenger Elem Elementary School, Voyager Mid Middle School, and Mariner High.

Does this single-family home have parking?

Yes, there are 10 parking spaces available for 116 143rd Street SW.

What are the annual taxes for 116 143rd Street SW?

Annual taxes for this single-family home are estimated at $9,709.

How does 116 143rd Street SW compare to other single-family homes in Martha Lake?

This single-family home is listed 31% above the average price for single-family homes in Martha Lake and has been on the market for 72 more days than the typical home in this area.

What building or home owners association is the single-family home part of?

This single-family home is in the Alderwood Manor building.

What is the square footage on this single-family home?

According to the MLS, this listing is 2,860 sqft.

116 143rd Street SW is a 3-bedroom, 4-bath single-family home for sale in Lynnwood WA 98087. Available on Prevu for 135 days at $1,348,800. This home features 2,860 square feet of living space, located in Martha Lake. The median listing price for single-family homes in this area is $899,950. Nearby schools include Challenger Elem Elementary School, Voyager Mid Middle School, and Mariner High. Property amenities include dishwasher, pets allowed, parking, and washer/dryer. Browse more single-family home listings in Snohomish County.

Based on information from NWMLS and/or other sources. All data, including all measurements and calculations of area, is obtained from various sources and has not been, and will not be, verified by Prevu or the MLS. Information is provided exclusively for consumer's personal, non-commercial use and may not be used for any purpose other than to identify prospective properties consumer may be interested in purchasing.

Full MLS Disclaimers

Rebate estimate is indicative only and based on listing price and estimated buyer's agent commission paid by owner, if applicable. Final rebates are subject to Terms of Use and may vary due to final negotiated transaction terms.