

Prevu by reAlpha
BuySellBlogBrowse Listings

116 11th StHuntington Beach, CA 92648

For Sale

$3,098,000

Smart Buyer Rebate $30,980

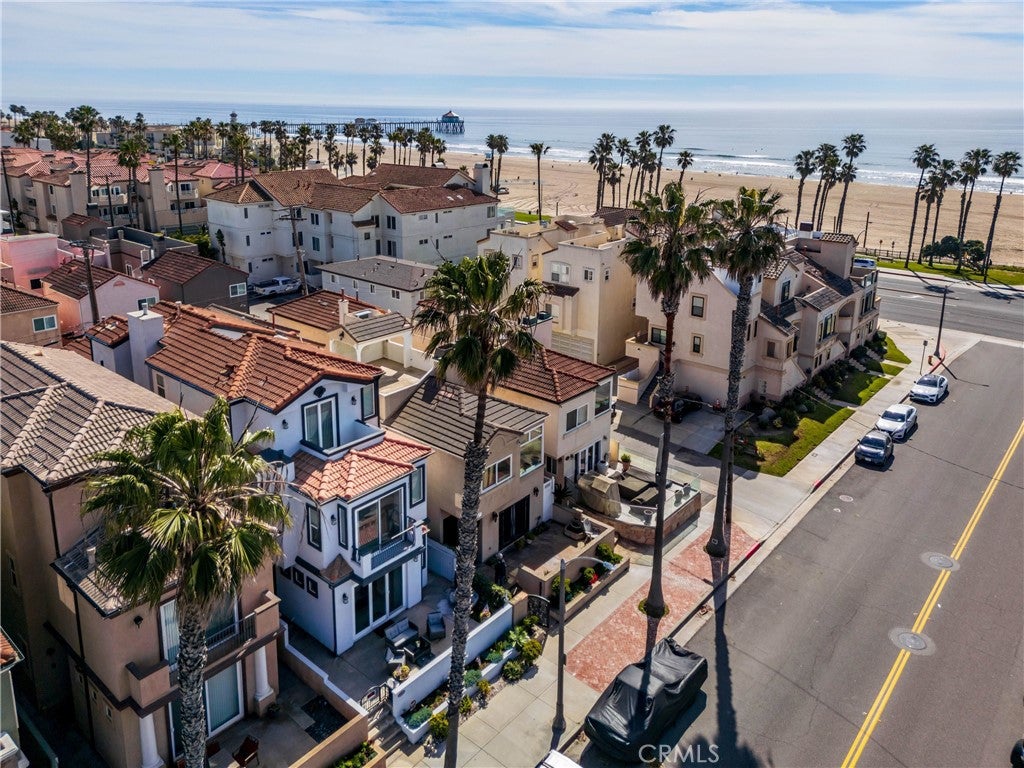
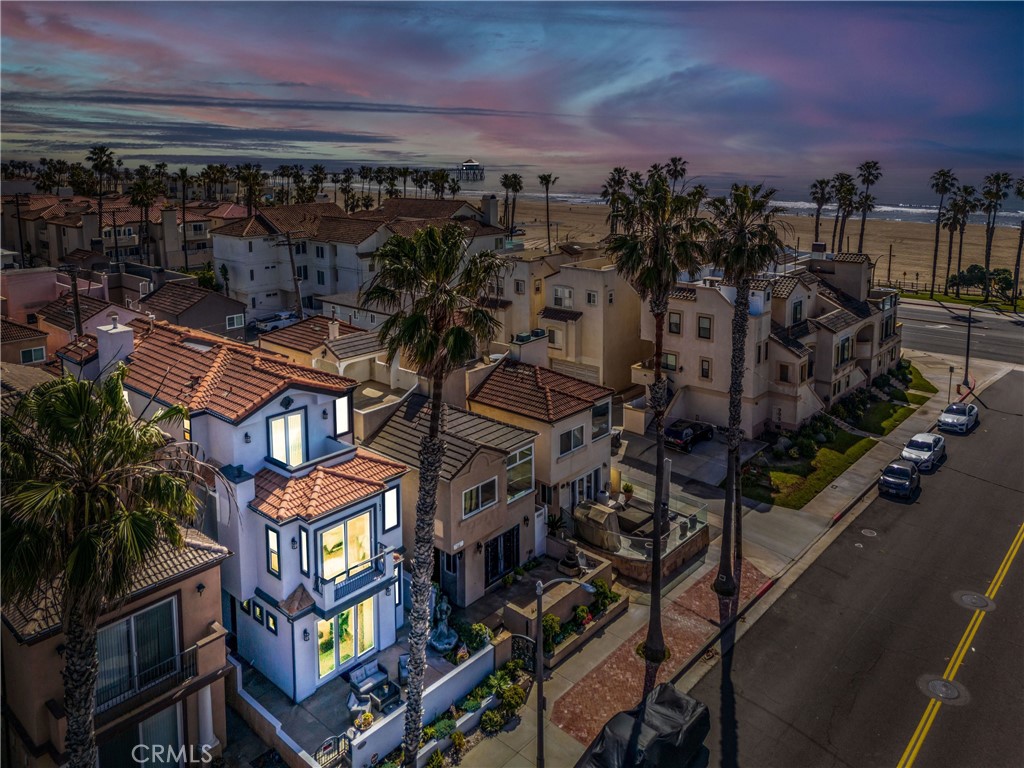
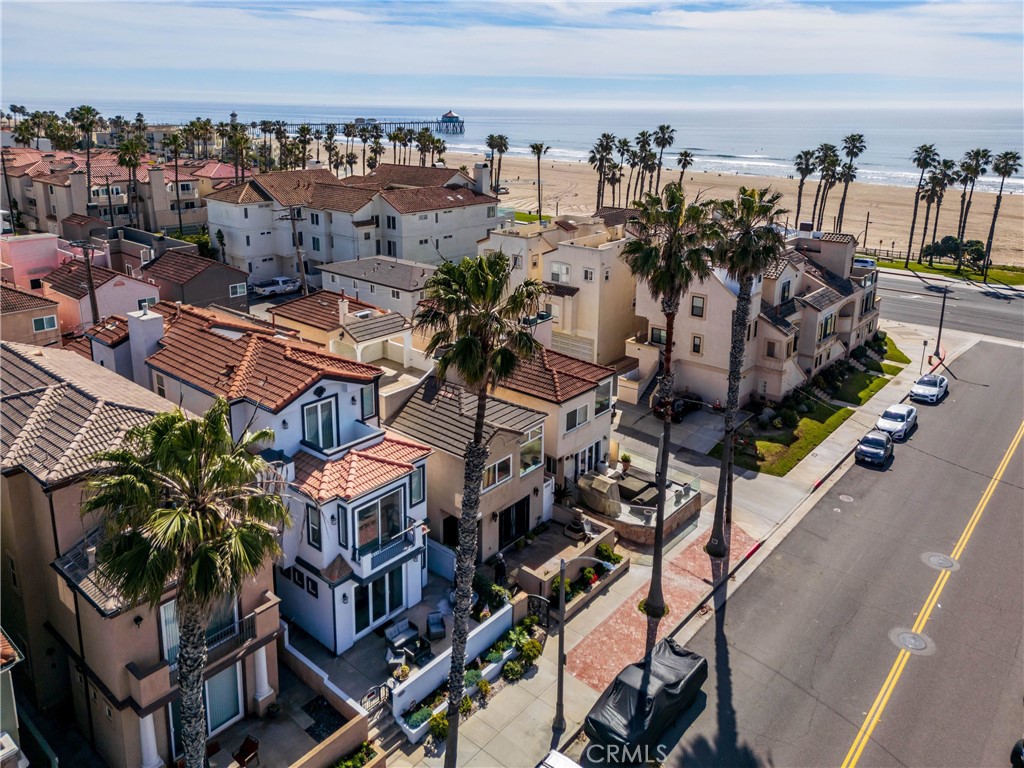
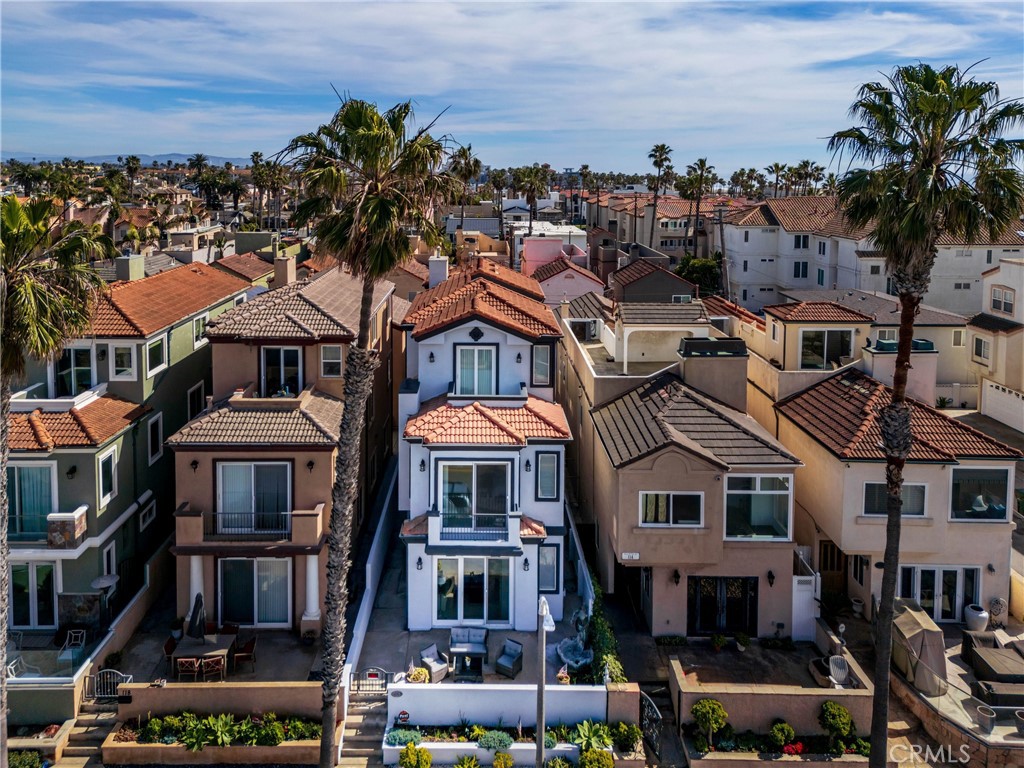
Welcome to 116 11th Street, where coastal luxury meets the ultimate Downtown Huntington Beach lifestyle. Perfectly situated just a short stroll from the sand, the iconic Huntington Beach Pier, Pacific City, and the vibrant restaurants and shops along Main Street, this beautifully designed residence offers the best of Southern California living.

From the moment you enter, you'll appreciate the thoughtful design, abundant natural light, and seamless indoor-outdoor flow. The spacious floor plan is ideal for both everyday living and entertaining, featuring generous living spaces, high ceilings, and quality finishes throughout. The chef's kitchen opens effortlessly to the main living areas, creating a warm and inviting space for family and friends.

One of the home's most desirable and rarely found features is its private elevator, providing effortless access to each level and adding both everyday convenience and long-term accessibility. Equally uncommon for Downtown Huntington Beach, the home is equipped with central air conditioning, ensuring year-round comfort no matter the season.

The private primary suite serves as a peaceful retreat, complete with a luxurious spa-inspired bathroom and ample closet space. Additional bedrooms provide flexibility for family, guests, or a home office.

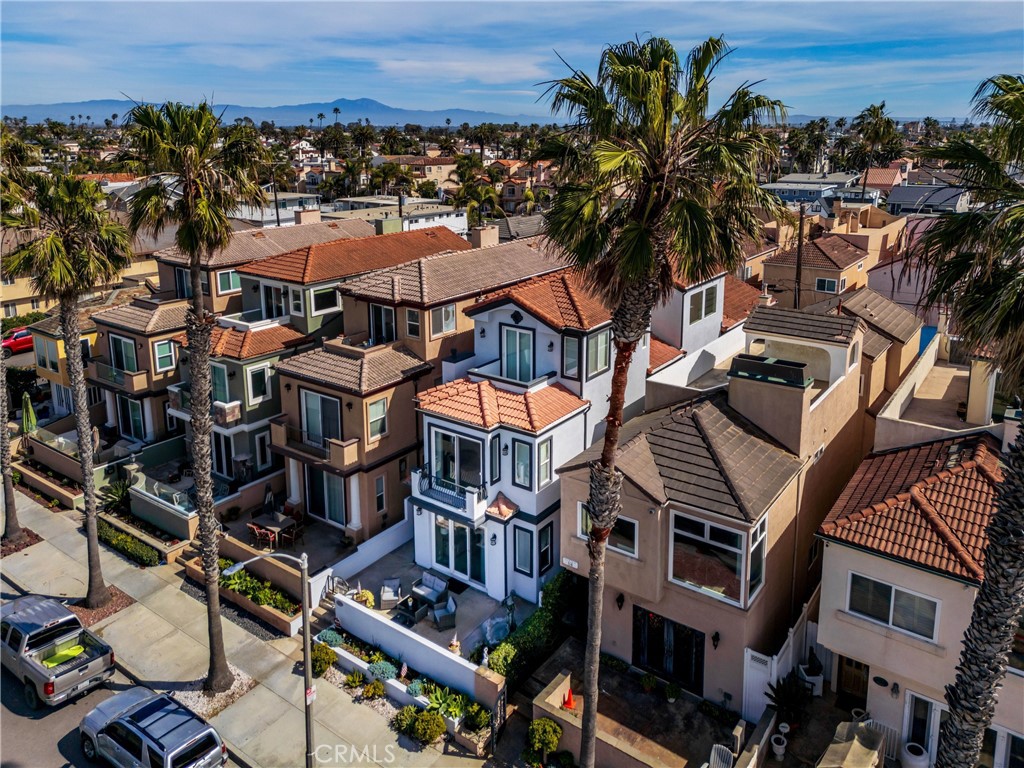
Enjoy multiple outdoor living areas designed to capture the ocean breeze, whether you're enjoying your morning coffee, hosting sunset gatherings, or simply relaxing after a day at the beach.

Living in Downtown Huntington Beach means more than owning a home; it's embracing a lifestyle. Walk or bike to the beach, enjoy world-class surfing, dine at local favorites, attend year-round community events, and experience everything Surf City USA has to offer.

Whether you're searching for a full-time residence, weekend getaway, or investment opportunity, 116 11th Street offers an exceptional combination of location, thoughtful amenities, and timeless coastal appeal. With its private elevator, central air conditioning, and unbeatable Downtown location, this is a rare opportunity to own a home that truly stands apart.

Listed by Nik Hennessee

·

License #02218417

·

Compass

·

714-606-7054

Last updated July 25, 2026

·

Source: CRMLS #PW26137121

Listing Facts

  • TypeSingle-family
  • NeighborhoodDowntown Huntington Beach
  • Bedrooms3
  • Bathrooms3.5
  • Days on Prevu35
  • Size2,986 sqft
  • Price per sqft$1,038

Amenities

  • Dishwasher
  • Private Outdoor Space
  • Air Conditioning
  • Elevator
  • Parking
  • Swimming Pool

Location

Mortgage Calculator

Listing History

06/27/2026
Listed by Compass
$3,098,000

Property Details for 116 11th St

Association

Amenities

  • Association Amenities: Dog Park
  • Community Features: Fishing, Park

Exterior

Construction

  • Number Of Units Total: 1
  • Roof: Spanish Tile
  • Stories Total: 3
  • Structure Type: House
  • Year Built: 2006
  • Architectural Style: Contemporary
  • Common Walls: No Common Walls
  • Construction Materials: Stone, Stucco
  • Entry Level: 1
  • Entry Location: main level

Features

  • Patio And Porch Features: Enclosed, Porch
  • View: City Lights, Ocean

Measurements

  • Lot Features: Rectangular Lot
  • Lot Size Acres: 0.06
  • Lot Size Area: 2,875
  • Lot Size Source: Assessor
  • Lot Size Square Feet: 2,875
  • Lot Size Units: Square Feet

Financial

Taxes

  • Parcel Number: 02412137

Interior

Features

  • Appliances: Convection Oven, Dishwasher, Disposal, Gas Oven, Gas Range, Refrigerator, Range Hood, Water Heater
  • Fireplace Features: Family Room, Gas
  • Fireplace: Yes
  • Flooring: Carpet, Stone, Tile
  • Interior Features: Breakfast Bar, Cathedral Ceiling(s), Dry Bar, Eat-in Kitchen, Elevator, Granite Counters, Recessed Lighting

Measurements

  • Living Area: 2,986
  • Living Area Source: Assessor
  • Living Area Units: Square Feet

Rooms

  • Bathrooms Full: 3
  • Bathrooms Half: 1
  • Bathrooms Total Integer: 4
  • Bedrooms Total: 3
  • Main Level Bathrooms: 1

Other

Features

  • Accessibility Features: Accessible Hallway(s)

Location

  • Subdivision Name: Downtown Area (DOWN)
  • Tax Block: 110
  • Tax Lot: 16

Parking

Parking

  • Garage Spaces: 2
  • Garage: Yes
  • Open Parking Spaces: 3
  • Parking Features: Driveway, Garage
  • Parking Total: 5

Schools

High School

  • High School District: Huntington Beach Union High

Utilities

Equipment

  • Cooling: Central Air
  • Has Cooling: Yes
  • Heating: Forced Air, Natural Gas
  • Has Heating: Yes
  • Laundry Features: Gas Dryer Hookup, In Garage
  • Sewer: Private Sewer
  • Utilities: Electricity Connected, Natural Gas Connected, Water Connected
  • Water Source: Public

Frequently Asked Questions

How many bedrooms and bathrooms does this single-family home have?

There are 3 bedrooms and 3.5 bathrooms in this single-family home at 116 11th St.

Does this single-family home have parking?

Yes, there are 2 parking spaces available for 116 11th St.

How does 116 11th St compare to other single-family homes in Downtown Huntington Beach?

This single-family home is listed 13% above the average price for single-family homes in Downtown Huntington Beach and has been on the market for 74 less days than the typical home in this area.

What is the square footage on this single-family home?

According to the MLS, this listing is 2,986 sqft.

116 11th St is a 3-bedroom, 3.5-bath single-family home for sale in Huntington Beach CA 92648. Available on Prevu for 35 days at $3,098,000. This residence features 2,986 square feet of living space, located in Downtown Huntington Beach. The median listing price for single-family homes in this area is $2,273,500. Additional amenities include private outdoor space, dishwasher, elevator, air conditioning, parking, and swimming pool. View other single-family home listings in Orange County.

Based on information from California Regional Multiple Listing Service, Inc. and/or other sources. All data, including all measurements and calculations of area, is obtained from various sources and has not been, and will not be, verified by Prevu or the MLS. Information is provided exclusively for consumer's personal, non-commercial use and may not be used for any purpose other than to identify prospective properties consumer may be interested in purchasing.

Full MLS Disclaimers

Rebate estimate is indicative only and based on listing price and estimated buyer's agent commission paid by owner, if applicable. Final rebates are subject to Terms of Use and may vary due to final negotiated transaction terms.