

Prevu by reAlpha
BuySellBlogBrowse Listings

1158 Ridgeway DR AAustin, TX 78702

For Sale

$695,000

Smart Buyer Rebate $6,950

Tucked behind a bamboo-lined privacy fence just minutes from downtown, this modern farmhouse blends clean architectural lines with warm, inviting interiors across 1,724 square feet. One owner, owner-occupied (not a rental), and thoughtfully maintained — including a roof replacement in 2023 — this home is ready for its next chapter.

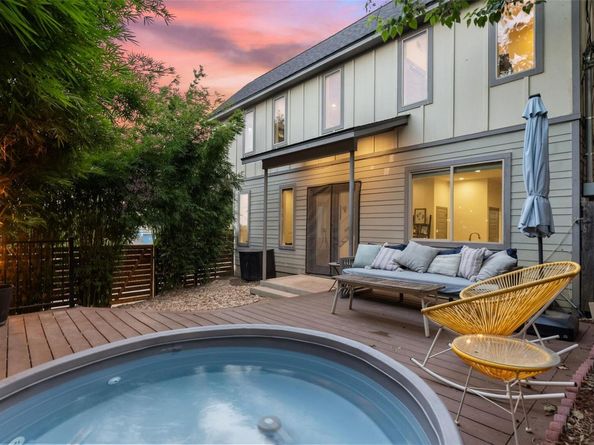
Entering the home, you're welcomed by 10' ceilings, oversized windows, and polished concrete floors which combine to create a bright, open-concept living space. The kitchen anchors the main level with dark stained cabinetry, granite countertops, a mosaic tile backsplash, stainless steel appliances, and a generous island with seating. French doors lead to a private backyard oasis complete with an insulated Cowboy pool, string-lit bamboo privacy screening, and durable Trex decking — a rare outdoor escape this close to the city center.

Upstairs, hardwood floors run through a versatile floor plan which boasts 3 bedrooms plus an additional flex living space, ideal for those that work from home. Each bedroom features vaulted ceilings, adding to the home's airy and open feeling.

Additional highlights include a 1-car garage plus additional reserved parking spot, low-maintenance landscaping, and new fencing. This home puts you close to East Austin's best restaurants, coffee shops, and nightlife while still offering a quiet, private retreat at the end of the day. Zoned to nearby Oak Springs Elementary School, which is currently undergoing a $47 million upgrade and will reopen in 2028 as boon for the community. Next door is the Ostillo Art Foundation, a space for contemporary art exhibitions and cultural programs.

Listed by Sam Lee

·

License #728737

·

Compass RE Texas, LLC

·

(512) 808-8161

Last updated September 15, 2026

·

Source: ACTRIS #7602622

Listing Facts

  • TypeSingle-family
  • NeighborhoodRosewood
  • Bedrooms3
  • Bathrooms3
  • Days on Prevu33
  • HOA/Maint. Fees$450/annual
  • Taxes$13,860.33/year
  • Size1,724 sqft
  • Price per sqft$403

Amenities

  • Private Outdoor Space
  • Air Conditioning
  • Parking
  • Swimming Pool

Location

Mortgage Calculator

Listing History

09/15/2026
Price Decreased
$695,000
08/13/2026
Listed by Compass RE Texas, LLC
$700,000
  1. 09/15/2026$695,000
    Price Decreased
  2. 08/13/2026$700,000
    Listed by Compass RE Texas, LLC

Property Details for 1158 Ridgeway DR A

Association

Fees

  • Association Fee: $450.00 Annually
  • Association Fee Includes: Insurance

General

  • Association Name: Ridgeway Condo Association

Exterior

Construction

  • Property Condition: Resale
  • Roof: Shingle
  • Window Features: Blinds
  • Year Built: 2014
  • Construction Materials: Cement Siding
  • Exterior Features: Garden, Private Yard

Features

  • Direction Faces: South
  • Fencing: Back Yard
  • Patio And Porch Features: Rear Porch
  • Pool Features: Filtered, Outdoor Pool
  • Pool Private: Yes
  • View: City

Measurements

  • Lot Size Acres: 0.11
  • Lot Size Area: 0
  • Lot Size Square Feet: 4,926

Financial

Taxes

  • Parcel Number: 02091413020000
  • Tax Annual Amount: $13,860.33
  • Tax Assessed Value: $677,275.00
  • Tax Year: 2026

Interior

Features

  • Appliances: Built-In Gas Range, Refrigerator
  • Flooring: Concrete, No Carpet, Wood
  • Interior Features: Stone Counters, Open Floorplan, Pantry

Measurements

  • Living Area: 1,724
  • Living Area Source: Public Records

Rooms

  • Bathrooms Full: 2
  • Bathrooms Half: 1
  • Bathrooms Total Integer: 3
  • Bedrooms Total: 3

Other

Environmental

  • Green Energy Efficient: Thermostat

Features

  • Accessibility Features: See Remarks

Location

  • Subdivision Name: 1158 Ridgeway Condo
  • Tax Lot: A

Parking

Parking

  • Covered Spaces: 1
  • Garage Spaces: 1
  • Garage: Yes
  • Parking Features: Garage
  • Parking Total: 2

Schools

Elementary School

  • Elementary School: Oak Springs
  • Elementary School District: Austin ISD

High School

  • High School: Eastside Early College
  • High School District: Austin ISD

Middle or Junior School

  • Middle Or Junior School: Kealing
  • Middle Or Junior School District: Austin ISD

Utilities

Equipment

  • Cooling: Central Air
  • Heating: Central
  • Sewer: Public Sewer
  • Utilities: Electricity Connected, Internet-Fiber, Natural Gas Connected, Sewer Connected, Water Connected
  • Water Source: Public

Frequently Asked Questions

How many bedrooms and bathrooms does this single-family home have?

There are 3 bedrooms and 3 bathrooms in this single-family home at 1158 Ridgeway DR A.

What schools are nearby to 1158 Ridgeway DR A?

Nearby schools include the Oak Springs Elementary School, Kealing Middle School, and Eastside Early College High School.

Does this single-family home have parking?

Yes, there is 1 parking space available for 1158 Ridgeway DR A.

What are the annual taxes for 1158 Ridgeway DR A?

Annual taxes for this single-family home are estimated at $13,860.

How does 1158 Ridgeway DR A compare to other single-family homes in Rosewood?

This single-family home is listed 2% above the average price for single-family homes in Rosewood and has been on the market for 84 less days than the typical home in this area.

What building or home owners association is the single-family home part of?

This single-family home is part of the Ridgeway Condo Association home owners association.

What is the square footage on this single-family home?

According to the MLS, this listing is 1,724 sqft.

1158 Ridgeway DR A is a 3-bedroom, 3-bath single-family home for sale in Austin TX 78702. On Prevu for 33 days at $695,000. This includes a recent price decrease of $5,000. This home features 1,724 square feet of living space, located in Rosewood. The median listing price for single-family homes in this area is $612,500. Nearby schools include Oak Springs Elementary School, Kealing Middle School, and Eastside Early College High School. The home offers private outdoor space, air conditioning, parking, and swimming pool. Explore more single-family home listings in Austin.

Based on information from ACTRIS and/or other sources. All data, including all measurements and calculations of area, is obtained from various sources and has not been, and will not be, verified by Prevu or the MLS. Information is provided exclusively for consumer's personal, non-commercial use and may not be used for any purpose other than to identify prospective properties consumer may be interested in purchasing.

Full MLS Disclaimers

Rebate estimate is indicative only and based on listing price and estimated buyer's agent commission paid by owner, if applicable. Final rebates are subject to Terms of Use and may vary due to final negotiated transaction terms.