

Prevu by reAlpha
BuySellBlogBrowse Listings

1158 Fremont St StSan Jose, CA 95126

For Sale

$2,495,000

Smart Buyer Rebate $24,950

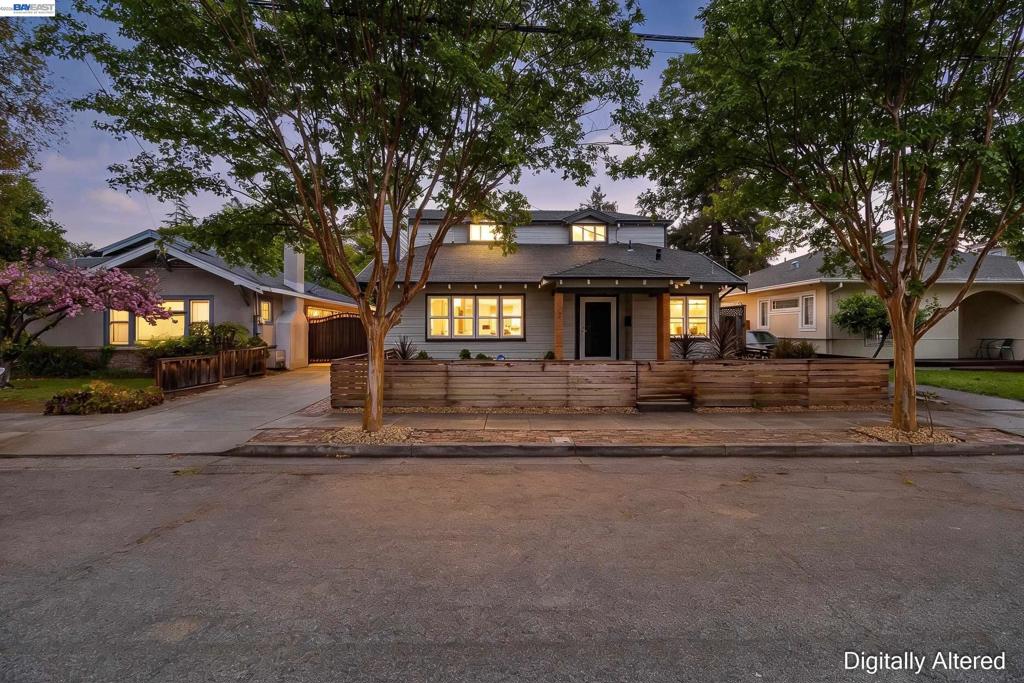
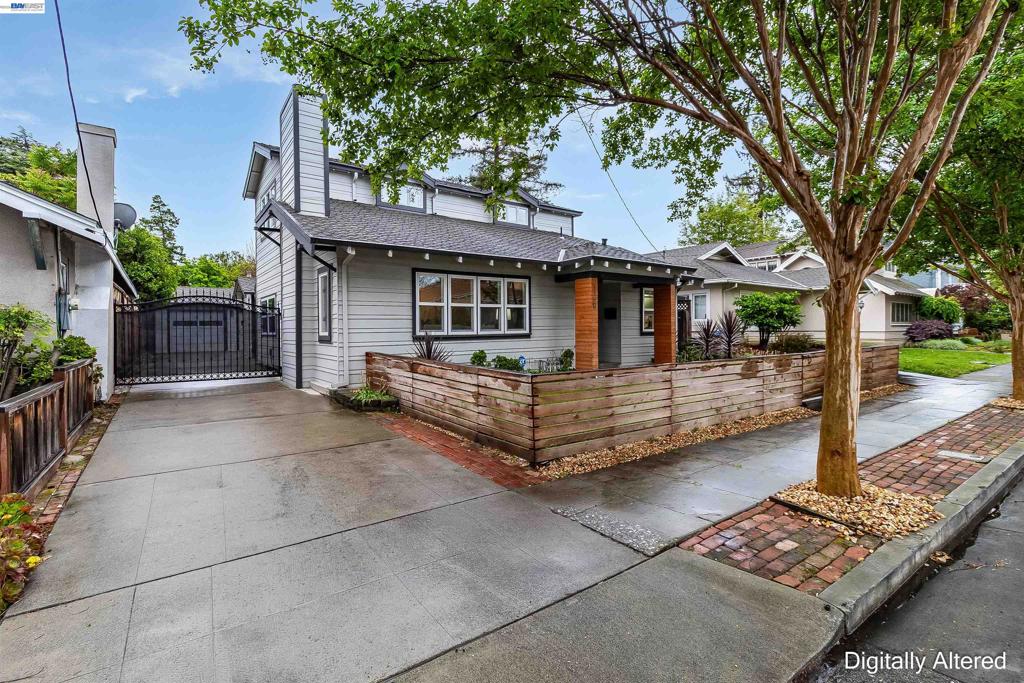
Welcome to this stunning, fully renovated 5-bedroom, 4-bathroom home located in the highly sought-after Rose Garden neighborhood. Step inside to a bright, open-concept layout filled with natural light and designed for both everyday living and entertaining. The kitchen is truly the centerpiece, featuring high-end stainless steel appliances, custom cabinetry, and a striking waterfall quartz island that seamlessly connects to the dining and living spaces. The flexible floor plan offers three bedrooms on the main level, including an ensuite, providing convenience and versatility for guests or multi-generational living. Each bathroom has been beautifully updated with designer finishes, custom vanities, and elevated tile work. Upstairs, the spacious primary suite serves as a private retreat with vaulted ceilings, a large walk-in closet, and a spa-inspired bathroom complete with dual sinks and a soaking tub. Situated in one of San Jose’s most desirable neighborhoods, this home is just moments from the iconic Rose Garden, top-rated schools, and some of the area’s best dining and shopping. A rare opportunity to own a fully upgraded home in an unbeatable location, this is Rose Garden living at its finest.

Listed by Amanda Elhassan

·

License #01969434

·

Keller Williams Tri-Valley

·

6504834996

Last updated April 20, 2026

·

Source: CRMLS #41130714

Listing Facts

  • TypeSingle-family
  • NeighborhoodShasta Hanchette Park
  • Bedrooms5
  • Bathrooms4
  • Days on Prevu110
  • Size2,688 sqft
  • Price per sqft$928

Amenities

  • Parking
  • Swimming Pool

Location

Mortgage Calculator

Listing History

04/13/2026
Listed by Keller Williams Tri-Valley
$2,495,000

Property Details for 1158 Fremont St St

Exterior

Construction

  • Roof: Shingle
  • Stories: 2
  • Stories Total: 2
  • Year Built: 1918
  • Architectural Style: Traditional

Features

  • Other Structures: Barn(s)

Measurements

  • Lot Features: Back Yard, Front Yard
  • Lot Size Acres: 0.11
  • Lot Size Area: 5,113
  • Lot Size Source: Public Records
  • Lot Size Square Feet: 5,113
  • Lot Size Units: Square Feet

Financial

Taxes

  • Parcel Number: 26119004

Interior

Features

  • Appliances: Water Softener
  • Fireplace Features: Living Room
  • Fireplace: Yes
  • Flooring: Laminate, See Remarks, Tile

Measurements

  • Living Area: 2,688

Rooms

  • Has Basement: Yes
  • Bathrooms Full: 4
  • Bathrooms Total Integer: 4
  • Bedrooms Total: 5

Other

Location

  • Subdivision Name: ROSE GARDEN

Parking

Parking

  • Attached Garage: Yes
  • Garage Spaces: 2
  • Garage: Yes
  • Parking Features: Attached, Garage
  • Parking Total: 2

Utilities

Equipment

  • Has Cooling: Yes
  • Heating: Forced Air
  • Has Heating: Yes

Frequently Asked Questions

How many bedrooms and bathrooms does this single-family home have?

There are 5 bedrooms and 4 bathrooms in this single-family home at 1158 Fremont St St.

Does this single-family home have parking?

Yes, there are 2 parking spaces available for 1158 Fremont St St.

How does 1158 Fremont St St compare to other single-family homes in Shasta Hanchette Park?

This single-family home is listed 6% above the average price for single-family homes in Shasta Hanchette Park and has been on the market for 30 more days than the typical home in this area.

What is the square footage on this single-family home?

According to the MLS, this listing is 2,688 sqft.

1158 Fremont St St is a 5-bedroom, 4-bath single-family home for sale in San Jose CA 95126. On Prevu for 110 days at $2,495,000. This home features 2,688 square feet of living space, located in Shasta Hanchette Park. The median listing price for single-family homes in this area is $2,250,000. Property amenities include parking and swimming pool. Explore more single-family home listings in San Jose.

Based on information from California Regional Multiple Listing Service, Inc. and/or other sources. All data, including all measurements and calculations of area, is obtained from various sources and has not been, and will not be, verified by Prevu or the MLS. Information is provided exclusively for consumer's personal, non-commercial use and may not be used for any purpose other than to identify prospective properties consumer may be interested in purchasing.

Full MLS Disclaimers

Rebate estimate is indicative only and based on listing price and estimated buyer's agent commission paid by owner, if applicable. Final rebates are subject to Terms of Use and may vary due to final negotiated transaction terms.