

Prevu by reAlpha
BuySellBlogBrowse Listings

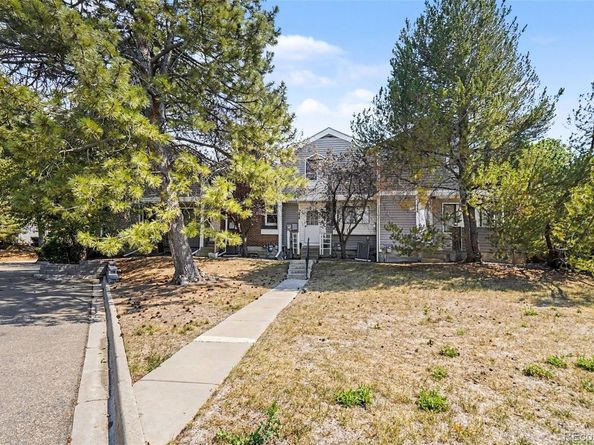
11576 E Bayaud DriveAurora, CO 80012

For Sale

$264,900

Smart Buyer Rebate $1,623

Get Into This Home with an Assumable FHA Loan at Approximately 4% Annual Percentage Rate — Ask Me How. Call or text Gabe at 303.995.9664. Subject to lender approval and assumption requirements.

Step into Olde Towne and feel it right away — an open living space anchored by a cozy wood-burning fireplace, vaulted ceilings, and warm hardwood floors that carry the light through the main level. The kitchen is well-equipped with plenty of cabinet and counter space, stainless appliances, and a layout that keeps you connected to the living and dining area while you cook. Upstairs, the primary suite offers a private bath and real breathing room. Downstairs, the finished basement adds a second living level — a comfortable second bedroom, full bath, and dedicated laundry — ideal for guests, a home office, or extra flex space.
Outside, your covered carport and fenced patio make coming home and entertaining effortless, all just minutes from parks, shopping, dining, and major commuter routes.

Well cared for, and priced to sell — with an assumable FHA loan at approximately 4% APR on the table.
Get Into This Home with an Assumable FHA Loan — Ask Me How. Text me — 303.995.9664.

Listed by Gabriel Bramlett

·

License #55045304

·

Orchard Brokerage LLC

·

303-995-9664

Last updated July 16, 2026

·

Source: REcolorado #7398127

Listing Facts

  • TypeSingle-family
  • NeighborhoodHighline Villages
  • Bedrooms2
  • Bathrooms2
  • Days on Prevu20
  • HOA/Maint. Fees$350/month
  • Taxes$2,160/year
  • Size1,132 sqft
  • Price per sqft$234

Amenities

  • Dishwasher
  • Air Conditioning
  • Parking

Location

Mortgage Calculator

Listing History

07/11/2026
Listed by Orchard Brokerage LLC
$264,900

Property Details for 11576 E Bayaud Drive

Association

Fees

  • Association Fee: $350.00 Monthly
  • Association Fee Includes: Maintenance Grounds, Maintenance Structure, Road Maintenance, Sewer, Snow Removal, Trash, Water

General

  • Association Name: Chesapeake Homeowners Association

Exterior

Construction

  • Property Attached: Yes
  • Roof: Composition
  • Structure Type: Townhouse
  • Year Built: 1982
  • Common Walls: End Unit
  • Construction Materials: Brick, Concrete, Wood Siding

Measurements

  • Building Area Total: 1,176

Financial

Taxes

  • Parcel Number: 031132584
  • Tax Annual Amount: $2,160.00
  • Tax Year: 2025

Interior

Features

  • Appliances: Cooktop, Dishwasher, Disposal, Microwave, Oven, Refrigerator
  • Fireplaces Total: 1
  • Flooring: Carpet, Laminate, Tile, Vinyl
  • Interior Features: Granite Counters, High Ceilings, Open Floorplan, Primary Suite, Walk-In Closet(s)

Measurements

  • Living Area: 1,132

Rooms

  • Basement: Finished
  • Has Basement: Yes
  • Bathrooms Full: 2
  • Bathrooms Total Integer: 2
  • Bedrooms Total: 2

Other

General

  • Exclusions: Personal Property

Location

  • Subdivision Name: Old Town

Parking

Parking

  • Carport Spaces: 2
  • Parking Total: 2

Schools

Elementary School

  • Elementary School: Lansing
  • Elementary School District: Adams-Arapahoe 28J

High School

  • High School: Aurora Central
  • High School District: Adams-Arapahoe 28J

Middle or Junior School

  • Middle Or Junior School: South
  • Middle Or Junior School District: Adams-Arapahoe 28J

Utilities

Equipment

  • Cooling: Central Air
  • Heating: Forced Air
  • Laundry Features: In Unit
  • Sewer: Public Sewer
  • Utilities: Cable Available, Electricity Available
  • Water Source: Public

Frequently Asked Questions

How many bedrooms and bathrooms does this single-family home have?

There are 2 bedrooms and 2 bathrooms in this single-family home at 11576 E Bayaud Drive.

What schools are nearby to 11576 E Bayaud Drive?

Nearby schools include the Lansing Elementary School, South Middle School, and Aurora Central High School.

Does this single-family home have parking?

Yes, there are 2 parking spaces available for 11576 E Bayaud Drive.

What are the annual taxes for 11576 E Bayaud Drive?

Annual taxes for this single-family home are estimated at $2,160.

How does 11576 E Bayaud Drive compare to other single-family homes in Highline Villages?

This single-family home is listed 17% below the average price for single-family homes in Highline Villages and has been on the market for 34 less days than the typical home in this area.

What building or home owners association is the single-family home part of?

This single-family home is part of the Chesapeake Homeowners Association home owners association.

What is the square footage on this single-family home?

According to the MLS, this listing is 1,132 sqft.

11576 E Bayaud Drive is a 2-bedroom, 2-bath single-family home for sale in Aurora CO 80012. Listed on Prevu for 20 days at $264,900. This home features 1,132 square feet of living space, located in Highline Villages. The median listing price for single-family homes in this area is $272,000. Nearby schools include Lansing Elementary School, South Middle School, and Aurora Central High School. Property amenities include dishwasher, air conditioning, and parking. Explore more single-family home listings in Aurora.

The content relating to real estate for sale in this Web site comes in part from the Internet Data eXchange ("IDX") program of METROLIST, INC., DBA RECOLORADO® Real estate listings held by brokers other than Prevu are marked with the IDX Logo. This information is being provided for the consumers' personal, non-commercial use and may not be used for any other purpose. All information subject to change and should be independently verified.

Full MLS Disclaimers

Rebate estimate is indicative only and based on listing price and estimated buyer's agent commission paid by owner, if applicable. Final rebates are subject to Terms of Use and may vary due to final negotiated transaction terms.