

Prevu by reAlpha
BuySellBlogBrowse Listings

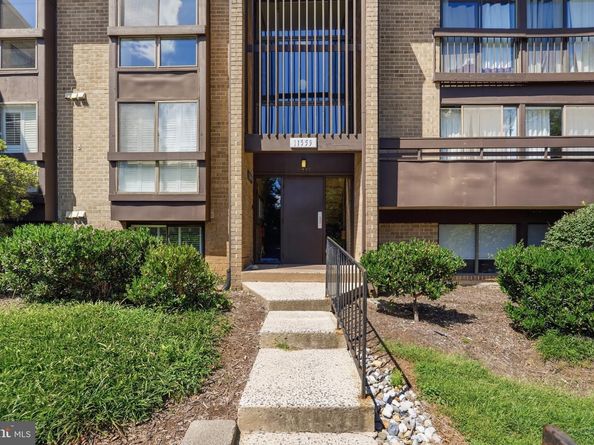
11559 Rolling Green Court 300Reston, VA 20191

For Sale

$370,000

Smart Buyer Rebate $3,700

**Offers will be reviewed at 10am on Tuesday 9/15** Welcome home to 11559 Rolling Green Ct #300. Spacious, updated, and ideally located in Reston, this 2bed/2bath condo spans over 1,100 sqft with a mid-century modern feel. The living room features 12+ foot ceilings and a wood slat accent wall, and access to your private balcony. New LVP flooring added throughout (2022) and fresh paint (2026) keep the space feeling clean and modern.

The kitchen features granite countertops, undermount and over cabinet lighting, eat-in peninsula, and stainless steel appliances replaced in 2022 including a dishwasher, range, and refrigerator with water line. Additional updates include Rubbermaid closet organization system (2022) and ceiling fan (2023) in the primary bedroom, guest bathroom vanity (2023), HVAC with UV light system (2024), and washing machine (2025).

Direct backyard access to Reston’s Red Trail puts miles of trails right outside your door, perfect for running, walking, or an easy hike. Reston Association amenities include 55+ miles of trails, 15 swimming pools, and dozens of tennis and pickleball courts. All of this approximately one mile from the Wiehle-Reston East Metro and close to Reston Town Center, shopping, dining, and everything Reston has to offer.

Listed by Monique Van Blaricom

·

License #0225249002

·

RLAH @properties

·

2022512700

Last updated September 14, 2026

·

Source: BrightMLS #VAFX2340426

Listing Facts

  • TypeCondo
  • NeighborhoodReston
  • Bedrooms2
  • Bathrooms2
  • Days on Prevu5
  • HOA/Maint. Fees$586.88/month
  • Taxes$4,412/year
  • Size1,141 sqft
  • Price per sqft$324

Amenities

  • Dishwasher
  • Washer/Dryer
  • Pool - Outdoor

Location

Mortgage Calculator

Listing History

09/10/2026
Listed by RLAH @properties
$370,000
  1. 09/10/2026$370,000
    Listed by RLAH @properties

Property Details for 11559 Rolling Green Court 300

Association

Amenities

  • Association Amenities: Basketball Courts, Bike Trail, Common Grounds, Community Center, Horse Trails, Jog/Walk Path, Pool - Outdoor, Recreational Center, Tennis Courts, Tot Lots/Playground
  • Pets Allowed: Cats OK,Dogs OK

Fees

  • Association Fee: $890.00 Annually
  • Association Fee 2: $586.88 Monthly
  • Association Fee Includes: Ext Bldg Maint, Lawn Maintenance, Pool(s), Recreation Facility, Reserve Funds, Sewer, Snow Removal, Trash, Water

General

  • Association Name: RESTON ASSOCIATION

Exterior

Construction

  • New Construction: No
  • Year Built: 1977
  • Architectural Style: Contemporary
  • Building Name: WOODWINDS TWO
  • Common Walls: No One Above
  • Construction Materials: Brick, Other
  • Entry Level: 3
  • Exterior Features: Sidewalks

Features

  • Other Structures: Above Grade, Below Grade
  • Patio And Porch Features: Balcony
  • View: Trees/Woods
  • Waterfront: No

Measurements

  • Lot Features: Backs To Trees

Financial

Taxes

  • Tax Annual Amount: $4,412.00
  • Tax Year: 2026

Interior

Features

  • Appliances: Dishwasher, Disposal, Dryer, Refrigerator, Stove, Washer, Microwave, Oven/Range - Electric, Range Hood, Stainless Steel Appliances
  • Fireplace Features: Screen, Wood
  • Fireplace: Yes
  • Fireplaces Total: 1
  • Flooring: Ceramic Tile, Luxury Vinyl Plank
  • Interior Features: Dining Area, Family Room Off Kitchen, Floor Plan - Open, Kitchen - Eat-In, Primary Bath(s), Upgraded Countertops, Window Treatments, Ceiling Fan(s), Walk-in Closet(s)

Measurements

  • Living Area: 1,141
  • Living Area Source: Assessor

Rooms

  • Has Basement: No
  • Bathrooms Full: 2
  • Bathrooms Total Integer: 2
  • Bedrooms Total: 2
  • Main Level Bedrooms: 2

Other

General

  • Senior Community: No

Location

  • Subdivision Name: WOODWINDS TWO

Parking

Parking

  • Garage: No
  • Parking Features: Assigned

Schools

High School

  • High School: SOUTH LAKES

Middle or Junior School

  • Middle Or Junior School: HUGHES

Utilities

Equipment

  • Cooling: Ceiling Fan(s), Central A/C
  • Heating: Central
  • Has Heating: Yes
  • Sewer: Public Sewer
  • Water Source: Public

Frequently Asked Questions

How many bedrooms and bathrooms does this condo have?

There are 2 bedrooms and 2 bathrooms in this condo at 11559 Rolling Green Court 300.

What schools are nearby to 11559 Rolling Green Court 300?

Nearby schools include the HUGHES Middle School and SOUTH LAKES High School.

What are the annual taxes for 11559 Rolling Green Court 300?

Annual taxes for this condo are estimated at $4,412.

How does 11559 Rolling Green Court 300 compare to other condos in Reston?

This condo is listed 13% below the average price for condos in Reston and has been on the market for 42 less days than the typical home in this area.

What building or home owners association is the condo part of?

This condo is in the WOODWINDS TWO building and is part of the RESTON ASSOCIATION home owners association.

What is the square footage on this condo?

According to the MLS, this listing is 1,141 sqft.

11559 Rolling Green Court 300 is a 2-bedroom, 2-bath condo for sale in RESTON VA 20191. On Prevu for 5 days at $370,000. This property features 1,141 square feet of living space, located in Reston. The median listing price for condos in this area is $510,000. Nearby schools include HUGHES Middle School and SOUTH LAKES High School. Property amenities include dishwasher, pool - outdoor, and dryer. Browse more condo listings in Fairfax County.

The data relating to real estate for sale on this website appears in part through the BRIGHT Internet Data Exchange program, a voluntary cooperative exchange of property listing data between licensed real estate brokerage firms in which participates, and is provided by BRIGHT through a licensing agreement. The information provided by this website is for the personal, non-commercial use of consumers and may not be used for any purpose other than to identify prospective properties consumers may be interested in purchasing. Copyright BRIGHT, All Rights Reserved.

Full MLS Disclaimers

Rebate estimate is indicative only and based on listing price and estimated buyer's agent commission paid by owner, if applicable. Final rebates are subject to Terms of Use and may vary due to final negotiated transaction terms.