Prevu by reAlpha
BuySellBlogBrowse Listings

11550 SE 175th StreetRenton, WA 98058

For Sale

$279,000

Smart Buyer Rebate $1,975

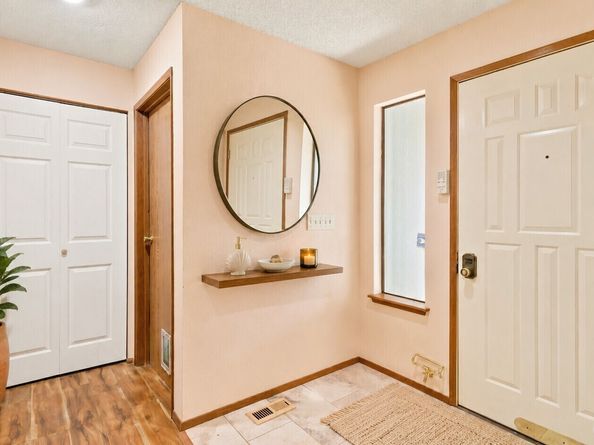
Privacy, natural light, and a tucked-away, peaceful setting are becoming increasingly hard to find. This one-level condo offers all three - plus the flexibility of no rental cap for outstanding long-term investment potential. Welcome home to comfort, tranquility, and effortless living in one of Renton's most charming, garden-inspired communities. Vaulted ceilings and a skylight create an open, airy feel, while large windows frame serene views of mature foliage rather than neighboring buildings. Designed for everyday living and effortless hosting, the spacious living area features a cozy wood-burning fireplace and opens to a private deck with plenty of room to grill, unwind, or enjoy your morning coffee. A wet bar and convenient kitchen pass-through make it easy to stay connected with loved ones and guests. Fresh new flooring in the bedrooms and bathrooms means there's no carpet to maintain, while generous closets, abundant interior storage, and an attached garage with room for both storage and a future EV charger offer the flexibility today's homeowners value. A thoughtfully placed privacy screen creates a private second-suite feel, making the second bedroom and bath ideal for guests, roommates, or multi-generational living. Enjoy the covered front porch, abundant guest parking, and community amenities including a swimming pool, sauna, tennis court, and cabana. Conveniently located near schools, shopping, dining, and everyday essentials. FHA/VA approved.


Listed by Joana Evans

·

Coldwell Banker Danforth

Last updated July 31, 2026

·

Source: NWMLS #2562770

Listing Facts

  • TypeCondo
  • NeighborhoodCascade
  • Bedrooms2
  • Bathrooms2
  • Days on Prevu1
  • HOA/Maint. Fees$931.27/month
  • Taxes$3,499.77/year

Amenities

  • Dishwasher
  • Washer/Dryer
  • Pets Allowed
  • Parking
  • Swimming Pool

Location

Mortgage Calculator

Listing History

07/30/2026
Listed by Coldwell Banker Danforth
$279,000

Property Details for 11550 SE 175th Street

Association

Amenities

  • Community Features: Athletic Court, Cable TV, Club House, Fire Sprinklers, Game/Rec Rm, Garden Space, Outside Entry, Pool, Sauna
  • Pets Allowed: Yes

Fees

  • Association Fee: $931.27 Monthly
  • Association Fee Includes: Common Area Maintenance, Earthquake Insurance, Lawn Service, Road Maintenance, Sewer, Water

General

  • Number Of Units In Community: 64

Exterior

Construction

  • Number Of Units Total: 64
  • Roof: Composition
  • Stories Total: 1
  • Structure Type: Condominium
  • Year Built: 1980
  • Architectural Style: Traditional
  • Building Name: Gainsborough Commons
  • Construction Materials: Wood
  • Entry Location: Main
  • Exterior Features: Wood

Features

  • Direction Faces: South
  • View: Pond, Territorial

Measurements

  • Building Area Total: 989
  • Building Area Units: Square Feet
  • Lot Features: Corner Lot, Cul-De-Sac, Dead End Street, Open Space, Paved, Secluded

Financial

Taxes

  • Parcel Number: 2680650210
  • Tax Annual Amount: $3,499.77
  • Tax Year: 2026

Interior

Features

  • Appliances: Dishwasher, Disposal, Dryer, Microwave, Refrigerator, Stove(s)/Range(s), Washer
  • Fireplace Features: Wood Burning
  • Fireplace: Yes
  • Fireplaces Total: 1
  • Flooring: Laminate, Vinyl
  • Interior Features: Alarm System, End Unit, Fireplace, Ground Floor, Insulated Windows, Primary Bathroom, Skylight(s), Sprinkler System, Vaulted Ceiling(s), Water Heater

Rooms

  • Bathrooms Full: 1
  • Bathrooms Three Quarter: 1
  • Bathrooms Total Integer: 2
  • Bedrooms Total: 2
  • Main Level Bathrooms: 2
  • Main Level Bedrooms: 2

Other

Environmental

  • Green Energy Efficient: Insulated Windows

Location

  • Subdivision Name: Benson Hill

Parking

Parking

  • Covered Spaces: 1
  • Garage: Yes
  • Parking Features: Individual Garage, Off Street, Uncovered
  • Parking Total: 2

Schools

Elementary School

  • Elementary School: Buyer To Verify

High School

  • High School: Buyer To Verify
  • High School District: Renton

Middle or Junior School

  • Middle Or Junior School: Buyer To Verify

Utilities

Equipment

  • Has Heating: Yes

Frequently Asked Questions

How many bedrooms and bathrooms does this condo have?

There are 2 bedrooms and 2 bathrooms in this condo at 11550 SE 175th Street.

What schools are nearby to 11550 SE 175th Street?

Nearby schools include the Buyer To Verify Elementary School, Buyer To Verify Middle School, and Buyer To Verify High School.

Does this condo have parking?

Yes, there are 2 parking spaces available for 11550 SE 175th Street.

Are pets allowed at 11550 SE 175th Street?

Yes, 11550 SE 175th Street allows pets.

What are the annual taxes for 11550 SE 175th Street?

Annual taxes for this condo are estimated at $3,499.

How does 11550 SE 175th Street compare to other condos in Cascade?

This condo is listed 21% below the average price for condos in Cascade and has been on the market for 60 less days than the typical home in this area.

What building or home owners association is the condo part of?

This condo is in the Gainsborough Commons building.

11550 SE 175th Street is a 2-bedroom, 2-bath condo for sale in Renton WA 98058. Available on Prevu for 1 days at $279,000. This home is located in Cascade. The median listing price for condos in this area is $379,999. Nearby schools include Buyer To Verify Elementary School, Buyer To Verify Middle School, and Buyer To Verify High School. The home offers dishwasher, pets allowed, parking, swimming pool, and washer/dryer. Explore more condo listings in Renton.

Based on information from NWMLS and/or other sources. All data, including all measurements and calculations of area, is obtained from various sources and has not been, and will not be, verified by Prevu or the MLS. Information is provided exclusively for consumer's personal, non-commercial use and may not be used for any purpose other than to identify prospective properties consumer may be interested in purchasing.

Full MLS Disclaimers

Rebate estimate is indicative only and based on listing price and estimated buyer's agent commission paid by owner, if applicable. Final rebates are subject to Terms of Use and may vary due to final negotiated transaction terms.