Prevu by reAlpha
BuySellBlogBrowse Listings

11550 Nebraska Avenue 204Los Angeles, CA 90025

For Sale

$449,000

Smart Buyer Rebate $4,490

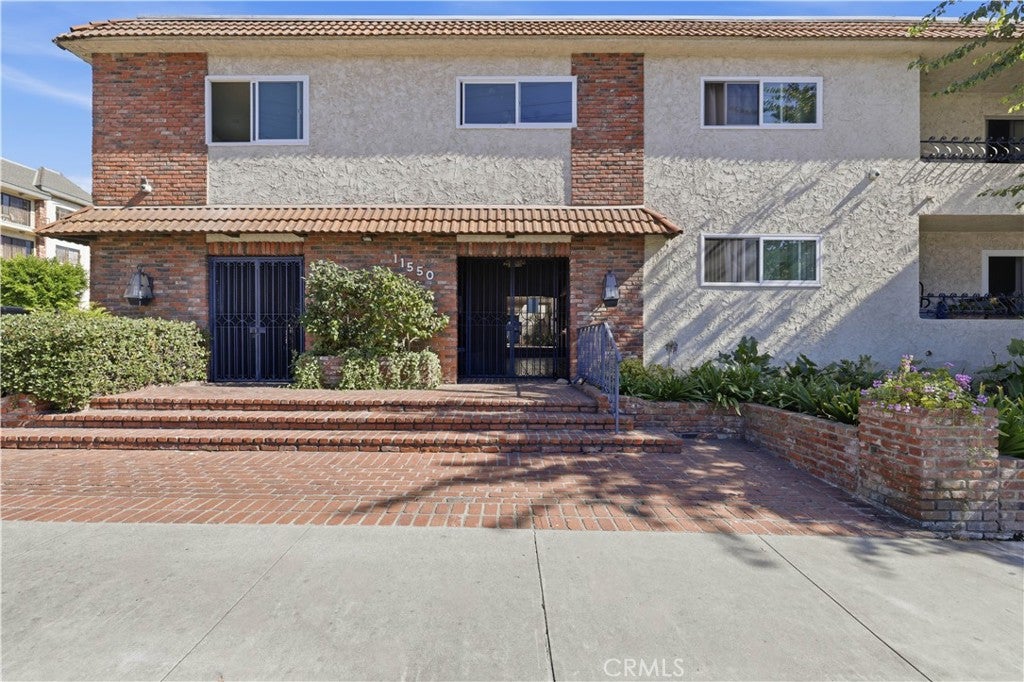
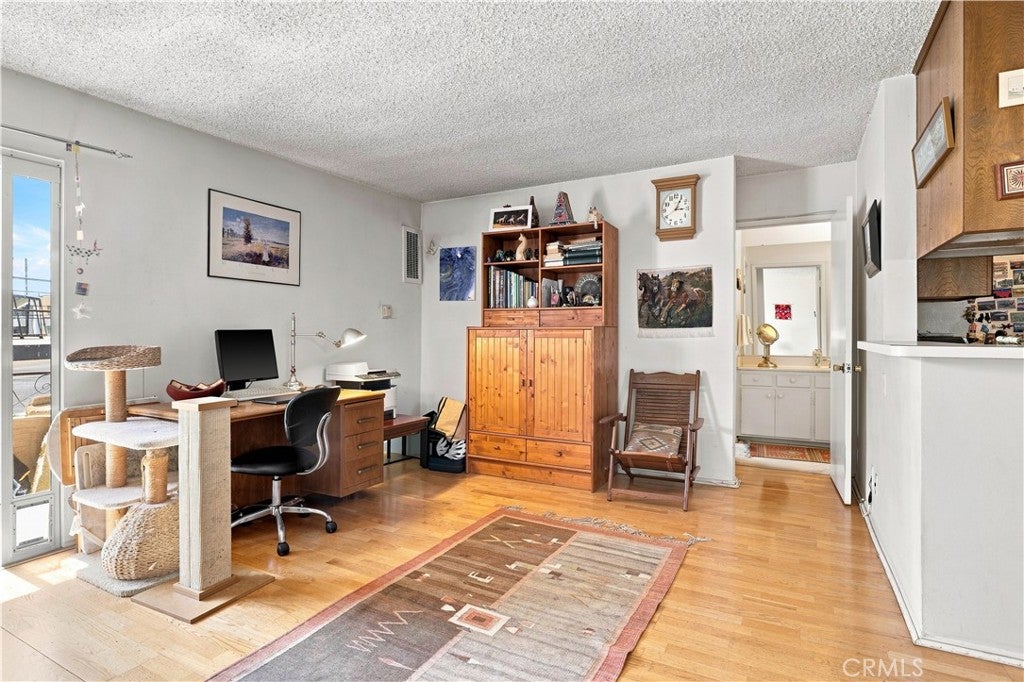
Welcome to this bright and inviting top-floor corner-unit condo in a highly desirable West Los Angeles location, just steps from Brentwood. This charming 1-bedroom, 1-bathroom residence offers 676 square feet of comfortable, light-filled living. The top-floor corner position delivers extra privacy and abundant natural light throughout, while low HOA fees, covered parking, and two dedicated community laundry rooms add everyday convenience. The functional layout is ready for your personal touch. A spacious living room with hardwood floors opens directly to a private balcony—perfect for morning coffee or evening wind-downs—and flows into an adjacent dining area ideal for everyday meals or casual entertaining. The kitchen features ample wood cabinetry, generous counter space, and a gas range in a practical layout that welcomes updates and personalization. The peaceful large bedroom features carpet and natural light, with room for your furnishings and a very large walk-in closet. The bathroom includes a practical vanity and a glass-enclosed shower. Outside, enjoy beautifully maintained common areas framed by lush landscaping and cherry blossom trees that create a serene, park-like setting. The location is exceptional. You’re moments from the shops, restaurants, cafés, and everyday conveniences of Brentwood and West Los Angeles—including favorites like Trader Joes, Caffe Luxxe, Alfred Coffee, Coral Tree Café, Pizzana, Katsuya, Sugarfish, Toscana, Baltaire, Whole Foods, Brentwood Village, and the Brentwood Country Mart. Whether you’re a first-time buyer, looking to downsize, or an investor seeking a well-located property, this top-floor corner condo offers a wonderful opportunity to create a home that reflects your style in one of West Los Angeles’s most convenient and desirable neighborhoods.


Listed by Mark Hermann

·

License #01884151

·

Real Brokerage Technologies, Inc.

·

424-644-4517

Last updated September 13, 2026

·

Source: CRMLS #SR26193339

Listing Facts

  • TypeCondo
  • NeighborhoodSawtelle
  • Bedrooms1
  • Bathrooms1
  • Days on Prevu5
  • HOA/Maint. Fees$280.77/month
  • Size676 sqft
  • Price per sqft$664

Amenities

  • Dishwasher
  • Private Outdoor Space
  • Pets Allowed
  • Parking
  • Swimming Pool

Location

Mortgage Calculator

Listing History

09/10/2026
Listed by Real Brokerage Technologies, Inc.
$449,000
  1. 09/10/2026$449,000
    Listed by Real Brokerage Technologies, Inc.

Property Details for 11550 Nebraska Avenue 204

Association

Amenities

  • Association Amenities: Maintenance Grounds, Hot Water, Management, Trash, Water, Dog Park
  • Community Features: Curbs, Street Lights, Sidewalks
  • Pets Allowed: Yes

Fees

  • Association Fee: $280.78 Monthly
  • Association Fee Includes: Sewer

General

  • Association Name: 11550 Nebraska HOA
  • Number Of Units In Community: 31

Exterior

Construction

  • Number Of Units Total: 1
  • Property Attached: Yes
  • Roof: Composition, Spanish Tile
  • Stories: 1
  • Stories Total: 2
  • Structure Type: Multi Family
  • Window Features: Blinds, Screens
  • Year Built: 1970
  • Common Walls: 2+ Common Walls
  • Construction Materials: Frame, Glass, Other, Concrete, Plaster, Stucco, Wood Siding, Hardi Plank Type
  • Entry Level: 2
  • Entry Location: Front
  • Exterior Features: Balcony, Lighting

Features

  • Fencing: Wrought Iron
  • Patio And Porch Features: Patio
  • Road Frontage Type: City Street
  • View: City Lights, Neighborhood, Valley

Measurements

  • Lot Features: Corner Lot, Greenbelt, Landscaped, Level
  • Lot Size Acres: 0.55
  • Lot Size Area: 24,016
  • Lot Size Source: Assessor
  • Lot Size Square Feet: 24,016
  • Lot Size Units: Square Feet

Financial

Taxes

  • Parcel Number: 4261025068

Interior

Features

  • Appliances: Dishwasher, Gas Oven, Gas Range, Refrigerator, Range Hood
  • Flooring: Carpet, Wood
  • Interior Features: Breakfast Bar, Eat-in Kitchen, Open Floorplan, Storage, Walk-In Closet(s)

Measurements

  • Living Area: 676
  • Living Area Source: Assessor
  • Living Area Units: Square Feet

Rooms

  • Bathrooms Full: 1
  • Bathrooms Total Integer: 1
  • Bedrooms Total: 1
  • Main Level Bathrooms: 1
  • Main Level Bedrooms: 1

Other

Location

  • Tax Lot: 1

Parking

Parking

  • Carport Spaces: 1
  • Carport: Yes
  • Parking Features: Assigned, Covered, Carport, Paved
  • Parking Total: 1

Schools

High School

  • High School District: Los Angeles Unified

Utilities

Equipment

  • Heating: Natural Gas, Wall Furnace
  • Has Heating: Yes
  • Laundry Features: Common Area
  • Sewer: Public Sewer
  • Utilities: Cable Available, Electricity Connected, Natural Gas Connected, Phone Available, Sewer Connected, Water Connected
  • Water Source: Public

Frequently Asked Questions

How many bedrooms and bathrooms does this condo have?

There is 1 bedroom and 1 bathroom in this condo at 11550 Nebraska Avenue 204.

Does this condo have parking?

Yes, there is 1 parking space available for 11550 Nebraska Avenue 204.

Are pets allowed at 11550 Nebraska Avenue?

Yes, 11550 Nebraska Avenue allows pets.

How does 11550 Nebraska Avenue 204 compare to other condos in Sawtelle?

This condo is listed 53% below the average price for condos in Sawtelle and has been on the market for 89 less days than the typical home in this area.

What building or home owners association is the condo part of?

This condo is part of the 11550 Nebraska HOA home owners association.

What is the square footage on this condo?

According to the MLS, this listing is 676 sqft.

11550 Nebraska Avenue 204 is a 1-bedroom, 1-bath condo for sale in Los Angeles CA 90025. Available on Prevu for 5 days at $449,000. This property features 676 square feet of living space, located in Sawtelle. The median listing price for condos in this area is $1,099,500. The home offers private outdoor space, dishwasher, pets allowed, parking, and swimming pool. View other condo listings in Los Angeles.

Based on information from California Regional Multiple Listing Service, Inc. and/or other sources. All data, including all measurements and calculations of area, is obtained from various sources and has not been, and will not be, verified by Prevu or the MLS. Information is provided exclusively for consumer's personal, non-commercial use and may not be used for any purpose other than to identify prospective properties consumer may be interested in purchasing.

Full MLS Disclaimers

Rebate estimate is indicative only and based on listing price and estimated buyer's agent commission paid by owner, if applicable. Final rebates are subject to Terms of Use and may vary due to final negotiated transaction terms.