Prevu by reAlpha
BuySellBlogBrowse Listings

1155 Warburton Avenue 2SYonkers, NY 10701

For Sale

$395,000

Smart Buyer Rebate - Ask

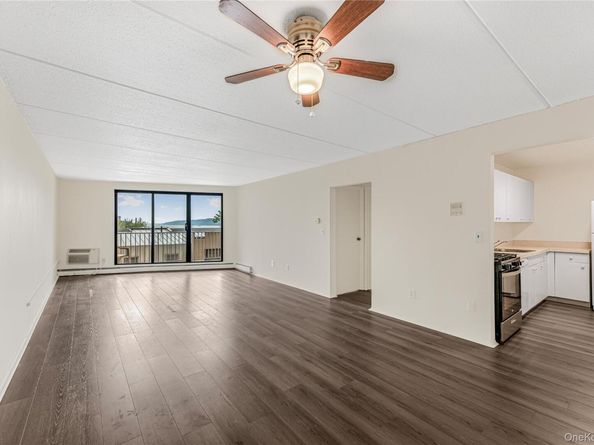
Welcome to waterfront living at the Riverview Club Condominium. This spacious 1-bedroom residence is filled with natural light and showcases views of the Hudson River, George Washington Bridge, and NYC skyline from the living room, private covered balcony, and bedroom. Freshly painted with brand-new vinyl wood flooring throughout, the home offers a bright, refreshed interior and plenty of closet and storage space. The kitchen and bathroom offer an excellent opportunity for the new owner to renovate, personalize, and create spaces that reflect their own style. In-unit washer and dryer hookups are permitted. A deeded indoor garage parking space is included in the purchase price.

Enjoy resort-style amenities including a 24-hour concierge, brand-new heated outdoor pool and sundeck, 24-hour fully equipped fitness center, sauna, BBQ grilling areas, valet dry-cleaning service, 24-hour laundry facilities with brand-new machines, bike storage, and a resident lounge with fireplace.

Conveniently located with Bee-Line bus service at the building and just 0.2 mile from the Greystone Metro-North Station, offering an approximately 30-minute commute to Midtown Manhattan. Enjoy direct access to the Old Croton Aqueduct Trail, along with nearby shops, restaurants, and farmers markets near the Hastings-on-Hudson border. Untermyer Park and Gardens and the Yonkers Downtown Waterfront are also close by. A wonderful opportunity to customize a spacious waterfront home while enjoying exceptional views, convenient transportation, deeded garage parking, and an impressive collection of amenities. The square footage listed include 74 square foot covered balcony.


Listed by Sara C. Reel

·

Julia B Fee Sothebys Int. Rlty

·

914-295-3500

Last updated September 13, 2026

·

Source: OneKey #1043213

Listing Facts

  • TypeCondo
  • NeighborhoodWoodstock Manor
  • Bedrooms1
  • Bathrooms1
  • Days on Prevu19
  • HOA/Maint. Fees$687/month
  • Taxes$3,457/year
  • Size833 sqft
  • Price per sqft$474

Amenities

  • Dishwasher
  • Private Outdoor Space
  • Pets Allowed
  • Concierge
  • Parking
  • Swimming Pool
  • Fitness Center

Location

Mortgage Calculator

Listing History

08/27/2026
Listed by Julia B Fee Sothebys Int. Rlty
$395,000
  1. 08/27/2026$395,000
    Listed by Julia B Fee Sothebys Int. Rlty

Property Details for 1155 Warburton Avenue 2S

Association

Amenities

  • Association Amenities: Concierge, Elevator(s), Fitness Center, Landscaping, Lounge, Maintenance, Maintenance Grounds, Parking, Pool, Sauna, Security, Snow Removal, Trash
  • Community Features: Fitness Center, Pool
  • Pets Allowed: Yes

Fees

  • Association Fee: $687.00 Monthly
  • Association Fee Includes: Common Area Maintenance, Exterior Maintenance, Gas, Grounds Care, Heat, Hot Water, Pool Service, Sewer, Snow Removal, Trash, Water

Financial

  • Renting Allowed: Yes

General

  • Association Name: Ferrara Management Group

Exterior

Construction

  • Property Condition: Actual
  • Stories Total: 12
  • Structure Type: High Rise
  • Window Features: Floor To Ceiling Windows, Oversized Windows, Screens
  • Year Built: 1979
  • Architectural Style: High Rise
  • Common Walls: 2+ Common Walls
  • Construction Materials: Other
  • Entry Level: 2
  • Exterior Features: Balcony

Features

  • Building Features: Outdoor Space, Pool/Spa
  • Direction Faces: South
  • Patio And Porch Features: Terrace
  • Pool Features: Electric Heat, Outdoor Pool, Vinyl
  • Road Frontage Type: Municipal
  • View: Bridge(s), City, Mountain(s), Panoramic, River, Skyline, Trees/Woods, Water
  • Waterfront Features: River Front, Waterfront
  • Waterfront: Yes

Measurements

  • Building Area Units: Square Feet
  • Frontage Type: Municipal

Financial

Taxes

  • Parcel Number: 551800 3.-3570-236
  • Tax Annual Amount: $3,457.00
  • Tax Year: 2026

Interior

Features

  • Appliances: Dishwasher, Gas Oven, Gas Range, Refrigerator
  • Flooring: Vinyl, Wood
  • Interior Features: Ceiling Fan(s), Galley Type Kitchen

Measurements

  • Living Area: 833
  • Living Area Source: Plans

Rooms

  • Bathrooms Full: 1
  • Bathrooms Total Integer: 1
  • Bedrooms Total: 1
  • Rooms Total: 4

Other

Location

  • Subdivision Name: The Riverview Club Condominium

Parking

Parking

  • Garage Spaces: 1
  • Garage: Yes
  • Parking Features: Assigned, Attached, Covered, Garage, Garage Door Opener, Off Street, On Street, Private
  • Parking Total: 1

Schools

Elementary School

  • Elementary School: Yonkers (School Choice)
  • Elementary School District: Yonkers

High School

  • High School: Yonkers (School Choice)
  • High School District: Yonkers

Middle or Junior School

  • Middle Or Junior School: Yonkers (School Choice)
  • Middle Or Junior School District: Yonkers

Utilities

Equipment

  • Cooling: Wall/Window Unit(s)
  • Heating: Baseboard
  • Laundry Features: Common Area, Laundry Room
  • Sewer: Public Sewer
  • Utilities: Natural Gas Connected, Sewer Connected, Trash Collection Private, Water Connected
  • Water Source: Public

Frequently Asked Questions

How many bedrooms and bathrooms does this condo have?

There is 1 bedroom and 1 bathroom in this condo at 1155 Warburton Avenue 2S.

What schools are nearby to 1155 Warburton Avenue 2S?

Nearby schools include the Yonkers (School Choice) Elementary School, Yonkers (School Choice) Middle School, and Yonkers (School Choice) High School.

Does this condo have parking?

Yes, there is 1 parking space available for 1155 Warburton Avenue 2S.

Are pets allowed at 1155 Warburton Avenue?

Yes, 1155 Warburton Avenue allows pets.

What are the annual taxes for 1155 Warburton Avenue 2S?

Annual taxes for this condo are estimated at $3,457.

What building or home owners association is the condo part of?

This condo is part of the Ferrara Management Group home owners association.

What is the square footage on this condo?

According to the MLS, this listing is 833 sqft.

1155 Warburton Avenue 2S is a 1-bedroom, 1-bath condo for sale in Yonkers NY 10701. Available on Prevu for 19 days at $395,000. This property features 833 square feet of living space, located in Woodstock Manor. The median listing price for condos in this area is $229,900. Nearby schools include Yonkers (School Choice) Elementary School, Yonkers (School Choice) Middle School, and Yonkers (School Choice) High School. The home offers private outdoor space, dishwasher, pets allowed, doorman, fitness center, parking, and swimming pool. Explore more condo listings in Yonkers.

The data relating to real estate for sale on this website comes in part from the IDX Program of OneKey™ MLS. The source of the displayed data is either the property owner or public record provided by non-governmental third parties. It is believed to be reliable but not guaranteed. This information is provided exclusively for consumers’ personal, non-commercial use. Information Copyright 2026, OneKey™ MLS. All Rights Reserved.

Full MLS Disclaimers

Rebate estimate is indicative only and based on listing price and estimated buyer's agent commission paid by owner, if applicable. Final rebates are subject to Terms of Use and may vary due to final negotiated transaction terms.