Prevu by reAlpha
BuySellBlogBrowse Listings

1155 N Ash Street 301Denver, CO 80220

For Sale

$249,900

Smart Buyer Rebate $1,248

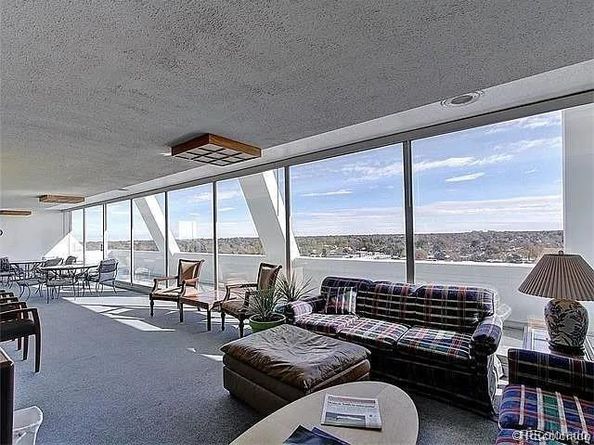
Welcome to easy, low-maintenance living in Parkway Towers! This third-floor end unit offers 1,008 square feet with two bedrooms and two full bathrooms, all on one level. The kitchen features granite counters and comes equipped with a range, microwave, dishwasher, disposal, and refrigerator, flowing into open living and dining areas. The primary bedroom includes a walk-in closet, and ceiling fans, central air, and radiant hot water heat keep you comfortable year-round. Two underground garage parking spaces (#26 and #27) are included, a rare find in the city. The HOA covers heat, water, sewer, trash, recycling, insurance, security, snow removal, and capital reserves, making monthly budgeting simple. Building amenities include a pool, fitness center, clubhouse, business center, front desk with on-site management, secured entry, elevators, and common laundry. With a Walk Score of 66, shopping, dining, and parks are close by.Click the Virtual Tour link to view the 3D walkthrough. Discounted rate options and no lender fee future refinancing may be available for qualified buyers of this home.


Listed by Venessa Jones

·

License #55053974

·

Orchard Brokerage LLC

·

720-371-5511

Last updated October 06, 2026

·

Source: REColorado #7299114

Listing Facts

  • TypeCondo
  • NeighborhoodHale
  • Bedrooms2
  • Bathrooms2
  • Days on Prevu25
  • HOA/Maint. Fees$1,233.85/month
  • Taxes$2,039/year
  • Size1,008 sqft
  • Price per sqft$248

Amenities

  • Dishwasher
  • Air Conditioning
  • Parking
  • Swimming Pool
  • Fitness Center

Location

Mortgage Calculator

Listing History

10/06/2026
Listed by Orchard Brokerage LLC
$249,900
  1. 10/06/2026$249,900
    Listed by Orchard Brokerage LLC

Property Details for 1155 N Ash Street 301

Association

Amenities

  • Association Amenities: Business Center, Clubhouse, Coin Laundry, Elevator(s), Fitness Center, Front Desk, Laundry, On Site Management, Parking, Pool

Fees

  • Association Fee: $1,233.86 Monthly
  • Association Fee Includes: Reserves, Exterior Maintenance W/Out Roof, Heat, Insurance, Irrigation, Maintenance Grounds, Maintenance Structure, On-Site Check In, Recycling, Security, Sewer, Snow Removal, Trash, Water

General

  • Association Name: Parkway Towers HOA

Exterior

Construction

  • Property Attached: Yes
  • Roof: Composition
  • Structure Type: High Rise (8+)
  • Window Features: Window Coverings
  • Year Built: 1962
  • Common Walls: End Unit, 2+ Common Walls
  • Construction Materials: Steel Siding
  • Entry Level: 3
  • Exterior Features: Lighting, Rain Gutters

Features

  • Road Frontage Type: Public

Measurements

  • Building Area Total: 1,008

Financial

Taxes

  • Parcel Number: 6062-26-042
  • Tax Annual Amount: $2,039.00
  • Tax Year: 2025

Interior

Features

  • Appliances: Dishwasher, Disposal, Microwave, Range, Refrigerator
  • Interior Features: Ceiling Fan(s), Granite Counters, Walk-In Closet(s)

Measurements

  • Living Area: 1,008

Rooms

  • Bathrooms Full: 2
  • Bathrooms Total Integer: 2
  • Bedrooms Total: 2
  • Main Level Bathrooms: 2
  • Main Level Bedrooms: 2

Other

General

  • Exclusions: Seller's Personal Property.

Location

  • Subdivision Name: Parkway Towers

Parking

Parking

  • Garage Spaces: 2
  • Parking Features: Underground
  • Parking Total: 2

Schools

Elementary School

  • Elementary School: Palmer
  • Elementary School District: Denver 1

High School

  • High School: East
  • High School District: Denver 1

Middle or Junior School

  • Middle Or Junior School: Hill
  • Middle Or Junior School District: Denver 1

Utilities

Equipment

  • Cooling: Central Air
  • Electric: 220 Volts
  • Heating: Hot Water, Radiant
  • Laundry Features: Common Area
  • Sewer: Public Sewer
  • Utilities: Cable Available, Electricity Connected, Natural Gas Available, Phone Available
  • Water Source: Public

Frequently Asked Questions

How many bedrooms and bathrooms does this condo have?

There are 2 bedrooms and 2 bathrooms in this condo at 1155 N Ash Street 301.

What schools are nearby to 1155 N Ash Street 301?

Nearby schools include the Palmer Elementary School, Hill Middle School, and East High School.

Does this condo have parking?

Yes, there are 2 parking spaces available for 1155 N Ash Street 301.

What are the annual taxes for 1155 N Ash Street 301?

Annual taxes for this condo are estimated at $2,039.

How does 1155 N Ash Street 301 compare to other condos in Hale?

This condo is listed 13% above the average price for condos in Hale and has been on the market for 77 less days than the typical home in this area.

What building or home owners association is the condo part of?

This condo is part of the Parkway Towers HOA home owners association.

What is the square footage on this condo?

According to the MLS, this listing is 1,008 sqft.

1155 N Ash Street 301 is a 2-bedroom, 2-bath condo for sale in Denver CO 80220. Listed on Prevu for 25 days at $249,900. This property features 1,008 square feet of living space, located in Hale. The median listing price for condos in this area is $699,999. Nearby schools include Palmer Elementary School, Hill Middle School, and East High School. Property amenities include dishwasher, air conditioning, fitness center, parking, and swimming pool. Browse more condo listings in Denver.

The content relating to real estate for sale in this Web site comes in part from the Internet Data eXchange ("IDX") program of METROLIST, INC., DBA RECOLORADO® Real estate listings held by brokers other than Prevu are marked with the IDX Logo. This information is being provided for the consumers' personal, non-commercial use and may not be used for any other purpose. All information subject to change and should be independently verified.

Full MLS Disclaimers

Rebate estimate is indicative only and based on listing price and estimated buyer's agent commission paid by owner, if applicable. Final rebates are subject to Terms of Use and may vary due to final negotiated transaction terms.