

Prevu by reAlpha
BuySellBlogBrowse Listings

11545 Maple Ridge RoadReston, VA 20190

For Sale

$625,000

Smart Buyer Rebate $6,250

* NEW ROOF
* NEW HVAC
* NEW HOT WATER HEATER
* NEW ELECTRIC PANEL *
Trails to Lake Anne Town Center with OUTDOOR dining, coffee shops, water sports and more!
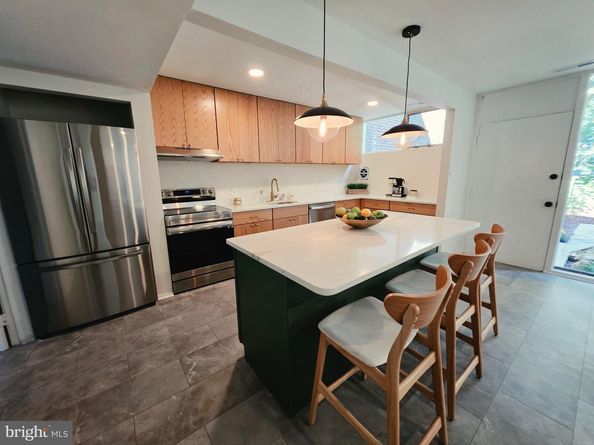
This charming Mid-Century Modern townhouse in Hickory Cluster offers a perfect blend of style and comfort. With 1,568 sq. ft. of thoughtfully designed space, the open floor plan works well with the beautiful hardwood and luxury vinyl tile flooring. The gourmet kitchen, complete with an island and eat-in area, is perfect for culinary adventures and gatherings. Enjoy cozy evenings in the family room that flows seamlessly from the kitchen. The home features three spacious bedrooms, including an entry-level option, and 1.5 well-appointed bathrooms. Step outside to a serene rear yard that backs to lush trees and open common areas, providing a peaceful retreat. The community amenities, including a pool, basketball courts, and walking paths, enhance the lifestyle here. With assigned parking and easy access to public transport, this home is a true gem. Experience the craftsmanship and unique design that make this property a warm and inviting place to call home. An original Charles Goodman (renowned architect) home in the original Reston Cluster!

Listed by Kenneth S Isaacman

·

License #0225079576

·

Keller Williams Realty

·

5712350129

Last updated October 28, 2026

·

Source: Bright #VAFX2344096

Listing Facts

  • TypeSingle-family
  • NeighborhoodReston
  • Bedrooms3
  • Bathrooms2
  • Days on Prevu29
  • HOA/Maint. Fees$253/month
  • Taxes$7,446/year
  • Size1,568 sqft
  • Price per sqft$399

Amenities

  • Dishwasher
  • Washer/Dryer
  • Pool - Outdoor

Location

Mortgage Calculator

Listing History

10/26/2026
Price Decreased
$625,000
10/02/2026
Listed by Keller Williams Realty
$635,000
  1. 10/26/2026$625,000
    Price Decreased
  2. 10/02/2026$635,000
    Listed by Keller Williams Realty

Property Details for 11545 Maple Ridge Road

Association

Amenities

  • Association Amenities: Basketball Courts, Bike Trail, Boat Ramp, Club House, Common Grounds, Dog Park, Jog/Walk Path, Lake, Picnic Area, Pool - Outdoor, Tot Lots/Playground, Tennis Courts, Water/Lake Privileges, Swimming Pool, Reserved/Assigned Parking
  • Pets Allowed: No Pet Restrictions

Fees

  • Association Fee: $253.00 Monthly
  • Association Fee Includes: Common Area Maintenance, Management, Pool(s), Road Maintenance, Snow Removal, Trash

General

  • Association Name: HICKORY CLUSTER

Exterior

Construction

  • New Construction: No
  • Property Condition: Excellent
  • Roof: Flat, Rubber
  • Year Built: 1965
  • Architectural Style: Mid-Century Modern
  • Construction Materials: Combination
  • Entry Level: 2

Features

  • Other Structures: Above Grade, Below Grade
  • Waterfront: No

Measurements

  • Lot Features: Backs To Trees, Backs - Open Common Area, Landscaping, Rear Yard
  • Lot Size Acres: 0.03
  • Lot Size Source: Assessor
  • Lot Size Square Feet: 1,241
  • Lot Size Units: Square Feet

Financial

Taxes

  • Tax Annual Amount: $7,446.00
  • Tax Year: 2026

Interior

Features

  • Appliances: Dryer, Dishwasher, Disposal, Refrigerator, Stove, Washer
  • Fireplace: No
  • Flooring: Ceramic Tile, Wood, Luxury Vinyl Tile
  • Interior Features: Bathroom - Tub Shower, Entry Level Bedroom, Family Room Off Kitchen, Floor Plan - Open, Kitchen - Eat-In, Kitchen - Gourmet, Kitchen - Island, Wood Floors

Measurements

  • Living Area: 1,568
  • Living Area Source: Assessor

Rooms

  • Basement: Walkout Level
  • Has Basement: Yes
  • Bathrooms Full: 1
  • Bathrooms Half: 1
  • Bathrooms Total Integer: 2
  • Bedrooms Total: 3
  • Main Level Bedrooms: 3

Other

General

  • Senior Community: No

Location

  • Subdivision Name: HICKORY CLUSTER
  • Tax Lot: 22

Parking

Parking

  • Garage: No
  • Parking Features: Assigned

Schools

Elementary School

  • Elementary School: LAKE ANNE

Utilities

Equipment

  • Cooling: Central A/C
  • Heating: Forced Air
  • Has Heating: Yes
  • Sewer: Public Sewer
  • Utilities: Natural Gas Available, Other
  • Water Source: Public

Frequently Asked Questions

How many bedrooms and bathrooms does this single-family home have?

There are 3 bedrooms and 2 bathrooms in this single-family home at 11545 Maple Ridge Road.

What schools are nearby to 11545 Maple Ridge Road?

Nearby schools include the LAKE ANNE Elementary School.

What are the annual taxes for 11545 Maple Ridge Road?

Annual taxes for this single-family home are estimated at $7,446.

How does 11545 Maple Ridge Road compare to other single-family homes in Reston?

This single-family home is listed 27% below the average price for single-family homes in Reston and has been on the market for 36 less days than the typical home in this area.

What building or home owners association is the single-family home part of?

This single-family home is part of the HICKORY CLUSTER home owners association.

What is the square footage on this single-family home?

According to the MLS, this listing is 1,568 sqft.

11545 Maple Ridge Road is a 3-bedroom, 2-bath single-family home for sale in RESTON VA 20190. Listed on Prevu for 29 days at $625,000. This includes a recent price decrease of $10,000. This home features 1,568 square feet of living space, located in Reston. The median listing price for single-family homes in this area is $577,000. Nearby schools include LAKE ANNE Elementary School. The home offers dishwasher, pool - outdoor, and dryer. View other single-family home listings in Fairfax County.

The data relating to real estate for sale on this website appears in part through the BRIGHT Internet Data Exchange program, a voluntary cooperative exchange of property listing data between licensed real estate brokerage firms in which participates, and is provided by BRIGHT through a licensing agreement. The information provided by this website is for the personal, non-commercial use of consumers and may not be used for any purpose other than to identify prospective properties consumers may be interested in purchasing. Copyright BRIGHT, All Rights Reserved.

Full MLS Disclaimers

Rebate estimate is indicative only and based on listing price and estimated buyer's agent commission paid by owner, if applicable. Final rebates are subject to Terms of Use and may vary due to final negotiated transaction terms.