

Prevu by reAlpha
BuySellBlogBrowse Listings

1154 La Rosa RDArcadia, CA 91007

For Sale

$1,898,000

Smart Buyer Rebate $18,980

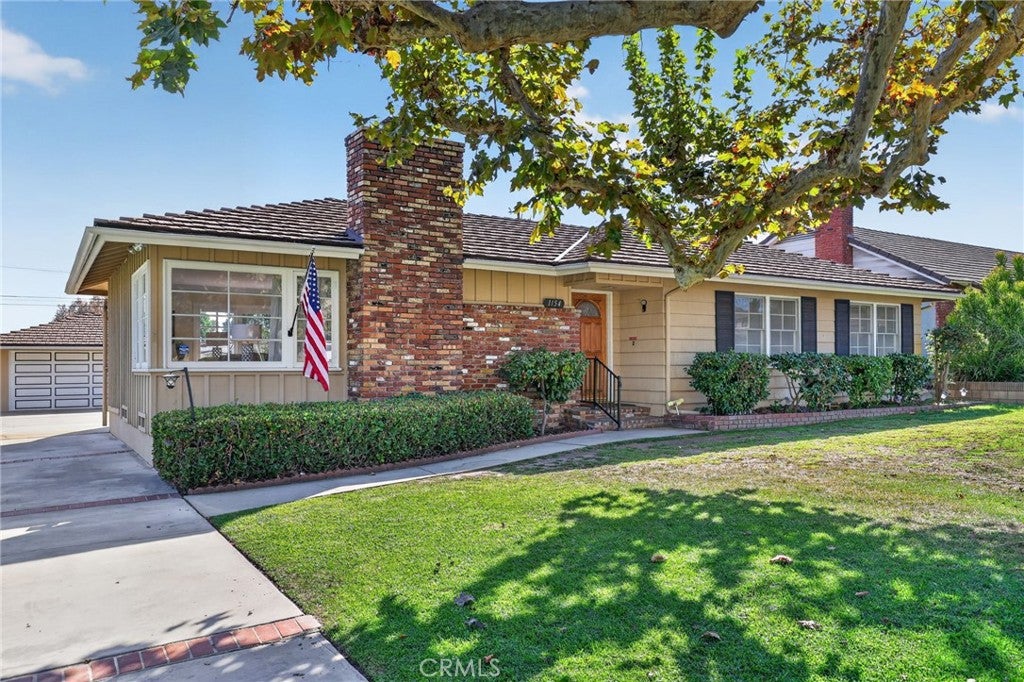
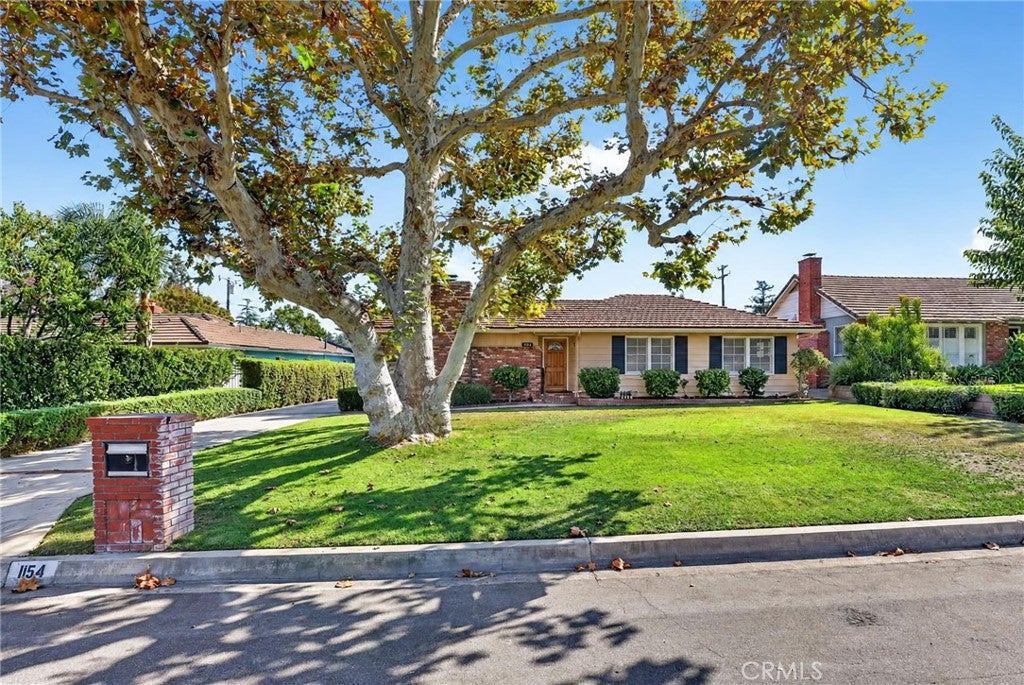
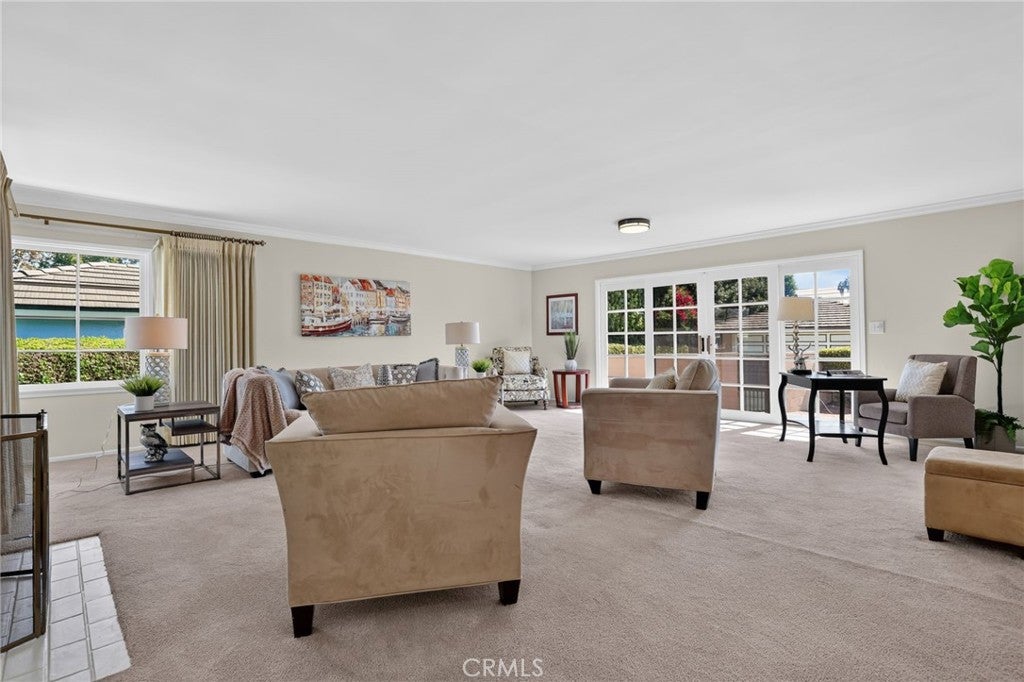
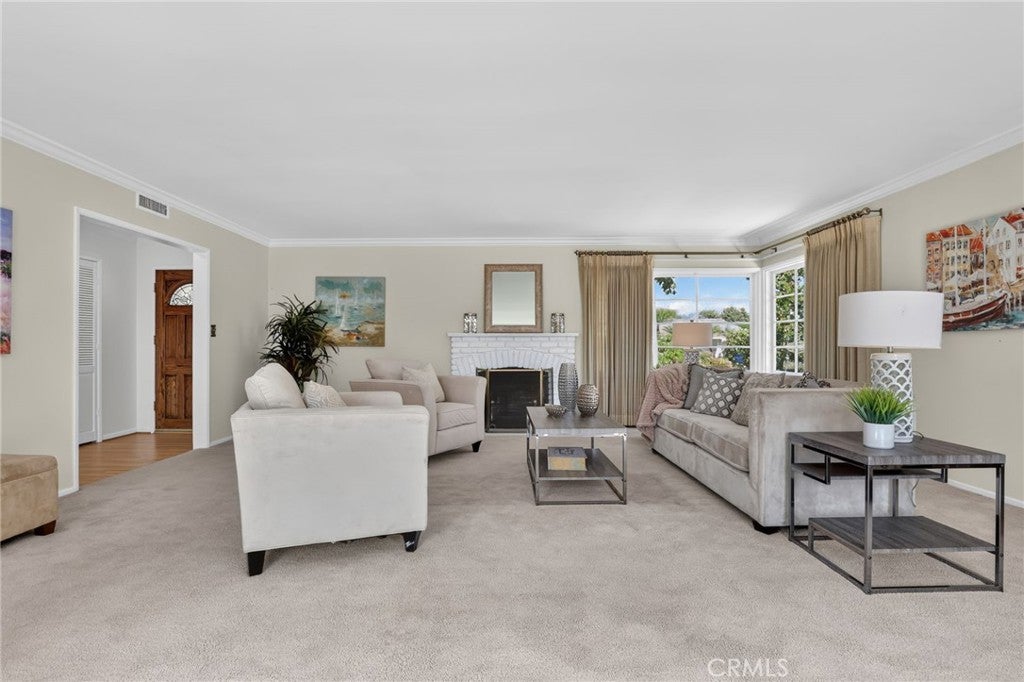
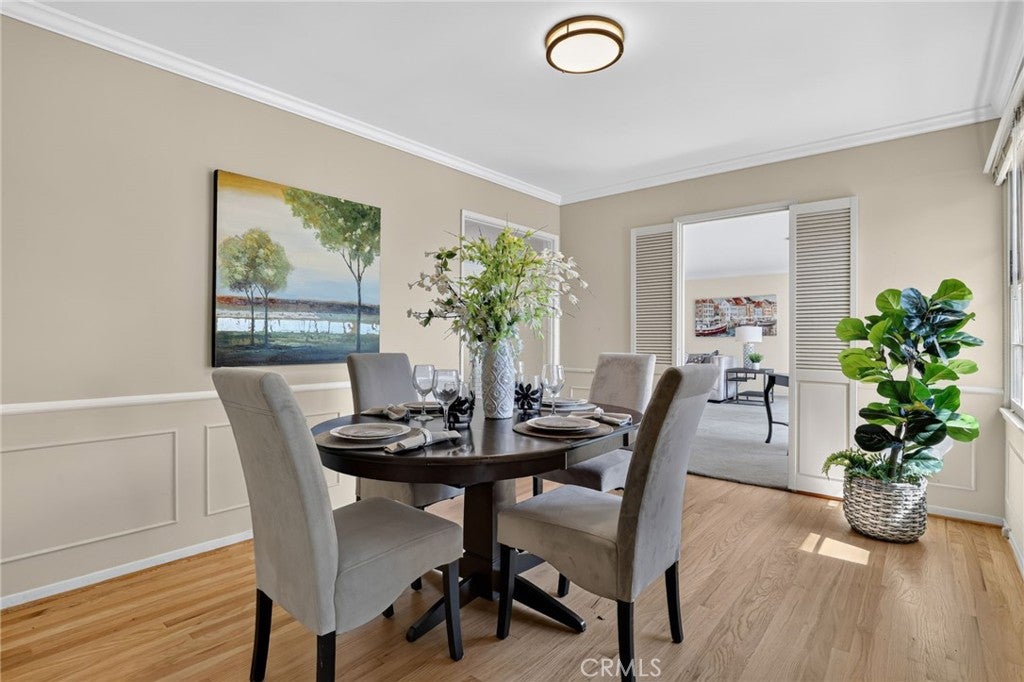
First time on the market in 56 years! A rare opportunity to own a classic pool home in Arcadia’s sought-after Lower Rancho neighborhood. Situated on an expansive 10,878-square-foot lot, this inviting residence offers approximately 1,809 square feet of living space with 3 bedrooms, 1.75 bathrooms, and generous spaces for everyday living and entertaining. Beautifully refinished hardwood floors bring warmth and timeless character, while crown molding and abundant windows enhance the welcoming interior. A formal dining room sets the stage for memorable gatherings, and the spacious family room features wide windows and French doors overlooking the backyard, creating a lovely connection between indoor living and outdoor enjoyment. The kitchen offers wood cabinetry, tiled countertops and backsplash, a garden window, and a charming breakfast nook—an inviting spot for morning coffee. An individual indoor laundry room adds everyday convenience. Outside, enjoy your own pool and spa, a covered patio, and room to relax, dine, and entertain. Whether hosting a weekend barbecue or unwinding poolside, the generous backyard offers a wonderful setting for Southern California living. Located within the Arcadia Unified School District, this home combines an established neighborhood setting, classic charm, and an exceptional lot. After 56 years, a new chapter awaits—bring your vision and make this Lower Rancho gem your own.

Listed by Fred Ashkar

·

License #00925837

·

Re/Max Premier Properties

·

818-681-4975

Listed by John Ashkar

·

License #01807861

·

Re/Max Premier Properties

Last updated October 30, 2026

·

Source: CRMLS #AR26212879

Listing Facts

  • TypeSingle-family
  • NeighborhoodRancho Santa Anita
  • Bedrooms3
  • Bathrooms1
  • Days on Prevu25
  • Size1,809 sqft
  • Price per sqft$1,049

Amenities

  • Dishwasher
  • Private Outdoor Space
  • Air Conditioning
  • Parking
  • Swimming Pool

Location

Mortgage Calculator

Listing History

10/06/2026
Listed by Re/Max Premier Properties
$1,898,000
  1. 10/06/2026$1,898,000
    Listed by Re/Max Premier Properties

Property Details for 1154 La Rosa RD

Association

Amenities

  • Community Features: Curbs

Exterior

Construction

  • Number Of Units Total: 1
  • Roof: Concrete, Tile
  • Stories: 1
  • Stories Total: 1
  • Structure Type: House
  • Year Built: 1951
  • Architectural Style: Ranch, Traditional
  • Common Walls: No Common Walls
  • Construction Materials: Plaster, Stucco
  • Entry Level: 1
  • Entry Location: 1
  • Exterior Features: Rain Gutters

Features

  • Direction Faces: North
  • Fencing: Block, Wood
  • Other Structures: Shed(s)
  • Patio And Porch Features: Rear Porch, Patio
  • Pool Features: Private, In Ground
  • Pool Private: Yes
  • Road Frontage Type: City Street
  • View: Mountain(s)

Measurements

  • Lot Features: Back Yard, Front Yard, Sprinklers In Rear, Sprinklers In Front, Landscaped, Level, Rectangular Lot
  • Lot Size Acres: 0.24
  • Lot Size Area: 10,878
  • Lot Size Source: Assessor
  • Lot Size Square Feet: 10,878
  • Lot Size Units: Square Feet

Financial

Taxes

  • Parcel Number: 5776004003

Interior

Features

  • Appliances: Dishwasher, Exhaust Fan, Electric Oven, Electric Range, Free-Standing Range, Disposal, Gas Water Heater, Microwave
  • Fireplace Features: Family Room, Gas, Wood Burning
  • Fireplace: Yes
  • Flooring: Carpet, Wood
  • Interior Features: Ceiling Fan(s), Open Floorplan, Tile Counters, Master Downstairs
  • Spa Features: In Ground, Private
  • Spa: Yes

Measurements

  • Living Area: 1,809
  • Living Area Source: Assessor
  • Living Area Units: Square Feet

Rooms

  • Bathrooms Full: 1
  • Bathrooms Three Quarter: 1
  • Bathrooms Total Integer: 2
  • Bedrooms Total: 3
  • Main Level Bathrooms: 2
  • Main Level Bedrooms: 3

Other

Location

  • Tax Lot: 11

Parking

Parking

  • Garage Spaces: 2
  • Garage: Yes
  • Parking Features: Concrete, Direct Access, Driveway, Garage Faces Front, Garage
  • Parking Total: 2

Schools

Elementary School

  • Elementary School: Arcadia

High School

  • High School: Arcadia
  • High School District: Arcadia Unified

Middle or Junior School

  • Middle Or Junior School: Arcadia

Utilities

Equipment

  • Cooling: Central Air, Electric
  • Has Cooling: Yes
  • Heating: Central, Natural Gas
  • Has Heating: Yes
  • Laundry Features: Washer Hookup, Electric Dryer Hookup, Gas Dryer Hookup, Inside, Laundry Room
  • Sewer: Public Sewer
  • Utilities: Electricity Connected, Natural Gas Connected, Sewer Connected, Water Connected
  • Water Source: Public

Frequently Asked Questions

How many bedrooms and bathrooms does this single-family home have?

There are 3 bedrooms and 1 bathroom in this single-family home at 1154 La Rosa RD.

What schools are nearby to 1154 La Rosa RD?

Nearby schools include the Arcadia Elementary School, Arcadia Middle School, and Arcadia High School.

Does this single-family home have parking?

Yes, there are 2 parking spaces available for 1154 La Rosa RD.

How does 1154 La Rosa RD compare to other single-family homes in Rancho Santa Anita?

This single-family home is listed 61% below the average price for single-family homes in Rancho Santa Anita and has been on the market for 96 less days than the typical home in this area.

What is the square footage on this single-family home?

According to the MLS, this listing is 1,809 sqft.

1154 La Rosa RD is a 3-bedroom, 1-bath single-family home for sale in Arcadia CA 91007. Listed on Prevu for 25 days at $1,898,000. This residence features 1,809 square feet of living space, located in Rancho Santa Anita. The median listing price for single-family homes in this area is $4,299,000. Nearby schools include Arcadia Elementary School, Arcadia Middle School, and Arcadia High School. Property amenities include private outdoor space, dishwasher, air conditioning, parking, and swimming pool. Explore more single-family home listings in Arcadia.

Based on information from California Regional Multiple Listing Service, Inc. and/or other sources. All data, including all measurements and calculations of area, is obtained from various sources and has not been, and will not be, verified by Prevu or the MLS. Information is provided exclusively for consumer's personal, non-commercial use and may not be used for any purpose other than to identify prospective properties consumer may be interested in purchasing.

Full MLS Disclaimers

Rebate estimate is indicative only and based on listing price and estimated buyer's agent commission paid by owner, if applicable. Final rebates are subject to Terms of Use and may vary due to final negotiated transaction terms.