Prevu by reAlpha
BuySellBlogBrowse Listings

1154 Calder LnWalnut Creek, CA 94598

For Sale

$2,250,000

Smart Buyer Rebate $22,500

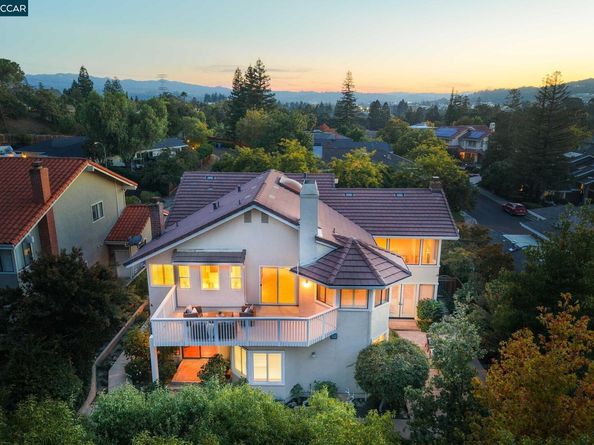
Open SAT 1-3**A magnificent Ponderosa-built home showcasing exceptional craftsmanship and sophisticated updates. This impressive home is ideally situated on a cul-de-sac in Walnut Creek’s coveted Homestead Hills. This rare former Ponderosa model home offers exceptional space, extensive updates and a gorgeous setting. This stunning 5-bedroom, 3.5-bath residence features 3,337± sq. ft. on a 9,590± sq. ft. lot, with two primary suites—one on each level—offering exceptional flexibility. The beautifully remodeled kitchen features a spacious island, stainless steel appliances, dual ovens, 6-burner gas cooktop, and abundant cabinetry. Soaring cathedral ceilings and walls of windows create a dramatic, light-filled living room with beautiful views. The living & dining rooms feature French doors to the beautiful backyard, making this a wonderful home for indoor and outdoor entertaining. The expansive upstairs primary retreat features a fireplace, sitting area, picturesque views, a private deck, a spa-inspired remodeled bath, and an enormous walk-in closet. Fresh interior paint, remodeled bathrooms, recessed lighting, and mature, lush landscaping further enhance the home. Enjoy the superb, modern updates throughout, while maintaining a peaceful “Tahoe” feel with privacy and tranquility of this established, tree-lined neighborhood while remaining remarkably convenient to downtown Walnut Creek, stellar Walnut Creek Schools, Heather Farm Park, shopping, dining, BART and major commute routes.


Listed by Lisa Caldwell

·

License #01267745

·

RE/MAX Accord

·

925-525-1105

Listed by Adam Cox

·

License #01824392

·

RE/MAX Accord

Last updated October 29, 2026

·

Source: bridgeMLS #41149296

Listing Facts

  • TypeSingle-family
  • NeighborhoodDiablo Hills
  • Bedrooms5
  • Bathrooms4
  • Days on Prevu37
  • Size3,337 sqft
  • Price per sqft$674

Amenities

  • Dishwasher
  • Washer/Dryer
  • Air Conditioning
  • Parking

Location

Mortgage Calculator

Listing History

10/20/2026
Price Decreased
$2,250,000
09/24/2026
Listed by RE/MAX Accord
$2,388,000
  1. 10/20/2026$2,250,000
    Price Decreased
  2. 09/24/2026$2,388,000
    Listed by RE/MAX Accord

Property Details for 1154 Calder Ln

Exterior

Construction

  • Stories: 2
  • Window Features: Double Pane Windows
  • Year Built: 1980
  • Architectural Style: Contemporary
  • Builder Name: Ponderosa
  • Construction Materials: Stucco
  • Exterior Features: Back Yard, Front Yard

Features

  • Fencing: Fenced
  • View: Other

Measurements

  • Building Area Total: 3,337
  • Lot Features: Cul-De-Sac, Premium Lot
  • Lot Size Acres: 0.22
  • Lot Size Area: 0
  • Lot Size Square Feet: 9,590
  • Lot Size Units: Acres

Financial

Taxes

  • Parcel Number: 1732010184

Interior

Features

  • Appliances: Dishwasher, Microwave, Refrigerator, Dryer, Washer, Gas Water Heater
  • Fireplace Features: Family Room, Master Bedroom
  • Fireplace: Yes
  • Fireplaces Total: 3
  • Flooring: Hardwood, Carpet, Other
  • Interior Features: Family Room, Updated Kitchen

Measurements

  • Living Area: 3,337
  • Living Area Units: Square Feet

Rooms

  • Basement: Crawl Space
  • Bathrooms Full: 3
  • Bathrooms Partial: 1
  • Bathrooms Total Integer: 4
  • Bedrooms Total: 5
  • Rooms Total: 11

Other

Features

  • Accessibility Features: Other

Location

  • Subdivision Name: HOMESTEAD HILLS

Parking

Parking

  • Covered Spaces: 3
  • Garage Spaces: 3
  • Parking Features: Attached, Int Access From Garage

Schools

High School

  • High School District: Acalanes (925) 280-3900

Utilities

Equipment

  • Cooling: Central Air
  • Electric: No Solar
  • Heating: Zoned
  • Has Heating: Yes
  • Laundry Features: Dryer, Laundry Room, Washer
  • Sewer: Public Sewer
  • Water Source: Public

Frequently Asked Questions

How many bedrooms and bathrooms does this single-family home have?

There are 5 bedrooms and 4 bathrooms in this single-family home at 1154 Calder Ln.

Does this single-family home have parking?

Yes, there are 3 parking spaces available for 1154 Calder Ln.

How does 1154 Calder Ln compare to other single-family homes in Diablo Hills?

This single-family home is listed 30% above the average price for single-family homes in Diablo Hills and has been on the market for 53 less days than the typical home in this area.

What is the square footage on this single-family home?

According to the MLS, this listing is 3,337 sqft.

1154 Calder Ln is a 5-bedroom, 4-bath single-family home for sale in Walnut Creek CA 94598. On Prevu for 37 days at $2,250,000. This includes a recent price decrease of $138,000. This residence features 3,337 square feet of living space, located in Diablo Hills. The median listing price for single-family homes in this area is $419,000. Property amenities include dishwasher, air conditioning, parking, and washer/dryer. Explore more single-family home listings in Walnut Creek.

Based on information from bridgeMLS and/or other sources. All data, including all measurements and calculations of area, is obtained from various sources and has not been, and will not be, verified by Prevu or the MLS. Information is provided exclusively for consumer's personal, non-commercial use and may not be used for any purpose other than to identify prospective properties consumer may be interested in purchasing.

Full MLS Disclaimers

Rebate estimate is indicative only and based on listing price and estimated buyer's agent commission paid by owner, if applicable. Final rebates are subject to Terms of Use and may vary due to final negotiated transaction terms.