

Prevu by reAlpha
BuySellBlogBrowse Listings

11536 Mayfair RoadRichmond Hill North, NY 11418

For Sale

$1,699,000

Smart Buyer Rebate $21,238

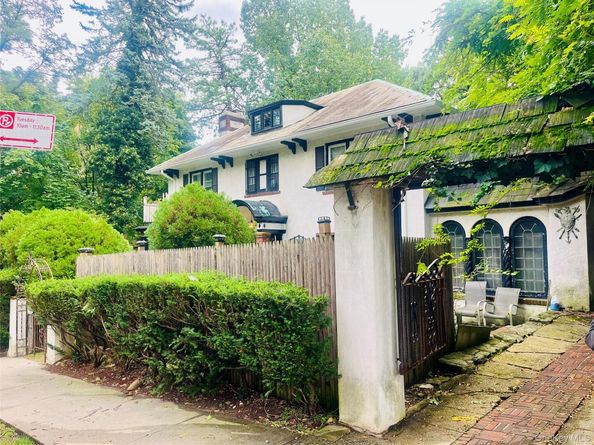
Location Location - This Single family home located on Mayfair and 116th St in Richmond Hill N/Kew Gardens is steps away from Forest Park. Metropolitan Avenue, Shops, Restaurants, Schools etc.. A Rare fine. This center hall Stucco home features more than the eye can see. A impressive piece of land with a private driveway and garage on Mayfair street and a Share driveway and Share garage on 116th St. (83-20 116th St- sep. address.) The 116th St access is thru a share drive to a separate entrance to a full functioning lower level - perfect for Mother /Daughter or home business. This is a one of kind home, tons of charm and original details. Call for your private showing. Preapproval required.

Listed by Regina L. Santoro Schaefer

·

Parkside Realty of Queens Inc

·

718-846-3008

Last updated October 30, 2026

·

Source: OneKey #1065027

Listing Facts

  • TypeSingle-family
  • NeighborhoodKew Gardens
  • Bedrooms4
  • Bathrooms4
  • Days on Prevu11
  • Taxes$11,803.56/year
  • Size2,948 sqft
  • Price per sqft$576

Amenities

  • Parking

Location

Mortgage Calculator

Listing History

10/20/2026
Listed by Parkside Realty of Queens Inc
$1,699,000
  1. 10/20/2026$1,699,000
    Listed by Parkside Realty of Queens Inc

Estimated Closing Costs

Attorney Fees
$4,000
NYC Mansion Tax
$16,990
Title Insurance
$7,646
Bank Attorney
$1,500
Mortgage Recording Tax
$26,164
Other Closing Costs
$4,000
Total
$60,300

Estimated closing costs are based on the list price of $1,699,000 and a 20% downpayment. These estimates are for indicative purposes only. Actual closing costs may vary for each transaction. See the Closing Costs Calculator for calculations specific to your situation.

Property Details for 11536 Mayfair Road

Exterior

Construction

  • Property Condition: Actual
  • Year Built: 1915
  • Architectural Style: Craftsman, Traditional
  • Construction Materials: Stucco

Features

  • Direction Faces: North

Measurements

  • Building Area Total: 2,948
  • Building Area Units: Square Feet
  • Lot Size Acres: 0.12
  • Lot Size Square Feet: 5,500

Financial

Taxes

  • Parcel Number: 03318-0022
  • Tax Annual Amount: $11,803.56
  • Tax Assessed Value: $95,940.00
  • Tax Year: 2026

Interior

Features

  • Appliances: Gas Range, Refrigerator
  • Fireplace Features: Basement, Living Room
  • Fireplaces Total: 2
  • Interior Features: First Floor Bedroom, First Floor Full Bath, Built-in Features, Crown Molding, Eat-in Kitchen, Entrance Foyer, Formal Dining

Measurements

  • Living Area: 2,948
  • Living Area Source: CubiCasa

Rooms

  • Basement: Finished, Full, Walk-Out Access
  • Has Basement: Yes
  • Bathrooms Full: 4
  • Bathrooms Total Integer: 4
  • Bedrooms Total: 4
  • Rooms Total: 11

Parking

Parking

  • Garage Spaces: 2
  • Garage: Yes
  • Parking Features: Common, Driveway, Garage, Garage Door Opener, Off Street, Private, Shared Driveway
  • Parking Total: 5

Schools

Elementary School

  • Elementary School: Goldie Maple Academy
  • Elementary School District: Queens 27

High School

  • High School: High School-Construction Trades Engineering & Arc
  • High School District: Queens 27

Middle or Junior School

  • Middle Or Junior School: Jhs 202 Robert H Goddard
  • Middle Or Junior School District: Queens 27

Utilities

Equipment

  • Heating: Natural Gas
  • Laundry Features: In Basement
  • Sewer: Public Sewer
  • Utilities: Cable Connected, Electricity Connected, Natural Gas Connected, Sewer Connected, Trash Collection Public, Water Connected
  • Water Source: Public

Frequently Asked Questions

How many bedrooms and bathrooms does this single-family home have?

There are 4 bedrooms and 4 bathrooms in this single-family home at 11536 Mayfair Road.

What schools are nearby to 11536 Mayfair Road?

Nearby schools include the Goldie Maple Academy Elementary School, Jhs 202 Robert H Goddard Middle School, and High School-Construction Trades Engineering & Arc.

Does this single-family home have parking?

Yes, there are 2 parking spaces available for 11536 Mayfair Road.

What are the annual taxes for 11536 Mayfair Road?

Annual taxes for this single-family home are estimated at $11,803.

How does 11536 Mayfair Road compare to other single-family homes in Kew Gardens?

This single-family home is listed 9% above the average price for single-family homes in Kew Gardens and has been on the market for 97 less days than the typical home in this area.

What is the square footage on this single-family home?

According to the MLS, this listing is 2,948 sqft.

11536 Mayfair Road is a 4-bedroom, 4-bath single-family home for sale in Richmond Hill North NY 11418. Listed on Prevu for 11 days at $1,699,000. This property features 2,948 square feet of living space, located in Kew Gardens. The median listing price for single-family homes in this area is $365,000. Nearby schools include Goldie Maple Academy Elementary School, Jhs 202 Robert H Goddard Middle School, and High School-Construction Trades Engineering & Arc. Property amenities include parking. View other single-family home listings in Queens.

The data relating to real estate for sale on this website comes in part from the IDX Program of OneKey™ MLS. The source of the displayed data is either the property owner or public record provided by non-governmental third parties. It is believed to be reliable but not guaranteed. This information is provided exclusively for consumers’ personal, non-commercial use. Information Copyright 2026, OneKey™ MLS. All Rights Reserved.

Full MLS Disclaimers

Rebate estimate is indicative only and based on listing price and estimated buyer's agent commission paid by owner, if applicable. Final rebates are subject to Terms of Use and may vary due to final negotiated transaction terms.