

Prevu by reAlpha
BuySellBlogBrowse Listings

11535 Encino AvenueGranada Hills, CA 91344

For Sale

$1,200,000

Smart Buyer Rebate $12,000

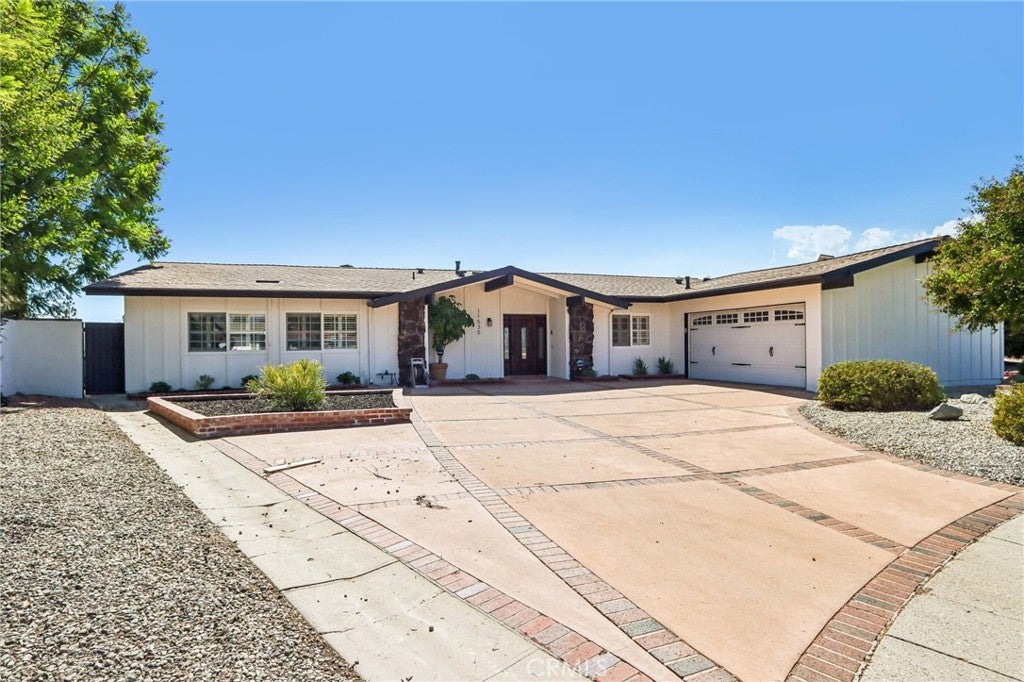
If beautiful valley views, a quiet cul-de-sac setting, and spacious single-story living sound appealing, this is the home you've been waiting for. Offering 2,136 square feet, this inviting 4-bedroom, 2-bathroom home combines comfort, functionality, and an abundance of natural light. Freshly painted inside and out and featuring new carpeting, the home offers a large living room, spacious family room, and true formal dining room, providing plenty of space for both everyday living and entertaining. Multiple sliding glass doors span the rear of the home, allowing natural light to pour into the interior while creating an easy connection to the backyard. The generously sized kitchen offers ample workspace for the chef, along with a separate breakfast nook for casual dining. The primary suite provides a peaceful retreat with its own private bathroom. Adding to the convenience of a desirable single-story floor plan with no interior steps is a two-car garage with direct access and laundry area. Step outside and enjoy a private backyard designed for Southern California living. Enjoy relaxing under the covered patio with attractive designer brickwork, while the sparkling swimming pool creates the perfect setting for fun and entertaining. Additional yard space provides flexibility for recreation, gardening, outdoor enjoyment, and multiple fruit trees add charm to the landscape. A grand driveway offers abundant off-street parking with room for multiple vehicles and potential RV parking. With its scenic views, cul-de-sac location, spacious floor plan, pool, and move-in-ready improvements, this wonderful home offers an exceptional combination of comfort, privacy, and lifestyle.

Listed by Gary Keshishyan

·

License #01276434

·

Pinnacle Estate Properties

·

818-606-6069

Listed by John Mazziotta

·

License #01246278

·

Pinnacle Estate Properties

Last updated September 13, 2026

·

Source: CRMLS #SR26196486

Listing Facts

  • TypeSingle-family
  • NeighborhoodGranada Hills North
  • Bedrooms4
  • Bathrooms2
  • Days on Prevu5
  • Size2,136 sqft
  • Price per sqft$562

Amenities

  • Dishwasher
  • Private Outdoor Space
  • Air Conditioning
  • Parking
  • Swimming Pool

Location

Mortgage Calculator

Listing History

09/10/2026
Listed by Pinnacle Estate Properties
$1,200,000
  1. 09/10/2026$1,200,000
    Listed by Pinnacle Estate Properties

Property Details for 11535 Encino Avenue

Association

Amenities

  • Community Features: Sidewalks

Exterior

Construction

  • Number Of Units Total: 1
  • Stories: 1
  • Stories Total: 1
  • Structure Type: House
  • Window Features: Screens, Shutters
  • Year Built: 1965
  • Architectural Style: Traditional
  • Common Walls: No Common Walls
  • Entry Level: 1
  • Entry Location: Front
  • Exterior Features: Lighting

Features

  • Fencing: Block, Chain Link
  • Patio And Porch Features: Rear Porch
  • Pool Features: Private, In Ground
  • Pool Private: Yes
  • Road Frontage Type: City Street
  • View: Neighborhood, Valley

Measurements

  • Lot Features: Back Yard, Cul-De-Sac, Irregular Lot
  • Lot Size Acres: 0.44
  • Lot Size Area: 19,226
  • Lot Size Source: Assessor
  • Lot Size Square Feet: 19,226
  • Lot Size Units: Square Feet

Financial

Taxes

  • Parcel Number: 2607011012

Interior

Features

  • Appliances: Dishwasher, Disposal, Range Hood, Vented Exhaust Fan
  • Fireplace Features: Living Room
  • Fireplace: Yes
  • Flooring: Carpet, Laminate, Tile
  • Interior Features: Ceiling Fan(s), Granite Counters, Recessed Lighting

Measurements

  • Living Area: 2,136
  • Living Area Source: Assessor
  • Living Area Units: Square Feet

Rooms

  • Basement: Unfinished
  • Has Basement: Yes
  • Bathrooms Full: 2
  • Bathrooms Total Integer: 2
  • Bedrooms Total: 4
  • Main Level Bathrooms: 2
  • Main Level Bedrooms: 4

Other

Location

  • Tax Lot: 10

Parking

Parking

  • Attached Garage: Yes
  • Garage Spaces: 2
  • Garage: Yes
  • Open Parking Spaces: 2
  • Parking Features: Attached, Concrete, Direct Access, Driveway, Garage, On Street
  • Parking Total: 4

Schools

Elementary School

  • Elementary School: Granada

High School

  • High School: Granada Hills
  • High School District: Los Angeles Unified

Middle or Junior School

  • Middle Or Junior School: Frost

Utilities

Equipment

  • Cooling: Central Air
  • Has Cooling: Yes
  • Heating: Central
  • Has Heating: Yes
  • Laundry Features: See Remarks
  • Utilities: Electricity Connected, Natural Gas Connected, Sewer Connected, Water Connected
  • Water Source: Public

Frequently Asked Questions

How many bedrooms and bathrooms does this single-family home have?

There are 4 bedrooms and 2 bathrooms in this single-family home at 11535 Encino Avenue.

What schools are nearby to 11535 Encino Avenue?

Nearby schools include the Granada Elementary School, Frost Middle School, and Granada Hills High School.

Does this single-family home have parking?

Yes, there are 2 parking spaces available for 11535 Encino Avenue.

How does 11535 Encino Avenue compare to other single-family homes in Granada Hills North?

This single-family home is listed 8% below the average price for single-family homes in Granada Hills North and has been on the market for 79 less days than the typical home in this area.

What is the square footage on this single-family home?

According to the MLS, this listing is 2,136 sqft.

11535 Encino Avenue is a 4-bedroom, 2-bath single-family home for sale in Granada Hills CA 91344. On Prevu for 5 days at $1,200,000. This property features 2,136 square feet of living space, located in Granada Hills North. The median listing price for single-family homes in this area is $1,191,500. Nearby schools include Granada Elementary School, Frost Middle School, and Granada Hills High School. Additional amenities include private outdoor space, dishwasher, air conditioning, parking, and swimming pool. View other single-family home listings in Los Angeles.

Based on information from California Regional Multiple Listing Service, Inc. and/or other sources. All data, including all measurements and calculations of area, is obtained from various sources and has not been, and will not be, verified by Prevu or the MLS. Information is provided exclusively for consumer's personal, non-commercial use and may not be used for any purpose other than to identify prospective properties consumer may be interested in purchasing.

Full MLS Disclaimers

Rebate estimate is indicative only and based on listing price and estimated buyer's agent commission paid by owner, if applicable. Final rebates are subject to Terms of Use and may vary due to final negotiated transaction terms.