

Prevu by reAlpha
BuySellBlogBrowse Listings

11535 Alps WayEscondido, CA 92026

For Sale

$1,799,000

Smart Buyer Rebate $17,990

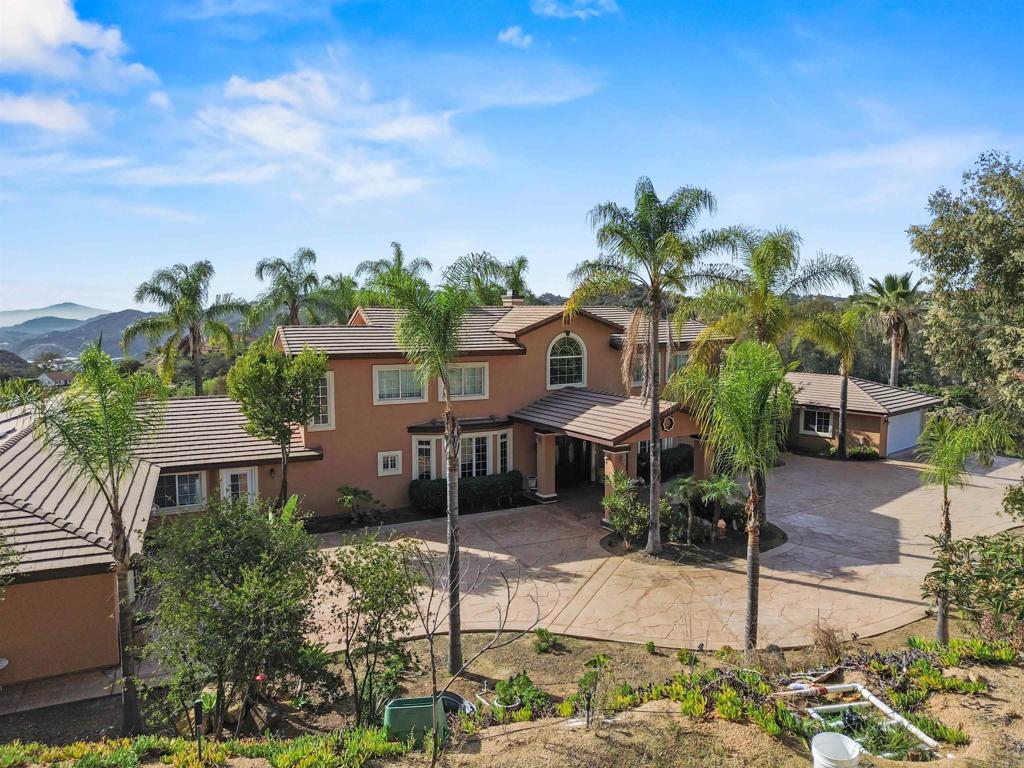
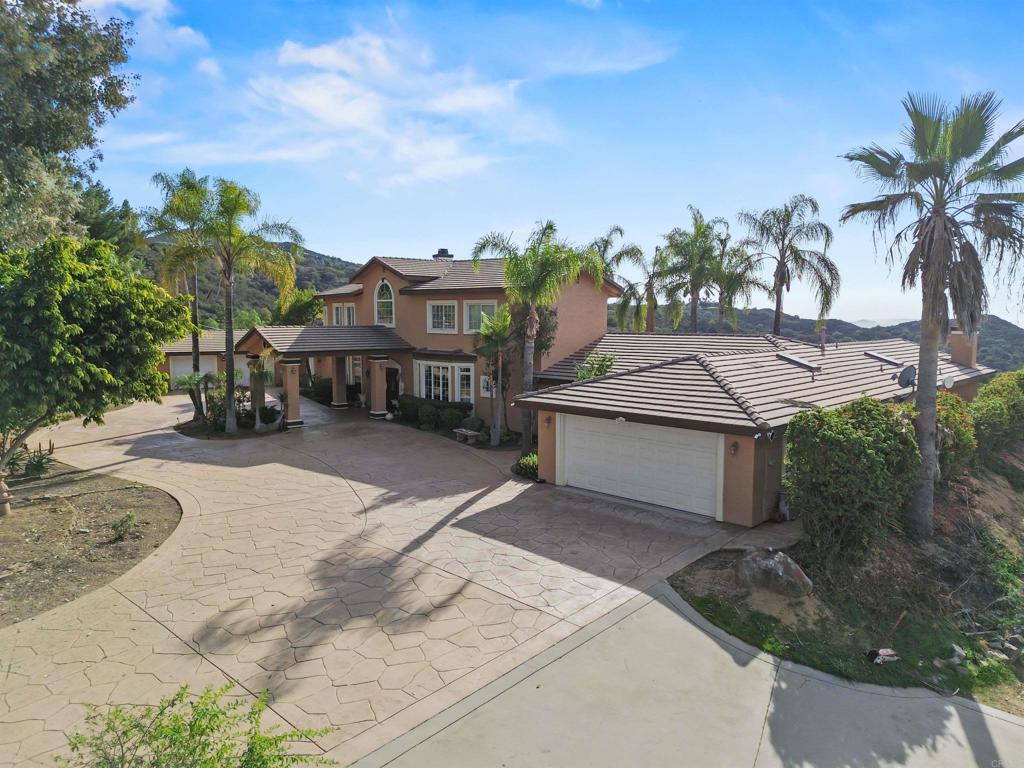
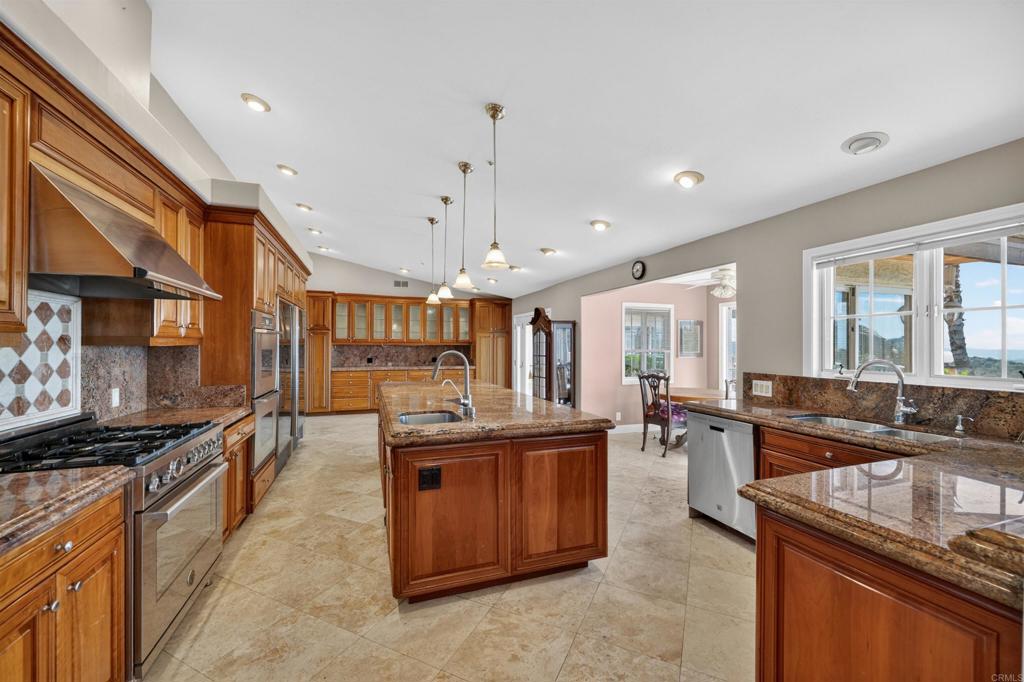
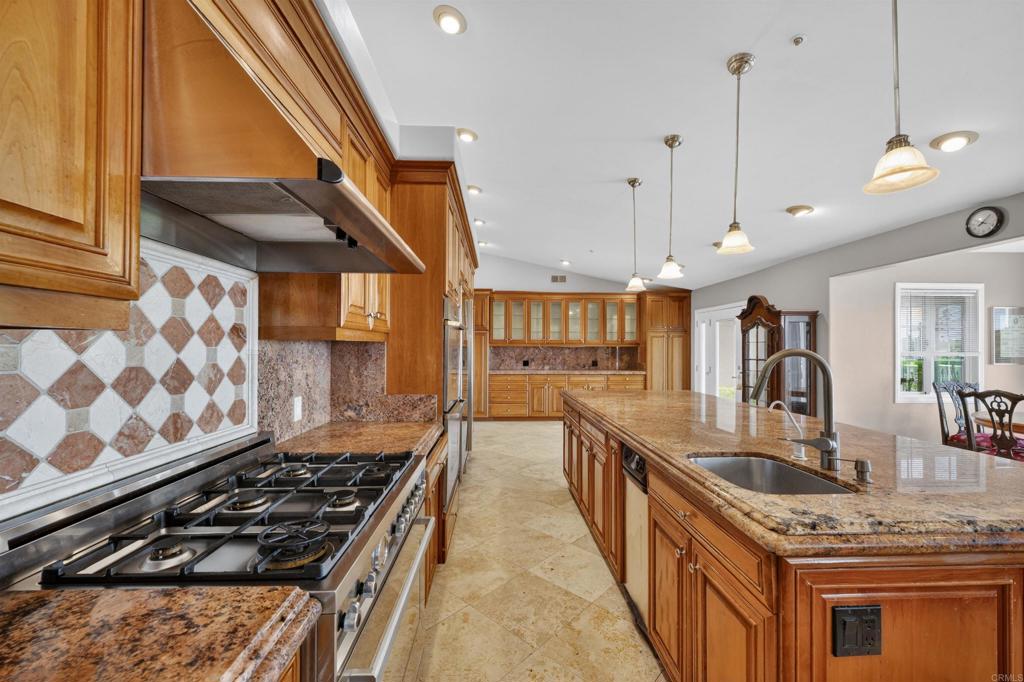
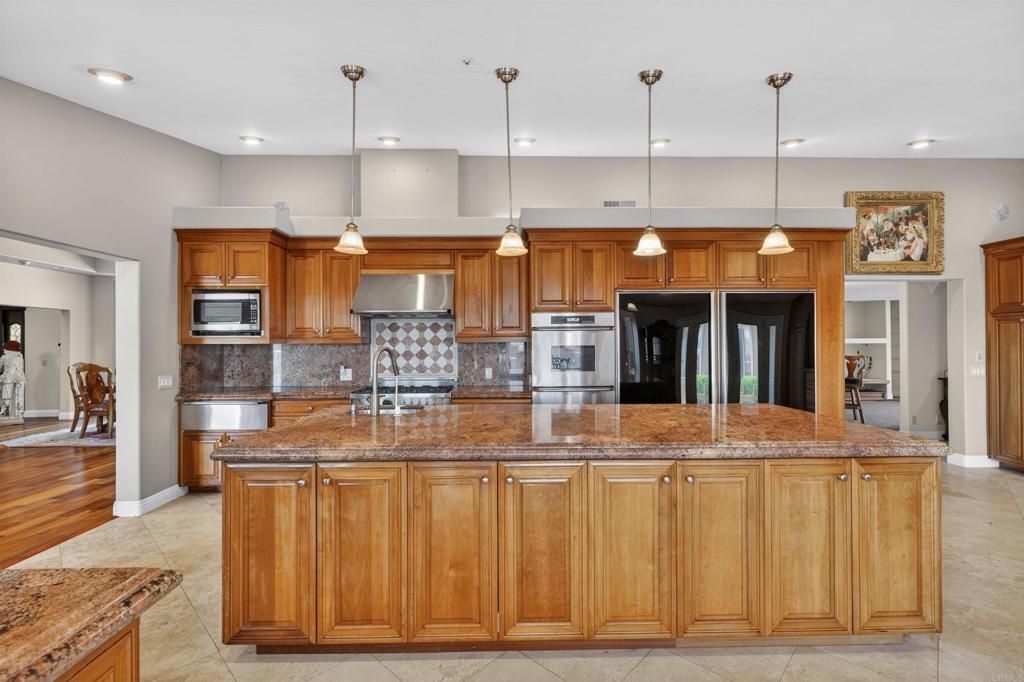
This gorgeous custom home offers over 6,000 sq ft of living space set on approximately 5 acres of land complete with panoramic views and endless opportunities. A private gate leads to a wide driveway, mature landscaping, and a covered carriage entrance. Step inside the main level, which includes a formal dining room, a family room with a wood-burning fireplace, a living room, and a gourmet kitchen with a center island, a secondary prep sink, granite counters, a marble backsplash, double ovens, a 6-burner stove, and two side-by-side fridges/freezers. Enjoy coffee in the morning, sitting in the breakfast nook with French doors opening to the custom concrete patio. Also on the main level are two primary suites, each with its own ensuite bath: one with private patio access, a gas fireplace with granite surround, and a bath featuring a walk-in shower, Jacuzzi tub, and dual sinks; the other with its own gas fireplace and access to a private view balcony. The main level also has 2 secondary half baths and two separate attached 2-car garages. Upstairs, you will find 4 additional bedrooms, 2 full baths, and bonus rooms for an office or retreat, and a shared balcony with endless views of the property and skyline. The home has dual AC and heating units, plus ceiling fans throughout. Outside, the property has A70 zoning, with room for RV and boat parking, horses, chickens, goats, and dogs, plus space for a pool, sports court, a vineyard, and more! With no HOA, no Mello-Roos, and flexible zoning, don't miss this rare and unique opportunity in Hidden Meadows!

Listed by Karen Morton

·

License #01414192

·

Compass

·

Karen@Karenmortonhomes.com

Last updated June 26, 2026

·

Source: CRMLS #NDP2606031

Listing Facts

  • TypeSingle-family
  • NeighborhoodDaley Ranch
  • Bedrooms6
  • Bathrooms5
  • Days on Prevu36
  • Size6,370 sqft
  • Price per sqft$282

Amenities

  • Dishwasher
  • Private Outdoor Space
  • Air Conditioning
  • Parking
  • Swimming Pool

Location

Mortgage Calculator

Listing History

06/27/2026
Status changed to Active
$1,799,000
06/26/2026
Listed by Compass
$1,799,000

Property Details for 11535 Alps Way

Association

General

  • Number Of Units In Community: 10

Exterior

Construction

  • Stories: 2
  • Stories Total: 2
  • Year Built: 2001
  • Common Walls: No Common Walls
  • Entry Level: 1
  • Entry Location: Ground

Features

  • Patio And Porch Features: Patio, See Remarks
  • View: Hills, Mountain(s), Neighborhood, Panoramic, Valley

Measurements

  • Lot Features: Agricultural, Back Yard, Front Yard
  • Lot Size Acres: 5.02
  • Lot Size Area: 5
  • Lot Size Source: Assessor
  • Lot Size Square Feet: 218,671
  • Lot Size Units: Acres

Financial

Taxes

  • Parcel Number: 1866011800

Interior

Features

  • Appliances: Dishwasher, Gas Cooktop, Gas Oven, Gas Range, Microwave, Refrigerator
  • Fireplace Features: Family Room, Living Room, Master Bedroom
  • Fireplace: Yes
  • Interior Features: Built-in Features, Eat-in Kitchen, Granite Counters, See Remarks, Storage

Measurements

  • Living Area: 6,370
  • Living Area Source: Assessor
  • Living Area Units: Square Feet

Rooms

  • Bathrooms Full: 4
  • Bathrooms Half: 2
  • Bathrooms Total Integer: 6
  • Bedrooms Total: 6
  • Main Level Bathrooms: 4
  • Main Level Bedrooms: 2

Parking

Parking

  • Attached Garage: Yes
  • Garage Spaces: 4
  • Garage: Yes
  • Open Parking Spaces: 8
  • Parking Features: Attached, Boat, Direct Access, Driveway, Garage, Gated, Private, RV Access/Parking, See Remarks
  • Parking Total: 12

Schools

High School

  • High School District: Valley Center - Pauma

Utilities

Equipment

  • Cooling: Central Air
  • Has Cooling: Yes
  • Heating: Forced Air, Natural Gas
  • Has Heating: Yes
  • Laundry Features: Inside

Frequently Asked Questions

How many bedrooms and bathrooms does this single-family home have?

There are 6 bedrooms and 5 bathrooms in this single-family home at 11535 Alps Way.

Does this single-family home have parking?

Yes, there are 4 parking spaces available for 11535 Alps Way.

How does 11535 Alps Way compare to other single-family homes in Daley Ranch?

This single-family home is listed 20% above the average price for single-family homes in Daley Ranch and has been on the market for 18 more days than the typical home in this area.

What is the square footage on this single-family home?

According to the MLS, this listing is 6,370 sqft.

11535 Alps Way is a 6-bedroom, 5-bath single-family home for sale in Escondido CA 92026. Listed on Prevu for 36 days at $1,799,000. This property features 6,370 square feet of living space, located in San Diego County. The median listing price for single-family homes in this area is $1,497,000. Property amenities include private outdoor space, dishwasher, air conditioning, parking, and swimming pool. Browse more single-family home listings in San Diego County.

Based on information from California Regional Multiple Listing Service, Inc. and/or other sources. All data, including all measurements and calculations of area, is obtained from various sources and has not been, and will not be, verified by Prevu or the MLS. Information is provided exclusively for consumer's personal, non-commercial use and may not be used for any purpose other than to identify prospective properties consumer may be interested in purchasing.

Full MLS Disclaimers

Rebate estimate is indicative only and based on listing price and estimated buyer's agent commission paid by owner, if applicable. Final rebates are subject to Terms of Use and may vary due to final negotiated transaction terms.