

Prevu by reAlpha
BuySellBlogBrowse Listings

1153 S Alton Street BDenver, CO 80247

For Sale

$330,000

Smart Buyer Rebate $3,250

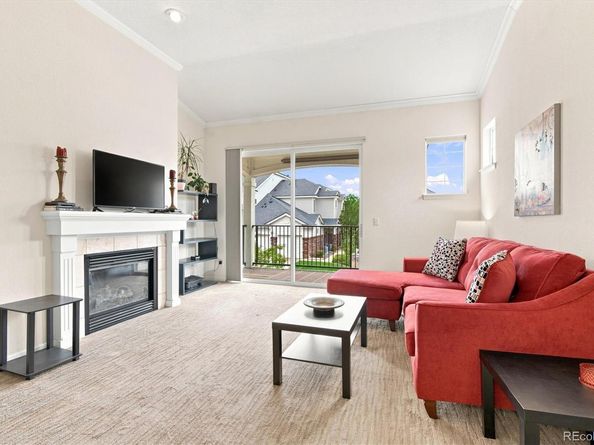
Welcome to this beautifully upgraded corner unit in the highly desirable Turtle Creek community! Streaming with natural light, the open-concept layout makes a stunning first impression with its dramatic 10-foot ceilings and an inviting living room centered around a cozy gas fireplace and charming art niche. The kitchen is fully equipped with newer stainless steel appliances and flows effortlessly into a dedicated dining area that is perfect for casual meals or entertaining guests.
Both bedrooms are exceptionally spacious, anchored by an oversized primary suite, and feature expansive walk-in closets waiting for your personal touch. Key modern updates offer total peace of mind, including new sun-blocking blinds, new carpet, a new water heater, and a newly replaced garage door motor.
Step outside to your private balcany, or enjoy the convenience of direct access to your attached garage. The well maintained community offers low HOA dues, a beautiful swimming pool right outside your view, and plentiful guest parking. Plus, the entire building boasts excellent structural updates with a new roof and gutters completed in 2025, along with fresh exterior paint. Location is everything you are just 5 minutes from Costco and everyday shopping, and only 10 minutes from Lowry and Cherry Creek! Move-in ready and turnkey.
Bonus: Seller is offering up to $5,000 toward Buyer's closing costs, prepaids, or loan discount points!

Listed by Blaise Langley

·

License #015673

·

Brokers Guild Homes

·

720-260-7253

Last updated October 29, 2026

·

Source: REColorado #9100899

Listing Facts

  • TypeSingle-family
  • NeighborhoodDayton Triangle
  • Bedrooms2
  • Bathrooms2
  • Days on Prevu7
  • HOA/Maint. Fees$418/month
  • Taxes$2,390/year
  • Size1,046 sqft
  • Price per sqft$315

Amenities

  • Dishwasher
  • Washer/Dryer
  • Pets Allowed
  • Air Conditioning
  • Parking
  • Fitness Center

Location

Mortgage Calculator

Listing History

10/24/2026
Listed by Brokers Guild Homes
$330,000
  1. 10/24/2026$330,000
    Listed by Brokers Guild Homes

Property Details for 1153 S Alton Street B

Association

Amenities

  • Association Amenities: Clubhouse, Fitness Center, Parking
  • Pets Allowed: Cats OK, Dogs OK

Fees

  • Association Fee: $418.00 Monthly
  • Association Fee Includes: Exterior Maintenance W/Out Roof, Maintenance Grounds, Maintenance Structure, Road Maintenance, Snow Removal, Trash, Water

General

  • Association Name: Turtle Creek Condominiums

Exterior

Construction

  • Property Attached: Yes
  • Roof: Composition
  • Structure Type: Townhouse
  • Year Built: 1997
  • Architectural Style: Contemporary
  • Common Walls: End Unit
  • Construction Materials: Brick, Frame
  • Entry Level: 2
  • Entry Location: Ground
  • Exterior Features: Balcony

Features

  • Direction Faces: South

Measurements

  • Building Area Total: 1,046

Financial

Taxes

  • Parcel Number: 033826981
  • Tax Annual Amount: $2,390.00
  • Tax Year: 2025

Interior

Features

  • Appliances: Dishwasher, Disposal, Dryer, Refrigerator, Self Cleaning Oven, Washer

Measurements

  • Living Area: 1,046

Rooms

  • Bathrooms Full: 2
  • Bathrooms Total Integer: 2
  • Bedrooms Total: 2
  • Main Level Bathrooms: 2
  • Main Level Bedrooms: 2

Other

General

  • Exclusions: All personal property

Location

  • Subdivision Name: Turtle Creek

Parking

Parking

  • Attached Garage: Yes
  • Garage Spaces: 1
  • Parking Total: 1

Schools

Elementary School

  • Elementary School: Village East
  • Elementary School District: Cherry Creek 5

High School

  • High School: Overland
  • High School District: Cherry Creek 5

Middle or Junior School

  • Middle Or Junior School: Prairie
  • Middle Or Junior School District: Cherry Creek 5

Utilities

Equipment

  • Cooling: Central Air
  • Heating: Forced Air
  • Sewer: Public Sewer
  • Water Source: Public

Frequently Asked Questions

How many bedrooms and bathrooms does this single-family home have?

There are 2 bedrooms and 2 bathrooms in this single-family home at 1153 S Alton Street B.

What schools are nearby to 1153 S Alton Street B?

Nearby schools include the Village East Elementary School, Prairie Middle School, and Overland High School.

Does this single-family home have parking?

Yes, there is 1 parking space available for 1153 S Alton Street B.

What are the annual taxes for 1153 S Alton Street B?

Annual taxes for this single-family home are estimated at $2,390.

How does 1153 S Alton Street B compare to other single-family homes in Dayton Triangle?

This single-family home is listed 17% below the average price for single-family homes in Dayton Triangle and has been on the market for 104 less days than the typical home in this area.

What building or home owners association is the single-family home part of?

This single-family home is part of the Turtle Creek Condominiums home owners association.

What is the square footage on this single-family home?

According to the MLS, this listing is 1,046 sqft.

1153 S Alton Street B is a 2-bedroom, 2-bath single-family home for sale in Denver CO 80247. On Prevu for 7 days at $330,000. This home features 1,046 square feet of living space, located in Dayton Triangle. The median listing price for single-family homes in this area is $264,900. Nearby schools include Village East Elementary School, Prairie Middle School, and Overland High School. Property amenities include dishwasher, pets allowed, air conditioning, fitness center, parking, and washer/dryer. Browse more single-family home listings in Aurora.

The content relating to real estate for sale in this Web site comes in part from the Internet Data eXchange ("IDX") program of METROLIST, INC., DBA RECOLORADO® Real estate listings held by brokers other than Prevu are marked with the IDX Logo. This information is being provided for the consumers' personal, non-commercial use and may not be used for any other purpose. All information subject to change and should be independently verified.

Full MLS Disclaimers

Rebate estimate is indicative only and based on listing price and estimated buyer's agent commission paid by owner, if applicable. Final rebates are subject to Terms of Use and may vary due to final negotiated transaction terms.