

Prevu by reAlpha
BuySellBlogBrowse Listings

1153 Merritt Dr DREl Cajon, CA 92020

For Sale

$975,000

Smart Buyer Rebate $9,750

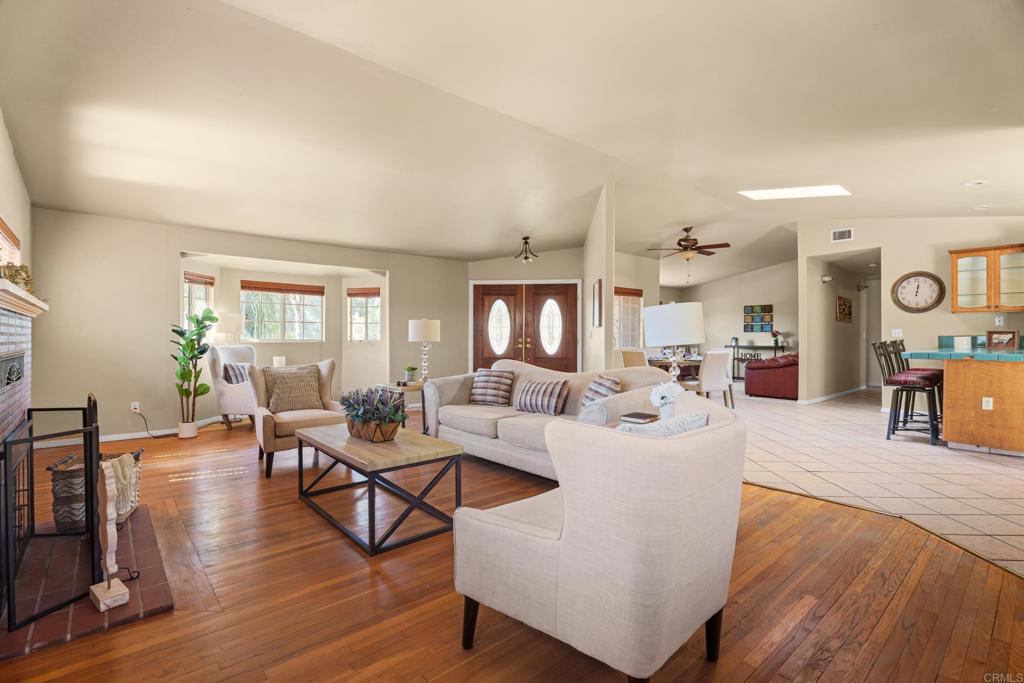
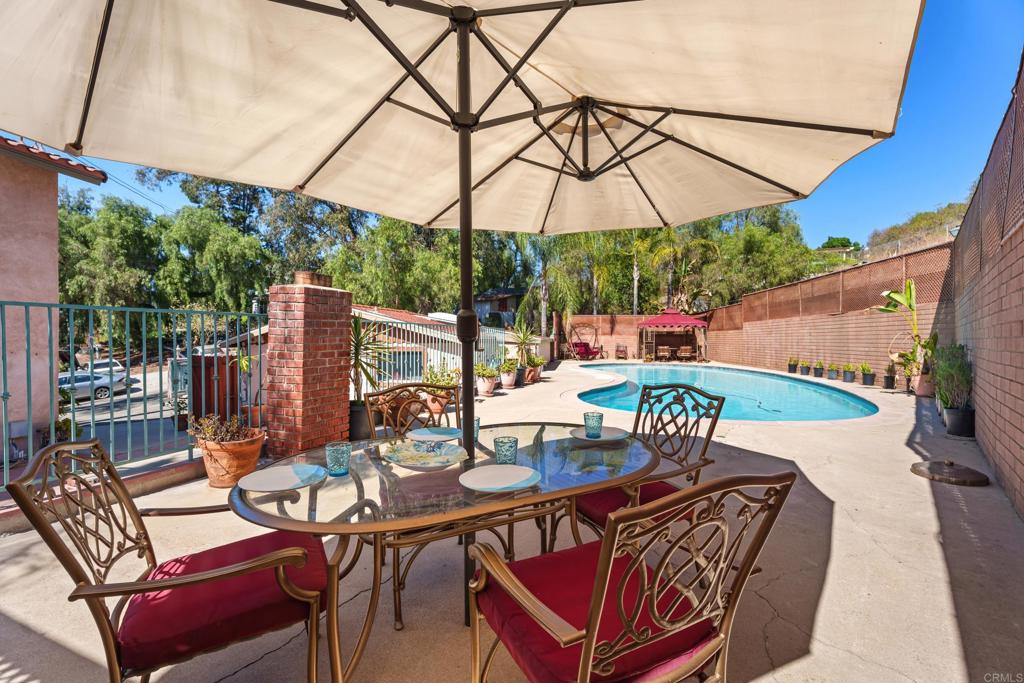
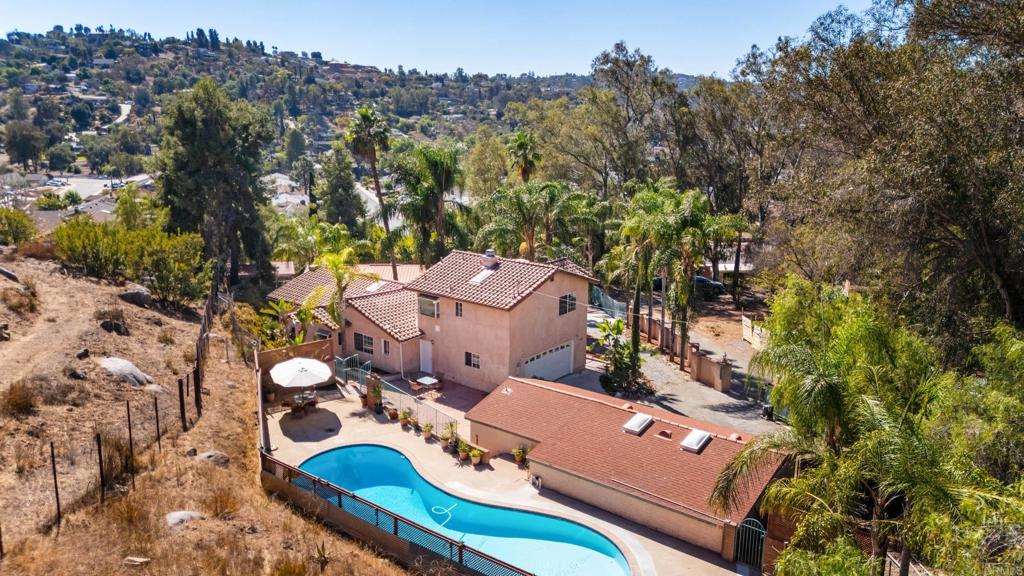
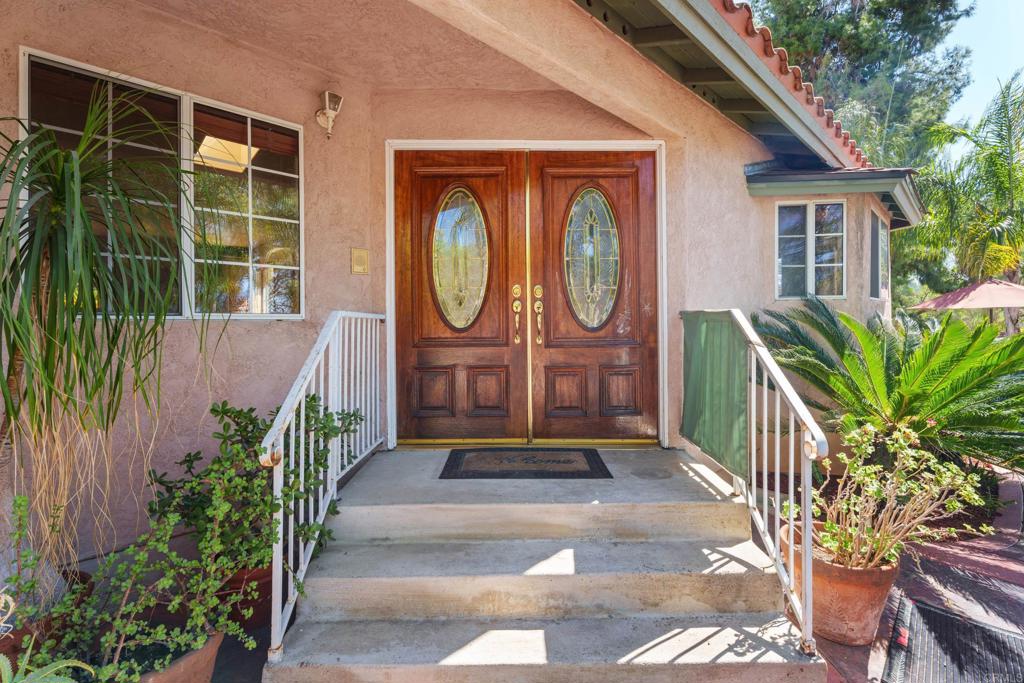
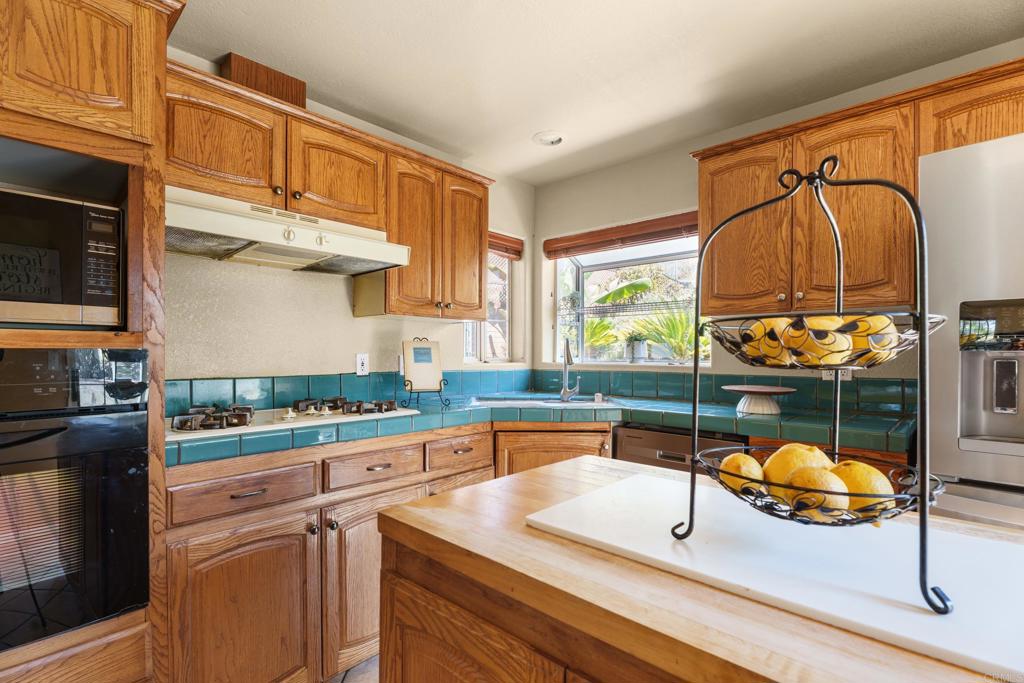
Your Private Foothill Retreat Awaits! Tucked away in the foothills at the end of a long, private drive, this 2-bedroom, 2-bath home offers peace, privacy, and versatility. An optional 3rd bedroom provides flexible space, while the expansive outdoor area and pool are perfect for entertaining. Additional features include a workshop, RV/toy parking, and a garage with plumbing and potential ADU possibilities (buyer to verify). Whether you're looking for room to entertain, space for your hobbies or business (buyer to verify), or a peaceful place to unwind, this unique property offers endless possibilities to make it your own. Enjoy a secluded setting just minutes from shopping, restaurants, and freeway access!

Listed by Rebecca Burris

·

License #02082394

·

Coldwell Banker West

·

rebecca@ratliffhomes.com

Last updated October 21, 2026

·

Source: CRMLS #PTP2607659

Listing Facts

  • TypeSingle-family
  • NeighborhoodCasa de Oro - Mount Helix
  • Bedrooms2
  • Bathrooms2
  • Days on Prevu20
  • Size2,344 sqft
  • Price per sqft$416

Amenities

  • Air Conditioning
  • Parking
  • Swimming Pool

Location

Mortgage Calculator

Listing History

10/11/2026
Listed by Coldwell Banker West
$975,000
  1. 10/11/2026$975,000
    Listed by Coldwell Banker West

Property Details for 1153 Merritt Dr DR

Association

Amenities

  • Community Features: Suburban

General

  • Number Of Units In Community: 1

Exterior

Construction

  • Stories: 2
  • Stories Total: 2
  • Year Built: 1983
  • Common Walls: No Common Walls
  • Entry Level: 1
  • Entry Location: 1

Features

  • Pool Features: Private, In Ground
  • Pool Private: Yes
  • View: Hills, Mountain(s)

Measurements

  • Lot Features: Landscaped, Secluded
  • Lot Size Acres: 0.64
  • Lot Size Area: 27,900
  • Lot Size Source: Public Records
  • Lot Size Square Feet: 27,900
  • Lot Size Units: Square Feet

Financial

Taxes

  • Parcel Number: 4932421800

Interior

Features

  • Fireplace Features: Living Room, Master Bedroom
  • Fireplace: Yes

Measurements

  • Living Area: 2,344
  • Living Area Source: Public Records
  • Living Area Units: Square Feet

Rooms

  • Bathrooms Full: 2
  • Bathrooms Total Integer: 2
  • Bedrooms Total: 2
  • Main Level Bathrooms: 1
  • Main Level Bedrooms: 1

Parking

Parking

  • Garage Spaces: 4
  • Garage: Yes
  • Parking Total: 4

Schools

High School

  • High School: Grossmont
  • High School District: Cajon Valley Union

Utilities

Equipment

  • Cooling: Central Air
  • Has Cooling: Yes
  • Laundry Features: In Garage
  • Sewer: Public Sewer

Frequently Asked Questions

How many bedrooms and bathrooms does this single-family home have?

There are 2 bedrooms and 2 bathrooms in this single-family home at 1153 Merritt Dr DR.

What schools are nearby to 1153 Merritt Dr DR?

Nearby schools include the Grossmont High School.

Does this single-family home have parking?

Yes, there are 4 parking spaces available for 1153 Merritt Dr DR.

How does 1153 Merritt Dr DR compare to other single-family homes in Casa de Oro - Mount Helix?

This single-family home is listed 74% below the average price for single-family homes in Casa de Oro - Mount Helix and has been on the market for 112 less days than the typical home in this area.

What is the square footage on this single-family home?

According to the MLS, this listing is 2,344 sqft.

1153 Merritt Dr DR is a 2-bedroom, 2-bath single-family home for sale in El Cajon CA 92020. On Prevu for 20 days at $975,000. This residence features 2,344 square feet of living space, located in Casa de Oro - Mount Helix. The median listing price for single-family homes in this area is $1,200,000. Nearby schools include Grossmont High School. The home offers air conditioning, parking, and swimming pool. Explore more single-family home listings in San Diego County.

Based on information from California Regional Multiple Listing Service, Inc. and/or other sources. All data, including all measurements and calculations of area, is obtained from various sources and has not been, and will not be, verified by Prevu or the MLS. Information is provided exclusively for consumer's personal, non-commercial use and may not be used for any purpose other than to identify prospective properties consumer may be interested in purchasing.

Full MLS Disclaimers

Rebate estimate is indicative only and based on listing price and estimated buyer's agent commission paid by owner, if applicable. Final rebates are subject to Terms of Use and may vary due to final negotiated transaction terms.