

Prevu by reAlpha
BuySellBlogBrowse Listings

1153 Bay Side Drive Irving, Texas 75060

For Sale

$375,000

Smart Buyer Rebate $3,750

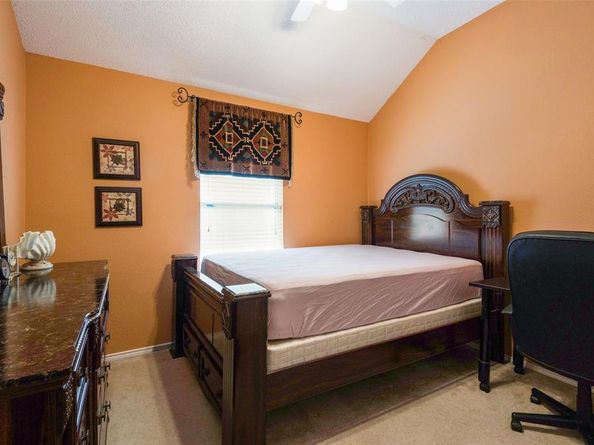
Welcome to this beautifully maintained single-story home in the established Lakeway Village neighborhood of Irving. This 3-bedroom, 2-bath home offers 1,726 square feet of inviting living space with an open-concept floor plan and soaring ceilings. The spacious living room features a cozy gas-log fireplace and flows seamlessly into the formal dining area, making it ideal for both everyday living and entertaining. The bright eat-in kitchen offers an island, abundant cabinetry, and charming window seating. A relaxing sunroom overlooks the private backyard with no rear neighbors, providing peaceful views of open green space.

Enjoy the peace of mind that comes with numerous recent updates, including a new HVAC system (June 2026), foundation repairs completed in February 2025, a newer wood privacy fence (approximately one year old), and chimney repairs completed approximately two years ago.

Conveniently located near DFW International Airport, major highways, shopping, dining, and parks, this move-in-ready home combines comfort, functionality, valuable updates, and an excellent location.

Listed by Melissa Bui

·

Keller Williams Realty DPR

·

972-251-0297

Last updated July 22, 2026

·

Source: NTREIS #21335473

Listing Facts

  • TypeSingle-family
  • NeighborhoodIrving Lake
  • Bedrooms3
  • Bathrooms2
  • Days on Prevu14
  • Size1,726 sqft
  • Price per sqft$217

Amenities

  • Dishwasher
  • Washer/Dryer
  • Pets Allowed
  • Parking

Location

Mortgage Calculator

Listing History

07/18/2026
Listed by Keller Williams Realty DPR
$375,000

Property Details for 1153 Bay Side Drive

Exterior

Construction

  • Year Built: 1997

Measurements

  • Lot Size Acres: 0.13
  • Lot Size Area: 0
  • Lot Size Square Feet: 6,011
  • Lot Size Units: Acres

Financial

Taxes

  • Parcel Number: 322555700A0190000

Interior

Features

  • Appliances: Dishwasher, Disposal, Electric Cooktop, Washer
  • Fireplace Features: Gas Logs
  • Fireplaces Total: 1
  • Interior Features: Pantry, Walk-In Closet(s)

Measurements

  • Living Area: 1,726

Rooms

  • Bathrooms Full: 2
  • Bathrooms Total Integer: 2
  • Bedrooms Total: 3

Other

Location

  • Subdivision Name: Lakeway Village Add
  • Tax Block: A
  • Tax Lot: 19

Parking

Parking

  • Attached Garage: Yes
  • Covered Spaces: 2
  • Garage Spaces: 2
  • Garage: Yes
  • Parking Features: Garage

Schools

Elementary School

  • Elementary School: Townley

Utilities

Equipment

  • Cooling: Ceiling Fan(s)
  • Heating: Central
  • Laundry Features: Electric Dryer Hookup, Utility Room, Full Size W/D Area, Dryer Hookup, Washer Hookup
  • Utilities: City Sewer, City Water

Frequently Asked Questions

How many bedrooms and bathrooms does this single-family home have?

There are 3 bedrooms and 2 bathrooms in this single-family home at 1153 Bay Side Drive .

What schools are nearby to 1153 Bay Side Drive ?

Nearby schools include the Townley Elementary School.

Does this single-family home have parking?

Yes, there are 2 parking spaces available for 1153 Bay Side Drive .

How does 1153 Bay Side Drive compare to other single-family homes in Irving Lake?

This single-family home is listed 12% below the average price for single-family homes in Irving Lake and has been on the market for 12 less days than the typical home in this area.

What is the square footage on this single-family home?

According to the MLS, this listing is 1,726 sqft.

1153 Bay Side Drive is a 3-bedroom, 2-bath single-family home for sale in Irving Texas 75060. Available on Prevu for 14 days at $375,000. This residence features 1,726 square feet of living space, located in Irving. The median listing price for single-family homes in this area is $430,000. Nearby schools include Townley Elementary School. The home offers dishwasher, pets allowed, parking, and washer/dryer. View other single-family home listings in Irving.

Based on information from NTREIS and/or other sources. All data, including all measurements and calculations of area, is obtained from various sources and has not been, and will not be, verified by Prevu or the MLS. Information is provided exclusively for consumer's personal, non-commercial use and may not be used for any purpose other than to identify prospective properties consumer may be interested in purchasing.

Full MLS Disclaimers

Rebate estimate is indicative only and based on listing price and estimated buyer's agent commission paid by owner, if applicable. Final rebates are subject to Terms of Use and may vary due to final negotiated transaction terms.