

Prevu by reAlpha
BuySellBlogBrowse Listings

11524 Village Place Drive 68Houston, TX 77077

For Sale

$240,000

Smart Buyer Rebate $2,200

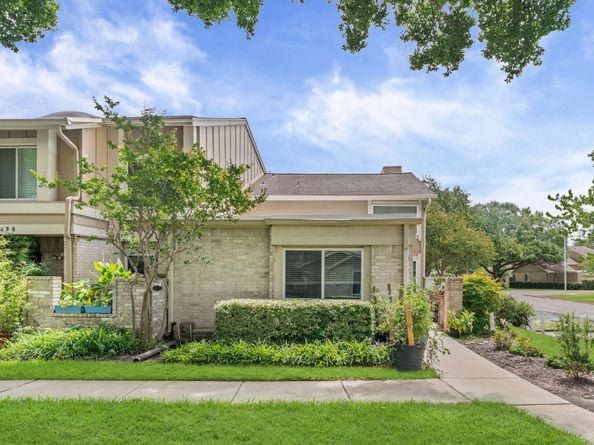
Welcome to meticulous maintained & beautifully designed 2 BR/2.5 BA corner unit in Village Place community. This updated townhome with major systems & stylish finishes will completely WOW you! Extensive features included in 2024-2025 are new PEX plumbing, upgraded insulation, new Eaton electrical panel with updated copper wiring, HVAC relocation to meet current code requirements while reducing patio noise. Inside you will find stunning remodeled kitchen with a TRUE solid Acacia wood butcher block counter-top & island, updated guest bathrooms on both levels, recessed lighting throughout, updated fixtures & enhanced garage lighting. These thoughtful upgrades provide peace of mind, energy efficiency & modern appeal rarely found at this price-point. Enjoy low-maintenance living with confidence of knowing the home's most important systems have been professionally updated. When you step inside you will feel like this is straight out of a model home! Such thoughtful detail & design!

Listed by Amy Kristynik

·

License #0619069

·

Realm Real Estate Professionals - Katy

·

713-494-7363

Last updated September 08, 2026

·

Source: HAR #25970619

Listing Facts

  • TypeSingle-family
  • NeighborhoodBriar Forest
  • Bedrooms2
  • Bathrooms2.5
  • Days on Prevu103
  • HOA/Maint. Fees$415/month
  • Taxes$5,012/year
  • Size1,747 sqft
  • Price per sqft$137

Amenities

  • Dishwasher
  • Private Outdoor Space
  • Washer/Dryer
  • Air Conditioning
  • Parking
  • Swimming Pool

Location

Mortgage Calculator

Listing History

09/08/2026
Price Decreased
$240,000
08/19/2026
Status changed to Active
$250,000
06/04/2026
Status changed to Withdrawn
$250,000
06/04/2026
Listed by Realm Real Estate Professionals - Katy
$250,000
  1. 09/08/2026$240,000
    Price Decreased
  2. 08/19/2026$250,000
    Status changed to Active
  3. 06/04/2026$250,000
    Status changed to Withdrawn
  4. 06/04/2026$250,000
    Listed by Realm Real Estate Professionals - Katy

Property Details for 11524 Village Place Drive 68

Association

Amenities

  • Association Amenities: Pool, Guard
  • Community Features: Community Pool, Curbs, Gutter(s)

Fees

  • Association Fee: $415.00 Monthly
  • Association Fee Includes: Common Areas, Sewer, Trash, Water

General

  • Association Name: Village Place

Exterior

Construction

  • Roof: Composition
  • Stories: 2
  • Stories Total: 2
  • Window Features: Window Coverings
  • Year Built: 1978
  • Architectural Style: Contemporary/Modern, Traditional
  • Construction Materials: Brick, Wood Siding
  • Exterior Features: Deck, Fence, Patio

Features

  • Direction Faces: South
  • Patio And Porch Features: Deck, Patio
  • Pool Features: Association

Measurements

  • Building Area Total: 1,747
  • Lot Size Area: 989,772
  • Lot Size Source: Appraiser
  • Lot Size Units: Square Feet

Financial

Taxes

  • Parcel Number: 111-645-006-0008
  • Tax Annual Amount: $5,012.00
  • Tax Year: 2025

Interior

Features

  • Appliances: Dryer, Dishwasher, Electric Range, Disposal, Microwave, Oven, Washer, Refrigerator, Wine Refrigerator
  • Flooring: Carpet, Vinyl
  • Interior Features: Breakfast Bar, Brick Walls, Butcher Block Counters, En Suite Bathroom, Full Bath On Main Level, High Ceilings, Kitchen Island, Bath In Primary Bedroom, Main Level Primary, Pantry, Self-closing Cabinet Doors, Tub Shower, Vanity, Window Treatments, Ceiling Fan(s), Loft, Programmable Thermostat

Measurements

  • Living Area: 1,747
  • Living Area Source: Owner

Rooms

  • Bathrooms Full: 2
  • Bathrooms Half: 1
  • Bathrooms Total Integer: 3
  • Bedrooms Total: 2
  • Rooms Total: 5

Other

Environmental

  • Green Energy Efficient: Insulation,Lighting,Thermostat

General

  • Exclusions: Mounted TV's, wine fridge, refrigerator, washer/dryer

Location

  • Subdivision Name: Village Place

Parking

Parking

  • Garage Spaces: 2
  • Garage: Yes
  • Parking Features: Detached, Garage, Garage Door Opener

Schools

Elementary School

  • Elementary School: ASKEW ELEMENTARY SCHOOL
  • Elementary School District: 27 - Houston

High School

  • High School: WESTSIDE HIGH SCHOOL
  • High School District: 27 - Houston

Middle or Junior School

  • Middle Or Junior School: REVERE MIDDLE SCHOOL
  • Middle Or Junior School District: 27 - Houston

Utilities

Equipment

  • Cooling: Central Air, Electric
  • Has Cooling: Yes
  • Heating: Central, Electric
  • Has Heating: Yes
  • Laundry Features: Laundry In Utility Room
  • Sewer: Public Sewer
  • Water Source: Public

Frequently Asked Questions

How many bedrooms and bathrooms does this single-family home have?

There are 2 bedrooms and 2.5 bathrooms in this single-family home at 11524 Village Place Drive 68.

What schools are nearby to 11524 Village Place Drive 68?

Nearby schools include the ASKEW ELEMENTARY SCHOOL, REVERE MIDDLE SCHOOL, and WESTSIDE HIGH SCHOOL.

Does this single-family home have parking?

Yes, there are 2 parking spaces available for 11524 Village Place Drive 68.

What are the annual taxes for 11524 Village Place Drive 68?

Annual taxes for this single-family home are estimated at $5,012.

How does 11524 Village Place Drive 68 compare to other single-family homes in Briar Forest?

This single-family home is listed 61% below the average price for single-family homes in Briar Forest and has been on the market for 38 more days than the typical home in this area.

What building or home owners association is the single-family home part of?

This single-family home is part of the Village Place home owners association.

What is the square footage on this single-family home?

According to the MLS, this listing is 1,747 sqft.

11524 Village Place Drive 68 is a 2-bedroom, 2.5-bath single-family home for sale in Houston TX 77077. On Prevu for 103 days at $240,000. This includes a recent price decrease of $10,000. This residence features 1,747 square feet of living space, located in Briar Forest. The median listing price for single-family homes in this area is $415,000. Nearby schools include ASKEW ELEMENTARY SCHOOL, REVERE MIDDLE SCHOOL, and WESTSIDE HIGH SCHOOL. Additional amenities include private outdoor space, dishwasher, air conditioning, parking, swimming pool, and washer/dryer. Explore more single-family home listings in Houston.

Based on information from Houston Realtors Information Service, Inc. and/or other sources. All data, including all measurements and calculations of area, is obtained from various sources and has not been, and will not be, verified by Prevu or the MLS. Information is provided exclusively for consumer's personal, non-commercial use and may not be used for any purpose other than to identify prospective properties consumer may be interested in purchasing.

Full MLS Disclaimers

Rebate estimate is indicative only and based on listing price and estimated buyer's agent commission paid by owner, if applicable. Final rebates are subject to Terms of Use and may vary due to final negotiated transaction terms.