

Prevu by reAlpha
BuySellBlogBrowse Listings

11520 Sweet Basil CTAustin, TX 78726

For Sale

$569,000

Smart Buyer Rebate $5,690

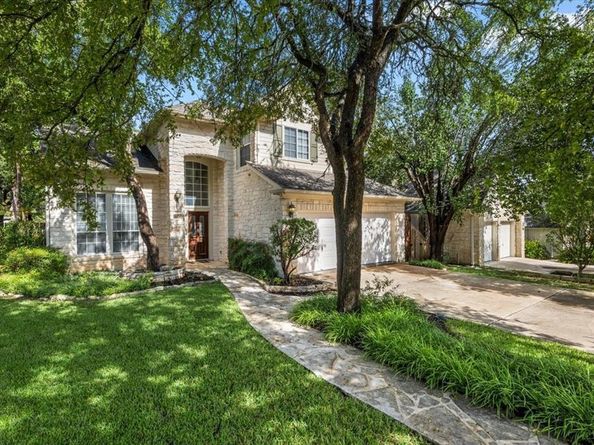
Upgraded gem located in the gated Enclave at Canyon Creek! Featuring a brand-new roof and turnkey updates throughout, including luxury vinyl plank flooring, fresh interior paint, and an updated backyard deck. This two-story floor plan offers exceptional versatility with three distinct living spaces, including a formal living room and a family room. The primary suite is conveniently located on the main level for added privacy and ease.Step outside to a private backyard retreat featuring an updated deck, freshly trimmed shade trees, and new St. Augustine grass, with peaceful views overlooking neighboring green space and estate properties. Low-maintenance living is made simple, as HOA coverage through both The Enclave HOA and Canyon Creek Master HOA includes front yard upkeep and private access gate maintenance.Enjoy access to community amenities, including a pool, tennis courts, sport courts, and neighborhood trails, along with convenient access to RM 620, nearby parks, and local shopping.

Listed by Isabella Correa

·

License #775078

·

Compass RE Texas, LLC

·

(512) 575-3644

Last updated October 25, 2026

·

Source: ACTRIS #9164835

Listing Facts

  • TypeSingle-family
  • NeighborhoodAnderson Mill
  • Bedrooms4
  • Bathrooms3
  • Days on Prevu16
  • HOA/Maint. Fees$345/semi-annual
  • Taxes$12,920.4/year
  • Size2,575 sqft
  • Price per sqft$221

Amenities

  • Dishwasher
  • Private Outdoor Space
  • Parking
  • Swimming Pool

Location

Mortgage Calculator

Listing History

10/15/2026
Listed by Compass RE Texas, LLC
$569,000
  1. 10/15/2026$569,000
    Listed by Compass RE Texas, LLC

Property Details for 11520 Sweet Basil CT

Association

Amenities

  • Community Features: BBQ Pit/Grill, Clubhouse, Cluster Mailbox, Common Grounds, Curbs, Dog Park, Gated, Google Fiber, Hot Tub Community, Lock And Leave, Park, Pet Amenities, Picnic Area, Planned Social Activities, Playground, Pool, Sidewalks, Sport Court(s)/Facility, Street Lights, Tennis Court(s), Underground Utilities

Fees

  • Association Fee: $345.00 Semi-Annually
  • Association Fee Includes: Common Area Maintenance, Insurance, Landscaping, Maintenance Grounds

General

  • Association Name: Canyon Creek

Exterior

Construction

  • Property Condition: Resale
  • Roof: Shingle
  • Window Features: Blinds, Double Pane Windows, Screens
  • Year Built: 1995
  • Construction Materials: Masonry – All Sides
  • Exterior Features: Gutters Full

Features

  • Direction Faces: SW
  • Fencing: Back Yard, Wood
  • Patio And Porch Features: Deck, Patio
  • View: Neighborhood, Trees/Woods

Measurements

  • Lot Features: Front Yard, Garden, Trees-Heavy
  • Lot Size Acres: 0.13
  • Lot Size Area: 0
  • Lot Size Square Feet: 5,871

Financial

Taxes

  • Parcel Number: 01702502080000
  • Tax Annual Amount: $12,920.40
  • Tax Assessed Value: $585,114.00
  • Tax Year: 2026

Interior

Features

  • Appliances: Dishwasher, Disposal, Freezer, Induction Cooktop, Microwave, Oven, Free-Standing Refrigerator, Trash Compactor, Washer/Dryer
  • Fireplace Features: Living Room
  • Fireplaces Total: 1
  • Flooring: Vinyl
  • Interior Features: Bookcases, Built-in Features, Ceiling Fan(s), Coffered Ceiling(s), Tray Ceiling(s), Chandelier, Granite Counters, Crown Molding, Double Vanity, Kitchen Island, Multiple Living Areas, Pantry, Primary Bedroom On Main, Recessed Lighting, Soaking Tub, Storage, Walk-In Closet(s)

Measurements

  • Living Area: 2,575
  • Living Area Source: Public Records

Rooms

  • Bathrooms Full: 2
  • Bathrooms Half: 1
  • Bathrooms Total Integer: 3
  • Bedrooms Total: 4
  • Main Level Bedrooms: 1

Other

Environmental

  • Green Energy Efficient: Roof

Features

  • Accessibility Features: Accessible Kitchen Appliances, Accessible Washer/Dryer

Location

  • Subdivision Name: Canyon Creek Sec 33
  • Tax Block: A
  • Tax Lot: 46

Parking

Parking

  • Covered Spaces: 1
  • Garage Spaces: 1
  • Garage: Yes
  • Parking Features: Additional Parking, Converted Garage, Driveway, Garage, Garage Door Opener, Garage Faces Front, Gated
  • Parking Total: 3

Schools

Elementary School

  • Elementary School: Grandview Hills
  • Elementary School District: Leander ISD

High School

  • High School: Vandegrift
  • High School District: Leander ISD

Middle or Junior School

  • Middle Or Junior School: Four Points
  • Middle Or Junior School District: Leander ISD

Utilities

Equipment

  • Cooling: Ceiling Fan(s), Electric, Gas
  • Heating: Fireplace(s), Hot Water
  • Sewer: Public Sewer
  • Utilities: Electricity Available, Sewer Available, Water Connected
  • Water Source: Public

Frequently Asked Questions

How many bedrooms and bathrooms does this single-family home have?

There are 4 bedrooms and 3 bathrooms in this single-family home at 11520 Sweet Basil CT.

What schools are nearby to 11520 Sweet Basil CT?

Nearby schools include the Grandview Hills Elementary School, Four Points Middle School, and Vandegrift High School.

Does this single-family home have parking?

Yes, there is 1 parking space available for 11520 Sweet Basil CT.

What are the annual taxes for 11520 Sweet Basil CT?

Annual taxes for this single-family home are estimated at $12,920.

How does 11520 Sweet Basil CT compare to other single-family homes in Anderson Mill?

This single-family home is listed 29% below the average price for single-family homes in Anderson Mill and has been on the market for 55 less days than the typical home in this area.

What building or home owners association is the single-family home part of?

This single-family home is part of the Canyon Creek home owners association.

What is the square footage on this single-family home?

According to the MLS, this listing is 2,575 sqft.

11520 Sweet Basil CT is a 4-bedroom, 3-bath single-family home for sale in Austin TX 78726. Available on Prevu for 16 days at $569,000. This home features 2,575 square feet of living space, located in Anderson Mill. The median listing price for single-family homes in this area is $499,000. Nearby schools include Grandview Hills Elementary School, Four Points Middle School, and Vandegrift High School. Property amenities include private outdoor space, dishwasher, parking, and swimming pool. Explore more single-family home listings in Austin.

Based on information from ACTRIS and/or other sources. All data, including all measurements and calculations of area, is obtained from various sources and has not been, and will not be, verified by Prevu or the MLS. Information is provided exclusively for consumer's personal, non-commercial use and may not be used for any purpose other than to identify prospective properties consumer may be interested in purchasing.

Full MLS Disclaimers

Rebate estimate is indicative only and based on listing price and estimated buyer's agent commission paid by owner, if applicable. Final rebates are subject to Terms of Use and may vary due to final negotiated transaction terms.