

Prevu by reAlpha
BuySellBlogBrowse Listings

11514 46th Street SESnohomish, WA 98290

For Sale

$1,249,000

Smart Buyer Rebate $12,490

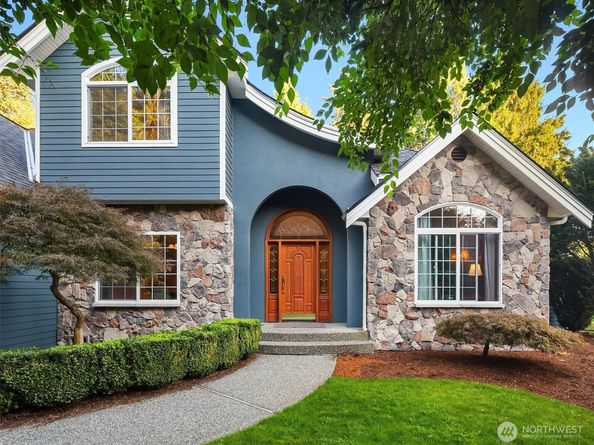
One of Emerald Forest’s most private settings! Nestled on a large lot with no neighbors behind and a tranquil greenbelt/forest backdrop, this custom home offers exceptional privacy and seclusion. Distinctive architectural details include rich hardwood floors with inlays, graceful archways, coffered ceilings, and a barrel-roofed den. The expansive chef’s kitchen features ample cabinetry and counter space, a granite island with prep sink, two GE Café Chef’s ovens (2026), and a full-size stainless-steel side-by-side refrigerator. The main-floor primary suite offers custom built-ins and a window seat plus a half bath, while a second main-floor bedroom with ensuite 3/4 bath provides flexibility for guests, multigenerational living, or a home office. Family room with AC and gas fireplace creates a welcoming gathering space, with two additional gas fireplaces throughout. Wellness and recreation spaces include a dedicated gym and sauna, plus dedicated circuits for the sauna and cold plunge. The 3-car garage features a third bay with its own electrical panel and gas plumbing. Recent 2026 updates include interior and exterior paint, carpeting, and a new laundry room. 720 sq. ft. cedar deck, installed in 2018, extends outdoor living into the peaceful surroundings, while a new roof was installed in 2023. Whole-house water filtration with reverse-osmosis drinking water adds convenience. A rare opportunity to enjoy privacy, craftsmanship, and resort-like amenities in Emerald Forest.

Listed by Adam E. Cobb

·

Windermere Real Estate GH LLC

·

206-854-9454

Last updated October 30, 2026

·

Source: NWMLS #2576902

Listing Facts

  • TypeSingle-family
  • NeighborhoodBunk Foss
  • Bedrooms4
  • Bathrooms4
  • Days on Prevu43
  • HOA/Maint. Fees$50/month
  • Taxes$11,571/year
  • Size3,158 sqft
  • Price per sqft$396

Amenities

  • Dishwasher
  • Washer/Dryer
  • Pets Allowed
  • Parking

Location

Mortgage Calculator

Listing History

09/18/2026
Listed by Windermere Real Estate GH LLC
$1,249,000
  1. 09/18/2026$1,249,000
    Listed by Windermere Real Estate GH LLC

Property Details for 11514 46th Street SE

Association

Amenities

  • Community Features: CCRs

Fees

  • Association Fee: $50.00 Monthly

Exterior

Construction

  • Property Condition: Good
  • Roof: Composition
  • Structure Type: House
  • Year Built: 1999
  • Construction Materials: Cement Planked, Stone
  • Entry Location: Main
  • Exterior Features: Cement Planked, Stone

Features

  • Direction Faces: West
  • View: Territorial

Measurements

  • Building Area Total: 3,158
  • Building Area Units: Square Feet
  • Lot Features: Cul-De-Sac, Dead End Street, Paved, Secluded
  • Lot Size Acres: 0.97
  • Lot Size Square Feet: 42,253
  • Lot Size Units: Square Feet

Financial

Taxes

  • Parcel Number: 00868000001800
  • Tax Annual Amount: $11,571.00
  • Tax Year: 2026

Interior

Features

  • Appliances: Dishwasher, Disposal, Double Oven, Dryer, Microwave, Refrigerator, Washer
  • Fireplace Features: Gas
  • Fireplace: Yes
  • Fireplaces Total: 2
  • Flooring: Ceramic Tile, Hardwood, Vinyl, Carpet
  • Interior Features: Bath Off Primary, Built-In Vacuum, Ceiling Fan(s), Dbl Pane/Storm Window, Dining Room, Fireplace, French Doors, Security System, Skylight(s), Vaulted Ceiling(s), Walk-In Closet(s), Water Heater, Wet Bar, Wired For Generator
  • Spa: Yes

Measurements

  • Living Area: 3,158

Rooms

  • Bathrooms Full: 2
  • Bathrooms Half: 1
  • Bathrooms Three Quarter: 1
  • Bathrooms Total Integer: 4
  • Bedrooms Total: 4
  • Main Level Bathrooms: 3
  • Main Level Bedrooms: 2

Other

Location

  • Subdivision Name: Emerald Forest

Parking

Parking

  • Attached Garage: Yes
  • Covered Spaces: 3
  • Garage: Yes
  • Parking Features: Attached Garage
  • Parking Total: 9

Schools

Elementary School

  • Elementary School: Cascade View Elem

High School

  • High School: Snohomish High
  • High School District: Snohomish

Middle or Junior School

  • Middle Or Junior School: Centennial Mid

Utilities

Equipment

  • Has Cooling: Yes
  • Has Heating: Yes
  • Sewer: Septic Tank
  • Water Source: Public

Frequently Asked Questions

How many bedrooms and bathrooms does this single-family home have?

There are 4 bedrooms and 4 bathrooms in this single-family home at 11514 46th Street SE.

What schools are nearby to 11514 46th Street SE?

Nearby schools include the Cascade View Elem Elementary School, Centennial Mid Middle School, and Snohomish High.

Does this single-family home have parking?

Yes, there are 9 parking spaces available for 11514 46th Street SE.

What are the annual taxes for 11514 46th Street SE?

Annual taxes for this single-family home are estimated at $11,571.

How does 11514 46th Street SE compare to other single-family homes in Bunk Foss?

This single-family home is listed 0% below the average price for single-family homes in Bunk Foss and has been on the market for 1 more day than the typical home in this area.

What is the square footage on this single-family home?

According to the MLS, this listing is 3,158 sqft.

11514 46th Street SE is a 4-bedroom, 4-bath single-family home for sale in Snohomish WA 98290. On Prevu for 43 days at $1,249,000. This residence features 3,158 square feet of living space, located in Bunk Foss. The median listing price for single-family homes in this area is $1,165,000. Nearby schools include Cascade View Elem Elementary School, Centennial Mid Middle School, and Snohomish High. Property amenities include dishwasher, pets allowed, parking, and washer/dryer. Browse more single-family home listings in Snohomish County.

Based on information from NWMLS and/or other sources. All data, including all measurements and calculations of area, is obtained from various sources and has not been, and will not be, verified by Prevu or the MLS. Information is provided exclusively for consumer's personal, non-commercial use and may not be used for any purpose other than to identify prospective properties consumer may be interested in purchasing.

Full MLS Disclaimers

Rebate estimate is indicative only and based on listing price and estimated buyer's agent commission paid by owner, if applicable. Final rebates are subject to Terms of Use and may vary due to final negotiated transaction terms.