

Prevu by reAlpha
BuySellBlogBrowse Listings

11508 Stoneridge DriveRancho Cucamonga, CA 91730

For Sale

$529,000

Smart Buyer Rebate $5,290

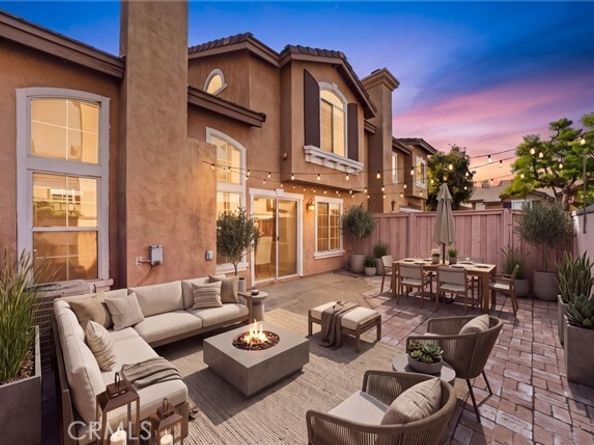
Welcome to this beautifully updated home in the highly desirable Terra Vista community of Rancho Cucamonga! Step inside to a bright and inviting living room featuring soaring ceilings and a cozy fireplace that creates a warm and welcoming atmosphere. The tastefully updated kitchen offers granite countertops, stainless steel appliances, and plenty of space for everyday living and entertaining. Upstairs, you'll find all three bedrooms, including a spacious primary suite complete with a walk-in closet and private bathroom featuring a double-sink vanity, separate shower, and soaking tub. The HOA amenities offer a pool and spa. Ideally located just minutes from Victoria Gardens, this home puts shopping, dining, entertainment, parks, and everyday conveniences right at your fingertips. Don't miss the opportunity to make it yours!

Listed by Christopher Fox

·

License #01847774

·

NEST REAL ESTATE

·

909-921-4742

Last updated September 05, 2026

·

Source: bridgeMLS #CRCV26186789

Listing Facts

  • TypeSingle-family
  • NeighborhoodTerra Vista
  • Bedrooms3
  • Bathrooms3
  • Days on Prevu17
  • HOA/Maint. Fees$270/month
  • Size1,248 sqft
  • Price per sqft$424

Amenities

  • Dishwasher
  • Air Conditioning
  • Swimming Pool

Location

Mortgage Calculator

Listing History

08/29/2026
Listed by NEST REAL ESTATE
$529,000
  1. 08/29/2026$529,000
    Listed by NEST REAL ESTATE

Property Details for 11508 Stoneridge Drive

Association

Amenities

  • Association Amenities: Pool, Spa/Hot Tub

Fees

  • Association Fee: $270.00 Monthly

Exterior

Construction

  • Stories: 2
  • Year Built: 1994
  • Construction Materials: Stucco
  • Exterior Features: Other

Features

  • Fencing: Wood
  • View: Other

Measurements

  • Building Area Total: 1,248
  • Lot Size Acres: 0.03
  • Lot Size Area: 0
  • Lot Size Square Feet: 1,640
  • Lot Size Units: Acres

Financial

Taxes

  • Parcel Number: 1090031400000

Interior

Features

  • Appliances: Dishwasher, Gas Range, Microwave
  • Fireplace Features: Gas, Living Room
  • Fireplace: Yes
  • Flooring: Carpet, Wood
  • Interior Features: Updated Kitchen
  • Spa Features: Heated
  • Spa: Yes

Measurements

  • Living Area: 1,248
  • Living Area Units: Square Feet

Rooms

  • Bathrooms Full: 2
  • Bathrooms Partial: 1
  • Bathrooms Total Integer: 3
  • Bedrooms Total: 3

Parking

Parking

  • Covered Spaces: 2
  • Garage Spaces: 2
  • Parking Features: Attached, Other

Schools

High School

  • High School District: Chaffey Joint Union High

Utilities

Equipment

  • Cooling: Ceiling Fan(s), Central Air
  • Heating: Central
  • Has Heating: Yes
  • Laundry Features: In Garage
  • Sewer: Public Sewer
  • Utilities: Natural Gas Connected
  • Water Source: Public

Frequently Asked Questions

How many bedrooms and bathrooms does this single-family home have?

There are 3 bedrooms and 3 bathrooms in this single-family home at 11508 Stoneridge Drive.

Does this single-family home have parking?

Yes, there are 2 parking spaces available for 11508 Stoneridge Drive.

How does 11508 Stoneridge Drive compare to other single-family homes in Terra Vista?

This single-family home is listed 32% below the average price for single-family homes in Terra Vista and has been on the market for 54 less days than the typical home in this area.

What is the square footage on this single-family home?

According to the MLS, this listing is 1,248 sqft.

11508 Stoneridge Drive is a 3-bedroom, 3-bath single-family home for sale in Rancho Cucamonga CA 91730. Available on Prevu for 17 days at $529,000. This property features 1,248 square feet of living space, located in Terra Vista. The median listing price for single-family homes in this area is $636,000. The home offers dishwasher, air conditioning, and swimming pool. Explore more single-family home listings in Rancho Cucamonga.

Based on information from bridgeMLS and/or other sources. All data, including all measurements and calculations of area, is obtained from various sources and has not been, and will not be, verified by Prevu or the MLS. Information is provided exclusively for consumer's personal, non-commercial use and may not be used for any purpose other than to identify prospective properties consumer may be interested in purchasing.

Full MLS Disclaimers

Rebate estimate is indicative only and based on listing price and estimated buyer's agent commission paid by owner, if applicable. Final rebates are subject to Terms of Use and may vary due to final negotiated transaction terms.