

Prevu by reAlpha
BuySellBlogBrowse Listings

11505 Catalonia DRAustin, TX 78759

For Sale

$450,000

Smart Buyer Rebate $4,500

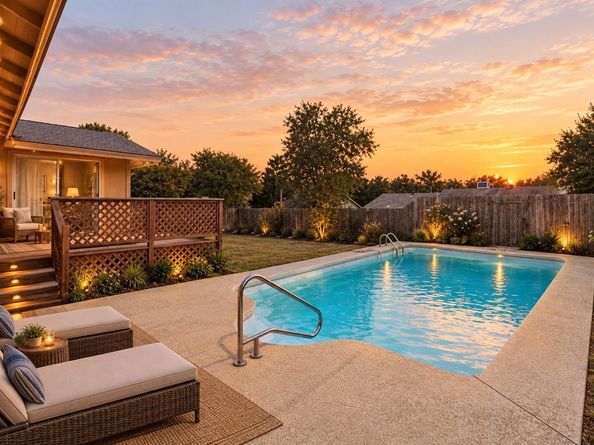
Private pool, no HOA and a single-story plan in Mesa Park, Northwest Austin: 3 bedrooms, 2 full baths and 1,618 sq ft on an 8,642 sq ft (0.198 acre) lot. You also get a raised wood deck, privacy-fenced backyard, brick-hearth fireplace, vaulted ceilings, central air and an attached 2-car garage, all zoned to Davis Elementary, Murchison Middle and Anderson High with its International Baccalaureate program (buyer to verify), about 9 minutes from The Domain, 11 minutes from the Apple campus and 24 minutes from downtown.

Inside, an open floor plan connects the family room and its fireplace to the dining room and kitchen. The kitchen has a gas range, dishwasher, microwave, disposal and pantry. A sunroom with a ceiling fan and windows facing the backyard adds a second living area. Laminate and tile floors run throughout, with no carpet.

All 3 bedrooms are on the main level. The primary bedroom has a walk-in closet and an updated bath with a walk-in shower, and the hall bath has a tub.

Out back, the raised deck steps down to the in-ground pool, and the yard has room for a garden or play space behind the wood privacy fence.

Schroeter Park, with a playground, dog park and gravel trail, is nearby. H-E-B, Costco and Trader Joe's are within 2 miles, and US 183 is minutes away.

The roof was replaced within the past 5 years. Laundry is in the attached 2-car garage. Built in 1974, the home is vacant and ready for move-in. Cash, conventional, FHA and VA financing considered.

Listed by Elizabeth Riley

·

License #585746

·

eXp Realty, LLC

·

(512) 658-0045

Listed by Meredith Sepehri

·

License #443091

·

eXp Realty, LLC

Last updated October 30, 2026

·

Source: ACTRIS #5366887

Listing Facts

  • TypeSingle-family
  • NeighborhoodMcNeil
  • Bedrooms3
  • Bathrooms2
  • Days on Prevu36
  • Taxes$10,697/year
  • Size1,618 sqft
  • Price per sqft$278

Amenities

  • Dishwasher
  • Private Outdoor Space
  • Air Conditioning
  • Parking
  • Swimming Pool

Location

Mortgage Calculator

Listing History

09/25/2026
Listed by eXp Realty, LLC
$450,000
  1. 09/25/2026$450,000
    Listed by eXp Realty, LLC

Property Details for 11505 Catalonia DR

Association

Amenities

  • Community Features: Park

Exterior

Construction

  • Property Condition: Resale
  • Roof: Composition
  • Window Features: Blinds
  • Year Built: 1974
  • Construction Materials: Frame, Masonry – Partial
  • Exterior Features: Gutters Full, Private Yard

Features

  • Direction Faces: NW
  • Fencing: Privacy, Wood
  • Patio And Porch Features: Deck
  • Pool Features: In Ground
  • Pool Private: Yes

Measurements

  • Lot Features: Back Yard
  • Lot Size Acres: 0.19
  • Lot Size Area: 0
  • Lot Size Square Feet: 8,642

Financial

Taxes

  • Parcel Number: 02590209010000
  • Tax Annual Amount: $10,697.00
  • Tax Assessed Value: $522,714.00
  • Tax Year: 2026

Interior

Features

  • Appliances: Dishwasher, Disposal, Microwave, Free-Standing Gas Range
  • Fireplace Features: Living Room
  • Fireplaces Total: 1
  • Flooring: Laminate, No Carpet, Tile
  • Interior Features: Ceiling Fan(s), Vaulted Ceiling(s), Open Floorplan, Pantry, Primary Bedroom On Main, Walk-In Closet(s)

Measurements

  • Living Area: 1,618
  • Living Area Source: Appraiser

Rooms

  • Bathrooms Full: 2
  • Bathrooms Total Integer: 2
  • Bedrooms Total: 3
  • Main Level Bedrooms: 3

Other

Location

  • Subdivision Name: Mesa Park Sec 06
  • Tax Block: D
  • Tax Lot: 1

Parking

Parking

  • Attached Garage: Yes
  • Covered Spaces: 2
  • Garage Spaces: 2
  • Parking Features: Attached
  • Parking Total: 2

Schools

Elementary School

  • Elementary School: Davis
  • Elementary School District: Austin ISD

High School

  • High School: Anderson
  • High School District: Austin ISD

Middle or Junior School

  • Middle Or Junior School: Murchison
  • Middle Or Junior School District: Austin ISD

Utilities

Equipment

  • Cooling: Central Air
  • Heating: Central
  • Sewer: Public Sewer
  • Utilities: Electricity Connected
  • Water Source: Public

Frequently Asked Questions

How many bedrooms and bathrooms does this single-family home have?

There are 3 bedrooms and 2 bathrooms in this single-family home at 11505 Catalonia DR.

What schools are nearby to 11505 Catalonia DR?

Nearby schools include the Davis Elementary School, Murchison Middle School, and Anderson High School.

Does this single-family home have parking?

Yes, there are 2 parking spaces available for 11505 Catalonia DR.

What are the annual taxes for 11505 Catalonia DR?

Annual taxes for this single-family home are estimated at $10,697.

How does 11505 Catalonia DR compare to other single-family homes in McNeil?

This single-family home is listed 11% below the average price for single-family homes in McNeil and has been on the market for 45 less days than the typical home in this area.

What is the square footage on this single-family home?

According to the MLS, this listing is 1,618 sqft.

11505 Catalonia DR is a 3-bedroom, 2-bath single-family home for sale in Austin TX 78759. On Prevu for 36 days at $450,000. This home features 1,618 square feet of living space, located in McNeil. The median listing price for single-family homes in this area is $464,250. Nearby schools include Davis Elementary School, Murchison Middle School, and Anderson High School. Additional amenities include private outdoor space, dishwasher, air conditioning, parking, and swimming pool. Explore more single-family home listings in Austin.

Based on information from ACTRIS and/or other sources. All data, including all measurements and calculations of area, is obtained from various sources and has not been, and will not be, verified by Prevu or the MLS. Information is provided exclusively for consumer's personal, non-commercial use and may not be used for any purpose other than to identify prospective properties consumer may be interested in purchasing.

Full MLS Disclaimers

Rebate estimate is indicative only and based on listing price and estimated buyer's agent commission paid by owner, if applicable. Final rebates are subject to Terms of Use and may vary due to final negotiated transaction terms.