Prevu by reAlpha
BuySellBlogBrowse Listings

11504 Bedfordshire AvenuePotomac, MD 20854

For Sale

$1,165,000

Smart Buyer Rebate $11,650

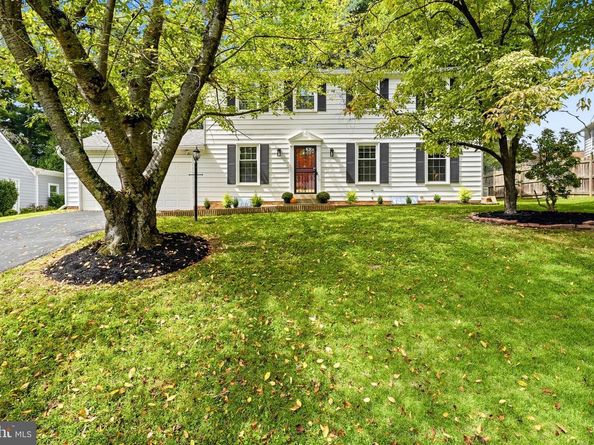
FIRST OPEN SATURDAY, SEPTEMBER 12, 11:30 a.m. - 2:00 p.m. ALSO OPEN SUNDAY, SEPTEMBER 13TH, 1:00 - 4:00 p.m. A truly delightful property—inside and out—in Bedfordshire, one of Potomac’s most sought-after neighborhoods! Beautifully updated and move-in ready, this inviting home features a remodeled kitchen, a new roof (2023), newly refinished hardwood floors and fresh paint throughout. The main level offers wonderful flow for everyday living and entertaining. The charming kitchen opens to both the dining and family rooms, where a wood-burning fireplace, beamed ceiling and sliding glass doors create a warm and welcoming gathering space. Step outside to a lovely patio overlooking the beautifully cultivated backyard. The main level is completed by a spacious living room with newly refinished hardwood floors, plus a powder room and walk-in coat closet. In addition, a large, first-floor mudroom/laundry room provides convenient access to the two-car garage. Upstairs, the generous primary suite features a private bath and an exceptionally large walk-in closet. Three additional spacious bedrooms—each with a ceiling fan—complete the upper level. The finished lower level offers flexible living/recreational space, a full bath, and abundant storage. Additional highlights include a whole-house generator, raised vegetable beds, a wildflower garden and a charming storage shed that conveys. The stunning backyard adjoins the fabulous Bedfordshire Neighborhood Park, with its open sunny, green space and an expansive playground. Located in the highly regarded Churchill school cluster, the home is within easy walking distance of Wayside Elementary School. The Route 37 Ride-On Bus stops right on Bedfordshire and provides weekday service to the Grosvenor and Wheaton Metro rail stations. The home is just minutes from Potomac Village, Cabin John Village and Park Potomac, with convenient access to I-270 and I-495. Plus, you can be at the Falls Road Golf course in a matter of minutes, and take a swim or play tennis in one of the two popular community swim/tennis clubs. Come for the house and its amenities—you'll fall in love with the beautiful and convenient setting!


Listed by Stacey A Sauter

·

License #588696

·

Long & Foster Real Estate, Inc.

·

3012529705

Last updated September 14, 2026

·

Source: BrightMLS #MDMC2255658

Listing Facts

  • TypeSingle-family
  • NeighborhoodPotomac
  • Bedrooms4
  • Bathrooms4
  • Days on Prevu4
  • Taxes$11,391/year
  • Size2,844 sqft
  • Price per sqft$410

Amenities

  • Dishwasher
  • Washer/Dryer
  • Parking

Location

Mortgage Calculator

Listing History

09/11/2026
Listed by Long & Foster Real Estate, Inc.
$1,165,000
  1. 09/11/2026$1,165,000
    Listed by Long & Foster Real Estate, Inc.

Property Details for 11504 Bedfordshire Avenue

Exterior

Construction

  • New Construction: No
  • Roof: Architectural Shingle
  • Window Features: Double Hung, Replacement, Screens
  • Year Built: 1971
  • Architectural Style: Colonial
  • Construction Materials: Aluminum Siding

Features

  • Fencing: Fully, Privacy, Wood
  • Other Structures: Above Grade, Below Grade
  • Waterfront: No

Measurements

  • Lot Features: Adjoins - Open Space, Adjoins - Public Land, Backs - Parkland, Front Yard, Landscaping
  • Lot Size Acres: 0.25
  • Lot Size Source: Estimated
  • Lot Size Square Feet: 10,724
  • Lot Size Units: Square Feet

Financial

Taxes

  • Tax Annual Amount: $11,391.00
  • Tax Year: 2026

Interior

Features

  • Appliances: Built-In Microwave, Built-In Range, Dishwasher, Disposal, Dryer, Dual Flush Toilets, Exhaust Fan, Extra Refrigerator/Freezer, Icemaker, Refrigerator, Stainless Steel Appliances, Washer, Water Heater
  • Fireplace Features: Brick, Wood
  • Fireplace: Yes
  • Fireplaces Total: 1
  • Flooring: Ceramic Tile, Hardwood
  • Interior Features: Attic, Attic/House Fan, Bathroom - Tub Shower, Bathroom - Walk-In Shower, Breakfast Area, Built-Ins, Ceiling Fan(s), Crown Moldings, Exposed Beams, Family Room Off Kitchen, Formal/Separate Dining Room, Floor Plan - Traditional, Kitchen - Galley, Kitchen - Island, Pantry, Primary Bath(s), Recessed Lighting, Upgraded Countertops, Walk-in Closet(s), Window Treatments, Wet/Dry Bar, Wood Floors
  • Spa: No

Measurements

  • Living Area: 2,844
  • Living Area Source: Estimated

Rooms

  • Basement: Connecting Stairway, Daylight, Partial, Full, Heated, Improved, Interior Access, Shelving, Sump Pump, Windows
  • Has Basement: Yes
  • Bathrooms Full: 3
  • Bathrooms Half: 1
  • Bathrooms Total Integer: 4
  • Bedrooms Total: 4

Other

General

  • Senior Community: No

Location

  • Subdivision Name: BEDFORDSHIRE
  • Tax Lot: 6

Parking

Parking

  • Garage Spaces: 2
  • Garage: Yes
  • Parking Features: Asphalt Driveway

Schools

Elementary School

  • Elementary School: WAYSIDE

High School

  • High School: WINSTON CHURCHILL

Middle or Junior School

  • Middle Or Junior School: HERBERT HOOVER

Utilities

Equipment

  • Cooling: Ceiling Fan(s), Attic Fan, Central A/C
  • Heating: Forced Air
  • Has Heating: Yes
  • Other Equipment: See Remarks
  • Sewer: Public Sewer
  • Water Source: Public

Frequently Asked Questions

How many bedrooms and bathrooms does this single-family home have?

There are 4 bedrooms and 4 bathrooms in this single-family home at 11504 Bedfordshire Avenue.

What schools are nearby to 11504 Bedfordshire Avenue?

Nearby schools include the WAYSIDE Elementary School, HERBERT HOOVER Middle School, and WINSTON CHURCHILL High School.

Does this single-family home have parking?

Yes, there are 2 parking spaces available for 11504 Bedfordshire Avenue.

What are the annual taxes for 11504 Bedfordshire Avenue?

Annual taxes for this single-family home are estimated at $11,391.

How does 11504 Bedfordshire Avenue compare to other single-family homes in Potomac?

This single-family home is listed 53% below the average price for single-family homes in Potomac and has been on the market for 64 less days than the typical home in this area.

What is the square footage on this single-family home?

According to the MLS, this listing is 2,844 sqft.

11504 Bedfordshire Avenue is a 4-bedroom, 4-bath single-family home for sale in POTOMAC MD 20854. Available on Prevu for 4 days at $1,165,000. This property features 2,844 square feet of living space, located in Potomac. The median listing price for single-family homes in this area is $1,550,000. Nearby schools include WAYSIDE Elementary School, HERBERT HOOVER Middle School, and WINSTON CHURCHILL High School. Property amenities include dishwasher, parking, and dryer. View other single-family home listings in Montgomery County.

The data relating to real estate for sale on this website appears in part through the BRIGHT Internet Data Exchange program, a voluntary cooperative exchange of property listing data between licensed real estate brokerage firms in which participates, and is provided by BRIGHT through a licensing agreement. The information provided by this website is for the personal, non-commercial use of consumers and may not be used for any purpose other than to identify prospective properties consumers may be interested in purchasing. Copyright BRIGHT, All Rights Reserved.

Full MLS Disclaimers

Rebate estimate is indicative only and based on listing price and estimated buyer's agent commission paid by owner, if applicable. Final rebates are subject to Terms of Use and may vary due to final negotiated transaction terms.