Prevu by reAlpha
BuySellBlogBrowse Listings

115 Saint Andrews Drive NEVienna, VA 22180

Coming Soon

$2,299,000

Smart Buyer Rebate $22,990

*****EXPECTED ON MARKET SPRING 2027*****
The Hixton II by Sekas Homes is a beautifully designed new construction residence offering 5,440 square feet of thoughtfully crafted living space on a 0.29-acre homesite. This exceptional Sekas Home features 5 bedrooms, 5 full bathrooms, and 1 half bath, blending timeless architecture with modern comfort and functionality. The main level is designed for both everyday living and entertaining, featuring spacious gathering areas, a gourmet kitchen with premium finishes, and seamless flow throughout. Upstairs, the luxurious owner's suite serves as a private retreat, complemented by generously sized secondary bedrooms, each offering ample space and privacy. The finished lower level provides additional living and recreation space, perfect for entertaining, hosting guests, or creating a personalized fitness or media area. This home enjoys a prime location with convenient access to Washington, D.C., Tysons, Westwood C.C. and major commuter routes.
Offering quality craftsmanship, attention to detail, and an exceptional location, the Hixton II delivers an outstanding opportunity to enjoy luxury living in one of Northern Virginia's most sought-after communities.

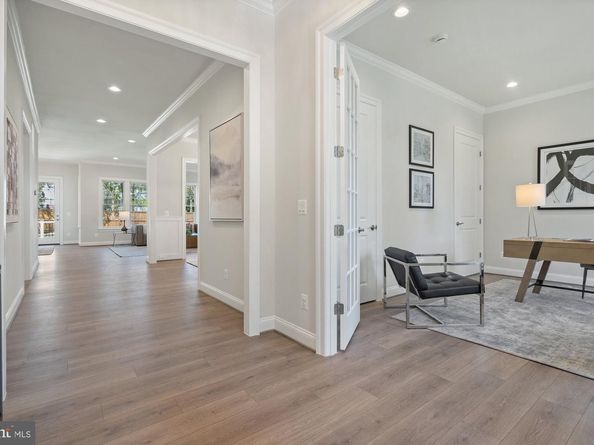
*Front elevation and interior photos are used from previous homes.

**Options and finishes are still selectable. Price is subject to change based on builders current change order.

***The list price for this home corresponds to the Base Home Price. Sales Price subject to change. All homes are subject to additional customizations. Please contact agent to discuss options. Model elevation shown, subject to change. Some options in photos are not currently included in this model.


Listed by William Samson

·

License #0225229022

·

Samson Properties

·

7033800255

Last updated September 11, 2026

·

Source: BrightMLS #VAFX2319502

Listing Facts

  • TypeSingle-family
  • NeighborhoodHunter Mill
  • Bedrooms5
  • Bathrooms6
  • Taxes$14,520/year
  • Size5,440 sqft
  • Price per sqft$423

Amenities

  • Parking

Location

Mortgage Calculator

Property Details for 115 Saint Andrews Drive NE

Exterior

Construction

  • New Construction: Yes
  • Property Condition: Excellent
  • Year Built: 2027
  • Architectural Style: Craftsman, Transitional
  • Builder Name: Sekas Homes
  • Construction Materials: Hardi Plank Type, Concrete, Cement Siding

Features

  • Other Structures: Above Grade, Below Grade
  • Waterfront: No

Measurements

  • Lot Size Acres: 0.29
  • Lot Size Source: Assessor
  • Lot Size Square Feet: 12,500
  • Lot Size Units: Square Feet

Financial

Taxes

  • Tax Annual Amount: $14,520.00
  • Tax Year: 2025

Interior

Features

  • Fireplace: Yes
  • Fireplaces Total: 1

Measurements

  • Living Area: 5,440
  • Living Area Source: Estimated

Rooms

  • Basement: Fully Finished, Side Entrance, Walkout Stairs
  • Has Basement: Yes
  • Bathrooms Full: 5
  • Bathrooms Half: 1
  • Bathrooms Total Integer: 6
  • Bedrooms Total: 5
  • Rooms Total: 12

Other

General

  • Senior Community: No

Location

  • Subdivision Name: WESTBRIAR COUNTRY CLUB ESTATES
  • Tax Lot: 45

Parking

Parking

  • Garage Spaces: 2
  • Garage: Yes

Schools

Elementary School

  • Elementary School: WESTBRIAR

High School

  • High School: MADISON

Middle or Junior School

  • Middle Or Junior School: KILMER

Utilities

Equipment

  • Cooling: Central A/C
  • Heating: Hot Water
  • Has Heating: Yes
  • Sewer: Public Sewer
  • Water Source: Public

Frequently Asked Questions

How many bedrooms and bathrooms does this single-family home have?

There are 5 bedrooms and 6 bathrooms in this single-family home at 115 Saint Andrews Drive NE.

What schools are nearby to 115 Saint Andrews Drive NE?

Nearby schools include the WESTBRIAR Elementary School, KILMER Middle School, and MADISON High School.

Does this single-family home have parking?

Yes, there are 2 parking spaces available for 115 Saint Andrews Drive NE.

What are the annual taxes for 115 Saint Andrews Drive NE?

Annual taxes for this single-family home are estimated at $14,520.

How does 115 Saint Andrews Drive NE compare to other single-family homes in Hunter Mill?

This single-family home is listed 73% above the average price for single-family homes in Hunter Mill and has been on the market for 29 more days than the typical home in this area.

What is the square footage on this single-family home?

According to the MLS, this listing is 5,440 sqft.

115 Saint Andrews Drive NE is a 5-bedroom, 6-bath single-family home for sale in VIENNA VA 22180. This includes a recent price increase of $49,100. This residence features 5,440 square feet of living space, located in Hunter Mill. The median listing price for single-family homes in this area is $649,900. Nearby schools include WESTBRIAR Elementary School, KILMER Middle School, and MADISON High School. The home offers parking. Explore more single-family home listings in Fairfax County.

The data relating to real estate for sale on this website appears in part through the BRIGHT Internet Data Exchange program, a voluntary cooperative exchange of property listing data between licensed real estate brokerage firms in which participates, and is provided by BRIGHT through a licensing agreement. The information provided by this website is for the personal, non-commercial use of consumers and may not be used for any purpose other than to identify prospective properties consumers may be interested in purchasing. Copyright BRIGHT, All Rights Reserved.

Full MLS Disclaimers

Rebate estimate is indicative only and based on listing price and estimated buyer's agent commission paid by owner, if applicable. Final rebates are subject to Terms of Use and may vary due to final negotiated transaction terms.