Prevu by reAlpha
BuySellBlogBrowse Listings

115 S Gadsden DrMilpitas, CA 95035

For Sale

$1,199,000

Smart Buyer Rebate $11,990

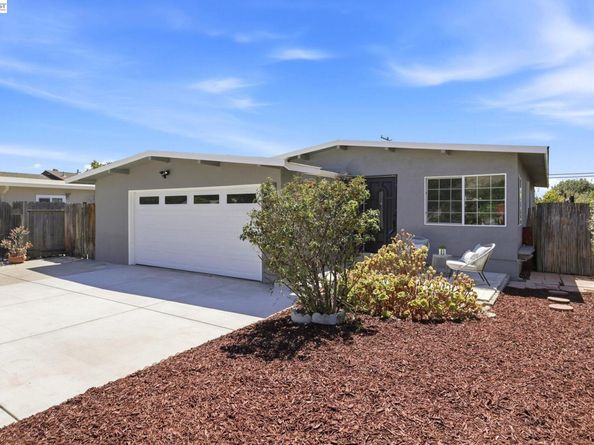
Welcome to 115 S Gadsden Dr, a beautifully updated 3-bedroom, 2-bathroom single-family home situated on a generous 5,998 sq. ft. lot in the desirable city of Milpitas. Offering approximately 1,141 sq. ft. of living space, this home has been thoughtfully upgraded with remodeled kitchen and bathrooms, updated cabinetry, A/C, and updated windows. The functional and inviting floor plan offers comfortable living spaces, while the low-maintenance yard provides an ideal setting for relaxing and entertaining with minimal upkeep. LOTS of upside. Conveniently located near local schools, shopping, dining, parks, major freeways, and leading Silicon Valley employment centers, this home offers an excellent combination of modern updates, convenience, and long-term value. A fantastic opportunity for homeowners, first-time buyers, or investors looking to own a turnkey home in the highly sought-after Milpitas market.


Listed by Arjun Atwal

·

License #02087899

·

Realty One Group AMR

·

arjunatwal1@gmail.com

Last updated July 31, 2026

·

Source: bridgeMLS #41143014

Listing Facts

  • TypeSingle-family
  • NeighborhoodSoutheastern Milpitas
  • Bedrooms3
  • Bathrooms2
  • Days on Prevu3
  • Size1,141 sqft
  • Price per sqft$1,051

Amenities

  • Dishwasher
  • Parking
  • Swimming Pool

Location

Mortgage Calculator

Listing History

07/29/2026
Listed by Realty One Group AMR
$1,199,000

Property Details for 115 S Gadsden Dr

Exterior

Construction

  • Roof: Composition
  • Stories: 1
  • Year Built: 1958
  • Architectural Style: Contemporary
  • Construction Materials: Stucco
  • Exterior Features: Back Yard, Front Yard, Side Yard

Features

  • Fencing: Fenced

Measurements

  • Building Area Total: 1,141
  • Lot Features: Level, Back Yard, Front Yard
  • Lot Size Acres: 0.14
  • Lot Size Area: 0
  • Lot Size Square Feet: 6,000
  • Lot Size Units: Acres

Financial

Taxes

  • Parcel Number: 08809094

Interior

Features

  • Appliances: Dishwasher, Gas Range, Oven
  • Flooring: Tile, Vinyl

Measurements

  • Living Area: 1,141
  • Living Area Units: Square Feet

Rooms

  • Bathrooms Full: 2
  • Bathrooms Total Integer: 2
  • Bedrooms Total: 3
  • Rooms Total: 5

Other

Location

  • Subdivision Name: Other

Parking

Parking

  • Covered Spaces: 2
  • Garage Spaces: 2
  • Parking Features: Attached

Utilities

Equipment

  • Cooling: Wall/Window Unit(s)
  • Electric: No Solar
  • Heating: Electric
  • Has Heating: Yes
  • Laundry Features: Hookups Only
  • Sewer: Public Sewer
  • Water Source: Public

Frequently Asked Questions

How many bedrooms and bathrooms does this single-family home have?

There are 3 bedrooms and 2 bathrooms in this single-family home at 115 S Gadsden Dr.

Does this single-family home have parking?

Yes, there are 2 parking spaces available for 115 S Gadsden Dr.

How does 115 S Gadsden Dr compare to other single-family homes in Southeastern Milpitas?

This single-family home is listed 25% below the average price for single-family homes in Southeastern Milpitas and has been on the market for 60 less days than the typical home in this area.

What is the square footage on this single-family home?

According to the MLS, this listing is 1,141 sqft.

115 S Gadsden Dr is a 3-bedroom, 2-bath single-family home for sale in Milpitas CA 95035. Listed on Prevu for 3 days at $1,199,000. This property features 1,141 square feet of living space, located in Southeastern Milpitas. The median listing price for single-family homes in this area is $1,499,000. The home offers dishwasher, parking, and swimming pool. Browse more single-family home listings in Milpitas.

Based on information from bridgeMLS and/or other sources. All data, including all measurements and calculations of area, is obtained from various sources and has not been, and will not be, verified by Prevu or the MLS. Information is provided exclusively for consumer's personal, non-commercial use and may not be used for any purpose other than to identify prospective properties consumer may be interested in purchasing.

Full MLS Disclaimers

Rebate estimate is indicative only and based on listing price and estimated buyer's agent commission paid by owner, if applicable. Final rebates are subject to Terms of Use and may vary due to final negotiated transaction terms.