Prevu by reAlpha
BuySellBlogBrowse Listings

115 Royal Park Dr 2COakland Park, FL 33309

For Sale

$167,000

Smart Buyer Rebate - Ask

DRAMATIC PRICE DROP. SELLER VERY MOTIVATED.
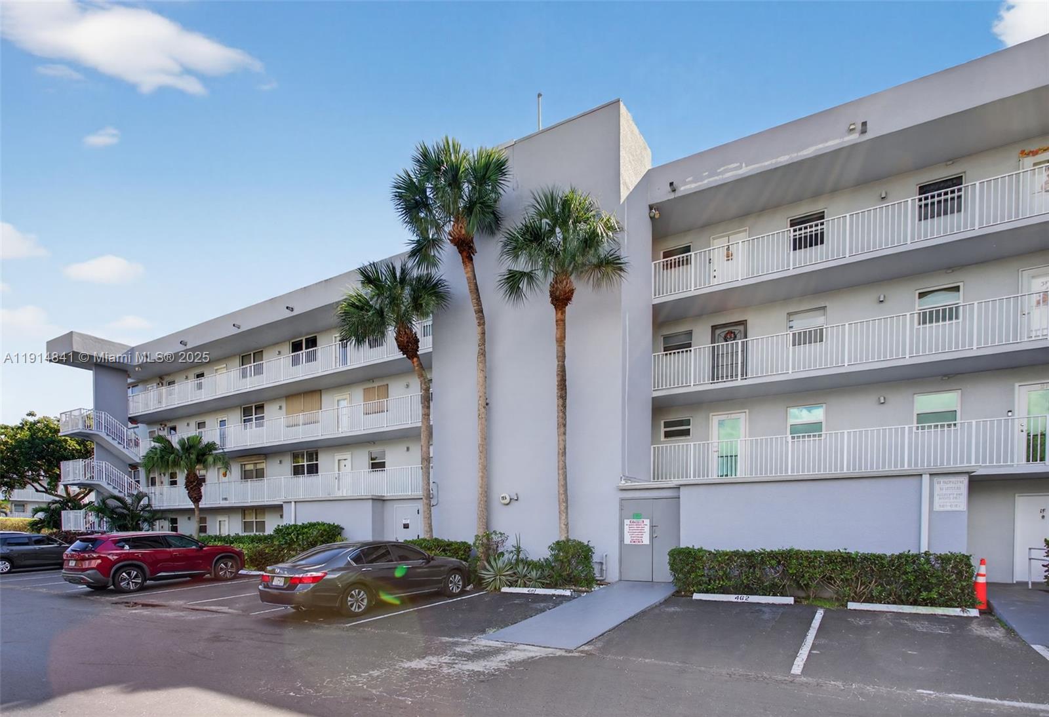
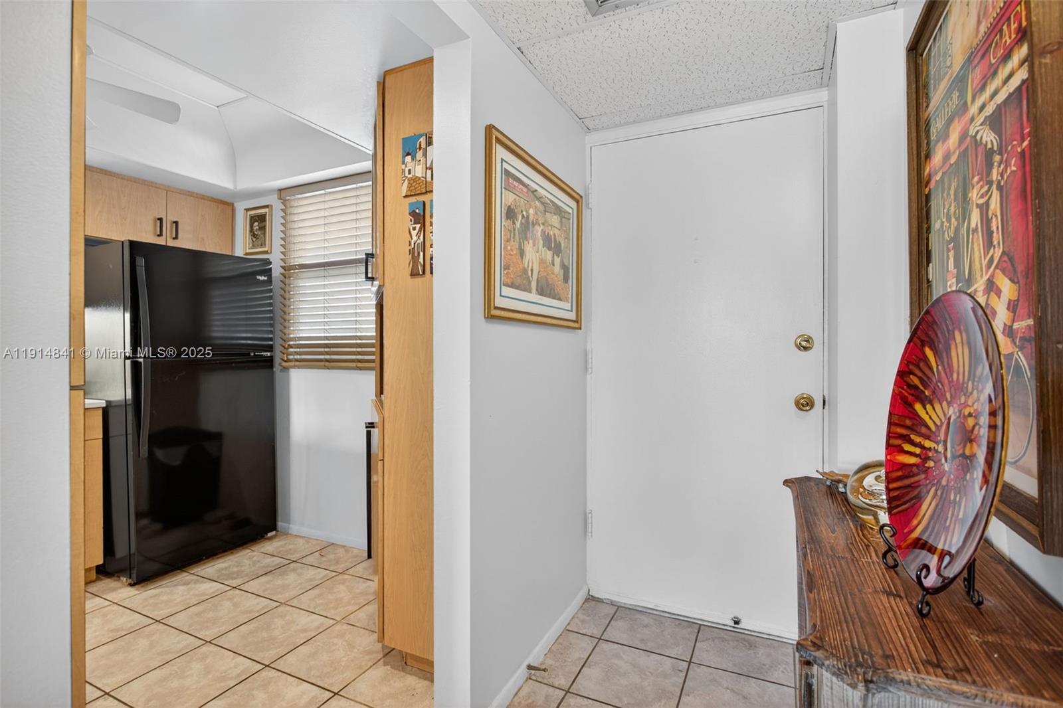
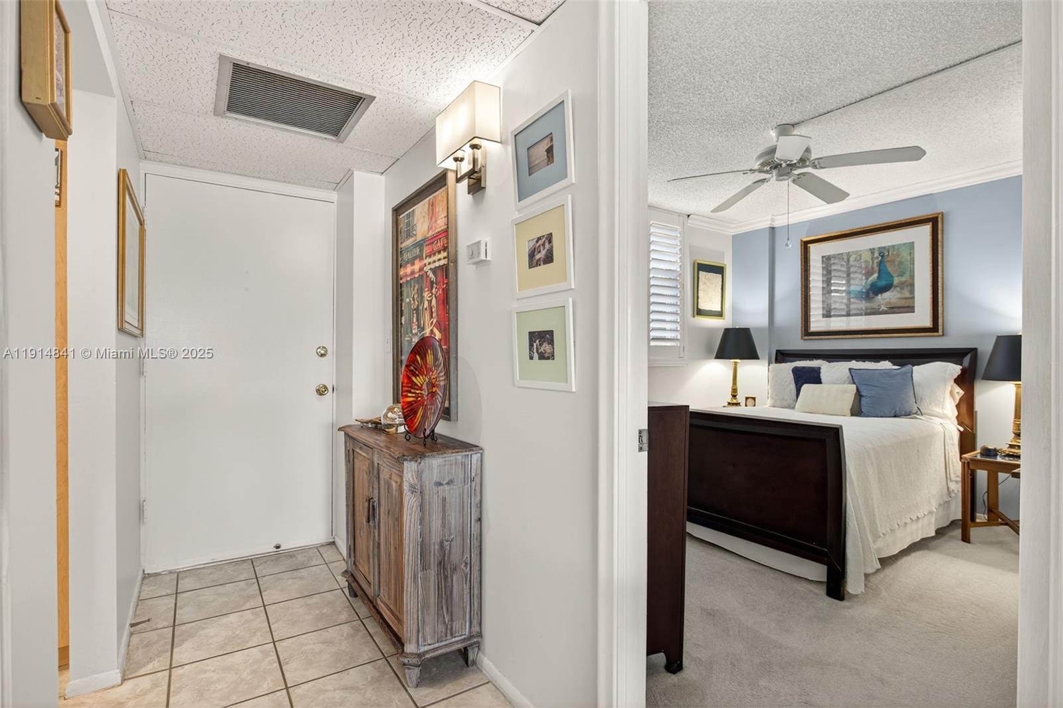
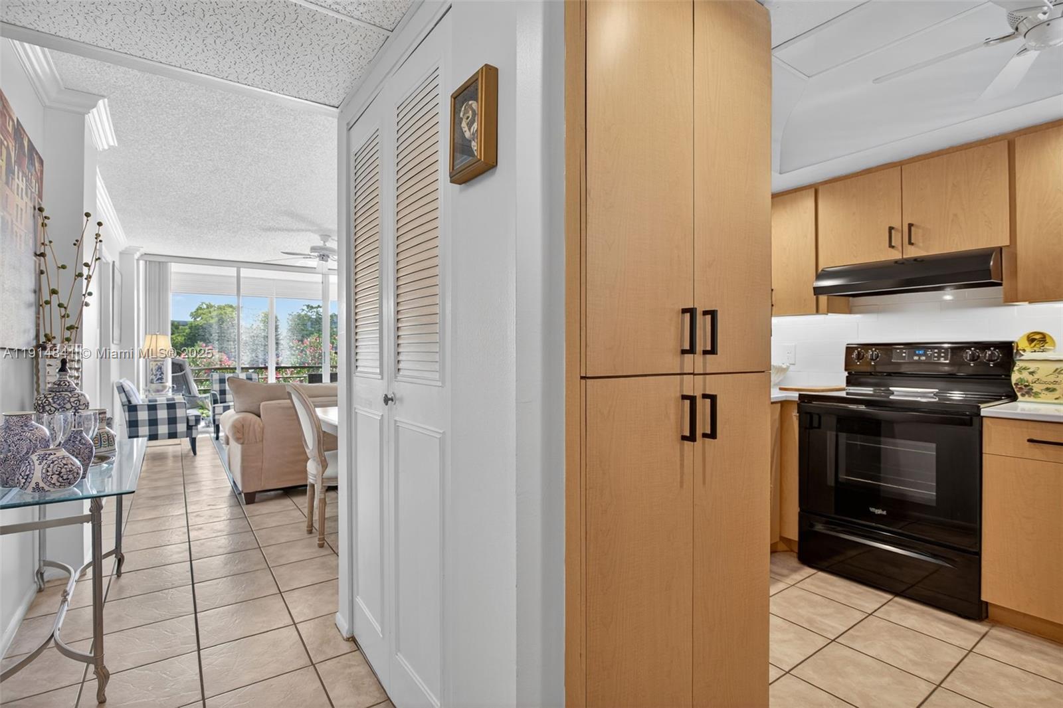
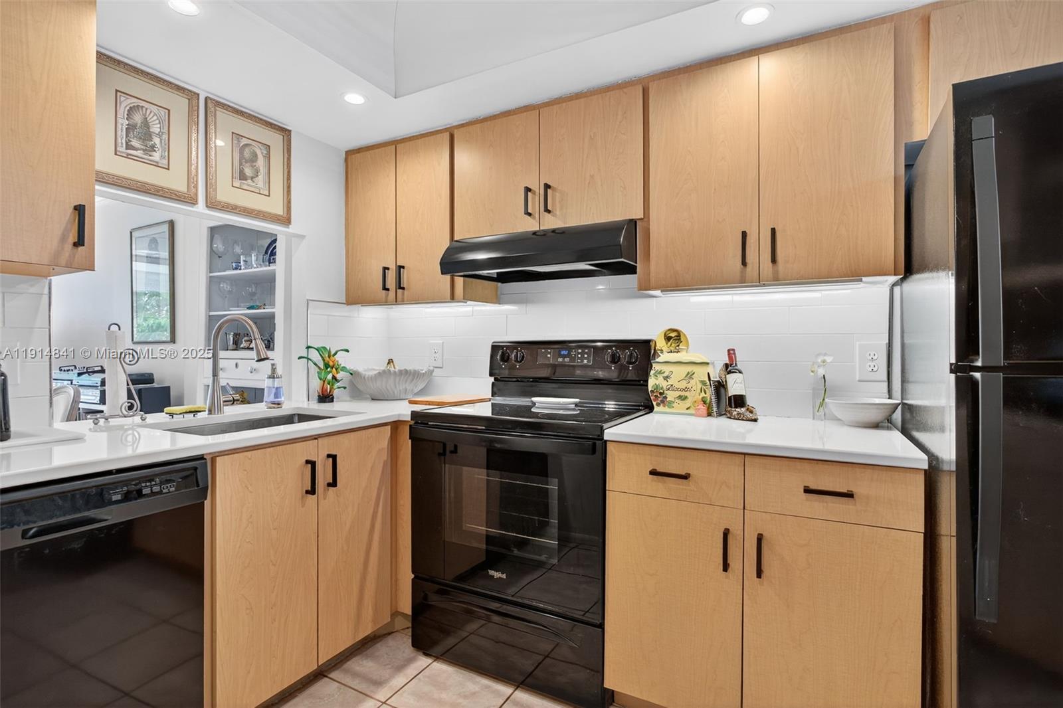
The condominium currently meets Fannie Mae project requirements, potentially allowing qualified buyers access to conventional FINANCING programs . lower down payment options. Updated 2-bedroom, 2-bath second-floor residence featuring a screened patio with serene pool views. The renovated kitchen showcases Quartz countertops, subway tile backsplash, Whirlpool appliances, and additional custom cabinetry for enhanced storage and functionality. Thoughtful upgrades throughout include a tankless water heater, updated lighting, crown molding, plantation shutters, impact windows, and hurricane shutter protection for the patio.
Enjoy resort-style amenities including 3 heated pools, a clubhouse, game room, library, men’s and women’s fitness centers with saunas, new washers/dryers ,bike storage, storage cubbies. Perfectly situated adjacent to Easterlin Park, Nature Trails, tennis , and playgrounds, while offering convenient access to Wilton Manors and I-95. A gated community with well kept grounds. It's one the BEST VALUES in the area! This unit, offers a great location, just minutes from the beach, and is now priced under $200k. An great opportunity for primary residents, seasonal buyers.
The unit is easy to show. Sellers are also open to selling the furniture, making this a fantastic turnkey for buyers looking for convenience and immediate move in potential. Seller will credit buyer maintaince fee til end of year at closing.


Listed by Rita Gambardella

·

License #3021090

·

Century 21 Hansen Realty Inc

·

9546470880

Listed by Mary Ann Boscarino

·

License #3049283

·

Century 21 Hansen Realty Inc

Last updated September 11, 2026

·

Source: MIAMIRE #A11914841

Listing Facts

  • TypeCondo
  • NeighborhoodRoyal Palm Isles
  • Bedrooms2
  • Bathrooms2
  • Days on Prevu302
  • HOA/Maint. Fees$2,353/quarter
  • Taxes$2,867/year
  • Size975 sqft
  • Price per sqft$171

Amenities

  • Dishwasher
  • Private Outdoor Space
  • Pets Allowed
  • Air Conditioning
  • Parking
  • Storage
  • Swimming Pool
  • Fitness Center

Location

Mortgage Calculator

Listing History

08/29/2026
Price Decreased
$167,000
11/17/2025
Listed by Century 21 Hansen Realty Inc
$187,000
  1. 08/29/2026$167,000
    Price Decreased
  2. 11/17/2025$187,000
    Listed by Century 21 Hansen Realty Inc

Property Details for 115 Royal Park Dr 2C

Association

Amenities

  • Association Amenities: Billiard Room, Clubhouse, Elevator(s), Fitness Center, Laundry, Barbecue, Picnic Area, Pool, Sauna, Storage, Trash
  • Pets Allowed: Yes

Fees

  • Association Fee: $2,353.00 Quarterly
  • Association Fee Includes: Cable TV, Internet, Maintenance Grounds, Maintenance Structure, Sewer, Trash, Water

Exterior

Construction

  • Property Attached: Yes
  • Stories Total: 4
  • Window Features: Blinds, Plantation Shutters
  • Year Built: 1976
  • Year Built Details: Resale
  • Construction Materials: Block
  • Entry Level: 2
  • Entry Location: 2
  • Exterior Features: Balcony, Barbecue

Features

  • Direction Faces: East
  • Patio And Porch Features: Screened
  • Pool Features: Heated
  • View: Garden, Pool

Measurements

  • Building Area Total: 975
  • Lot Size Units: Square Feet

Financial

Taxes

  • Parcel Number: 494221AC4590
  • Tax Annual Amount: $2,867.00
  • Tax Year: 2025

Interior

Features

  • Appliances: Dishwasher, Electric Range, Electric Water Heater, Refrigerator
  • Flooring: Carpet, Tile
  • Interior Features: Walk-In Closet(s)

Measurements

  • Living Area: 975

Rooms

  • Bathrooms Full: 2
  • Bathrooms Total Integer: 2
  • Bedrooms Total: 2

Other

Location

  • Subdivision Name: ROYAL PARK CONDO

Parking

Parking

  • Parking Features: Assigned

Schools

Elementary School

  • Elementary School: Lloyd Estates

High School

  • High School: Northeast

Middle or Junior School

  • Middle Or Junior School: James S. Rickards

Utilities

Equipment

  • Cooling: Central Air, Ceiling Fan(s)
  • Has Cooling: Yes
  • Heating: Central
  • Has Heating: Yes
  • Laundry Features: Common Area

Frequently Asked Questions

How many bedrooms and bathrooms does this condo have?

There are 2 bedrooms and 2 bathrooms in this condo at 115 Royal Park Dr 2C.

What schools are nearby to 115 Royal Park Dr 2C?

Nearby schools include the Lloyd Estates Elementary School, James S. Rickards Middle School, and Northeast High School.

Are pets allowed at 115 Royal Park Dr?

Yes, 115 Royal Park Dr allows pets.

What are the annual taxes for 115 Royal Park Dr 2C?

Annual taxes for this condo are estimated at $2,867.

How does 115 Royal Park Dr 2C compare to other condos in Royal Palm Isles?

This condo is listed 3% below the average price for condos in Royal Palm Isles and has been on the market for 108 more days than the typical home in this area.

What is the square footage on this condo?

According to the MLS, this listing is 975 sqft.

115 Royal Park Dr 2C is a 2-bedroom, 2-bath condo for sale in Oakland Park FL 33309. Available on Prevu for 302 days at $167,000. This includes a recent price decrease of $20,000. This property features 975 square feet of living space, located in Royal Palm Isles. The median listing price for condos in this area is $174,950. Nearby schools include Lloyd Estates Elementary School, James S. Rickards Middle School, and Northeast High School. Additional amenities include private outdoor space, dishwasher, pets allowed, air conditioning, storage, fitness center, parking, and swimming pool. View other condo listings in Oakland Park.

Based on information from Miami Association of REALTORS and/or other sources. All data, including all measurements and calculations of area, is obtained from various sources and has not been, and will not be, verified by Prevu or the MLS. Information is provided exclusively for consumer's personal, non-commercial use and may not be used for any purpose other than to identify prospective properties consumer may be interested in purchasing.

Full MLS Disclaimers

Rebate estimate is indicative only and based on listing price and estimated buyer's agent commission paid by owner, if applicable. Final rebates are subject to Terms of Use and may vary due to final negotiated transaction terms.