

Prevu by reAlpha
BuySellBlogBrowse Listings

115 Horrigan Drive 14Dedham, MA 02026

For Sale

$1,895,000

Smart Buyer Rebate $9,475

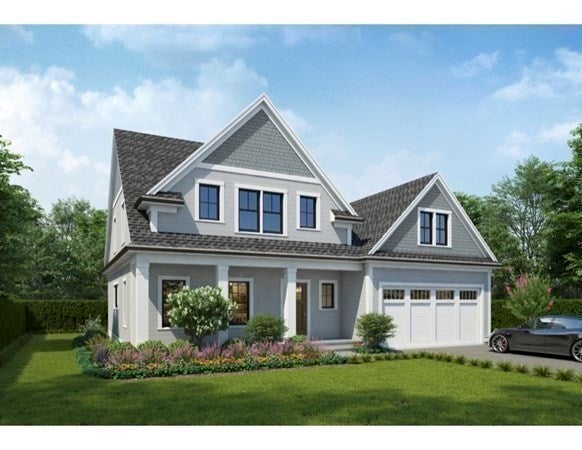
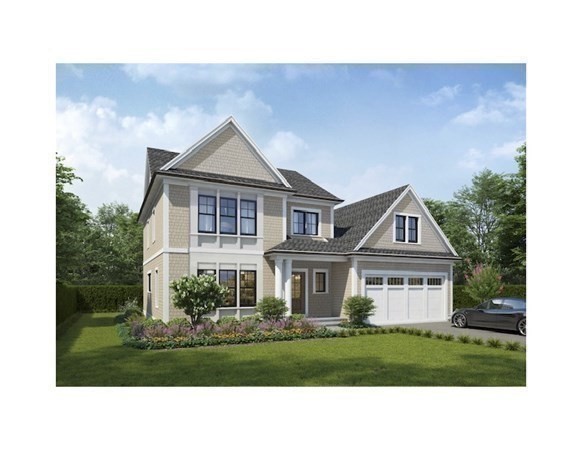
Spectacular NEW HOMES available on Horrigan Drive at Rodman Pond in highly desirable Precinct 1 Dedham. The first 12 of 26 homes have already sold! Main level features gorgeous chef's kitchen w/custom cabinetry, quartz counters, center island, Thermador appliances; great room w/FP; dining room; primary bedroom suite w/bath & walk-in closets; powder room; laundry room. Upper floor offers two large bedrooms; full bath; bonus storage area. You will appreciate the quality craftsmanship, attention to detail, open floor plan, high ceilings & abundance of natural light. Patio, attached 2-car garage. Options to add enclosed screened porch, finished basement & select finishes to personalize the home. Incredible location as you will enjoy living nestled in nature surrounded by conservation land while just minutes from Dedham's vibrant Village center, shops, restaurants & major routes to Boston & Cape Cod. Unit 7 ready for immediate delivery; Units available for 2024 and 2025 conveyance.

Last updated June 12, 2024

·

Source: MLSPin #73207478

Listing Facts

  • TypeSingle-family
  • NeighborhoodDexter
  • Bedrooms3
  • Bathrooms3
  • Days on Prevu928
  • HOA/Maint. Fees$678/month
  • Size2,500 sqft
  • Price per sqft$758

Amenities

  • Dishwasher
  • Private Outdoor Space
  • Air Conditioning
  • Parking

Location

Mortgage Calculator

Listing History

08/16/2026
Status changed to Active
$1,895,000
08/16/2026
Price Decreased
$1,895,000
09/01/2024
Status changed to Removed from Feed
$1,938,000
07/18/2024
Status changed to Pending
$1,938,000
07/18/2024
Price Increased
$1,938,000
05/27/2024
Price Increased
$1,895,000
03/19/2024
Status changed to Active
$1,850,000
03/13/2024
Status changed to Removed from Feed
$1,850,000
03/01/2024
Listed by
$1,850,000
  1. 08/16/2026$1,895,000
    Status changed to Active
  2. 08/16/2026$1,895,000
    Price Decreased
  3. 09/01/2024$1,938,000
    Status changed to Removed from Feed
  4. 07/18/2024$1,938,000
    Status changed to Pending
  5. 07/18/2024$1,938,000
    Price Increased
  6. 05/27/2024$1,895,000
    Price Increased
  7. 03/19/2024$1,850,000
    Status changed to Active
  8. 03/13/2024$1,850,000
    Status changed to Removed from Feed
  9. 03/01/2024$1,850,000
    Listed by

Property Details for 115 Horrigan Drive 14

Association

Fees

  • Association Fee: $678.00 Monthly

Exterior

Construction

  • Roof: Shingle
  • Window Features: Insulated Windows
  • Year Built: 2024
  • Year Built Details: Actual
  • Architectural Style: Colonial
  • Construction Materials: Frame
  • Exterior Features: Rain Gutters

Features

  • Patio And Porch Features: Patio
  • Road Frontage Type: Private Road
  • View: Scenic

Measurements

  • Building Area Total: 2,500
  • Building Area Units: Square Feet
  • Lot Features: Level
  • Lot Size Units: Acres

Financial

Taxes

  • Tax Year: 2024

Interior

Features

  • Appliances: Tankless Water Heater, Range, Dishwasher, Disposal, Microwave, Refrigerator
  • Fireplace Features: Living Room
  • Fireplace: Yes
  • Fireplaces Total: 1
  • Flooring: Tile, Carpet, Hardwood
  • Interior Features: Entrance Foyer, Cathedral Ceiling(s)

Measurements

  • Living Area: 2,500

Rooms

  • Basement: Full, Finished
  • Has Basement: Yes
  • Bathrooms Full: 2
  • Bathrooms Half: 1
  • Bathrooms Total Integer: 3
  • Bedrooms Total: 3
  • Main Level Bathrooms: 1
  • Main Level Bedrooms: 1
  • Rooms Total: 7

Other

Location

  • Subdivision Name: Horrigan Condominium

Parking

Parking

  • Attached Garage: Yes
  • Covered Spaces: 2
  • Garage Spaces: 2
  • Garage: Yes
  • Open Parking: Yes
  • Parking Features: Paved, Attached, Off Street
  • Parking Total: 2

Utilities

Equipment

  • Cooling: Central Air
  • Has Cooling: Yes
  • Electric: 200+ Amp Service
  • Heating: Natural Gas, Forced Air
  • Has Heating: Yes
  • Laundry Features: Main Level
  • Sewer: Public Sewer
  • Water Source: Public

Frequently Asked Questions

How many bedrooms and bathrooms does this single-family home have?

There are 3 bedrooms and 3 bathrooms in this single-family home at 115 Horrigan Drive 14.

Does this single-family home have parking?

Yes, there are 2 parking spaces available for 115 Horrigan Drive 14.

How does 115 Horrigan Drive 14 compare to other single-family homes in Dexter?

This single-family home is listed 0% below the average price for single-family homes in Dexter and has been on the market for 884 more days than the typical home in this area.

What is the square footage on this single-family home?

According to the MLS, this listing is 2,500 sqft.

115 Horrigan Drive 14 is a 3-bedroom, 3-bath single-family home for sale in Dedham MA 02026. Available on Prevu for 928 days at $1,895,000. This includes a recent price decrease of $43,000. This home features 2,500 square feet of living space, located in Dexter. The median listing price for single-family homes in this area is $2,090,000. The home offers private outdoor space, dishwasher, air conditioning, and parking. View other single-family home listings in Norfolk County.

The property listing data and information, or the Images, set forth herein were provided to MLS Property Information Network, Inc. from third party sources, including sellers, lessors, landlords and public records, and were compiled by MLS Property Information Network, Inc. The property listing data and information, and the Images, are for the personal, non commercial use of consumers having a good faith interest in purchasing, leasing or renting listed properties of the type displayed to them and may not be used for any purpose other than to identify prospective properties which such consumers may have a good faith interest in purchasing, leasing or renting. MLS Property Information Network, Inc. and its subscribers disclaim any and all representations and warranties as to the accuracy of the property listing data and information, or as to the accuracy of any of the Images, set forth herein.

Full MLS Disclaimers

Rebate estimate is indicative only and based on listing price and estimated buyer's agent commission paid by owner, if applicable. Final rebates are subject to Terms of Use and may vary due to final negotiated transaction terms.