

Prevu by reAlpha
BuySellBlogBrowse Listings

115 Hancock StAbington, MA 02351

For Sale

$705,000

Smart Buyer Rebate $1,600

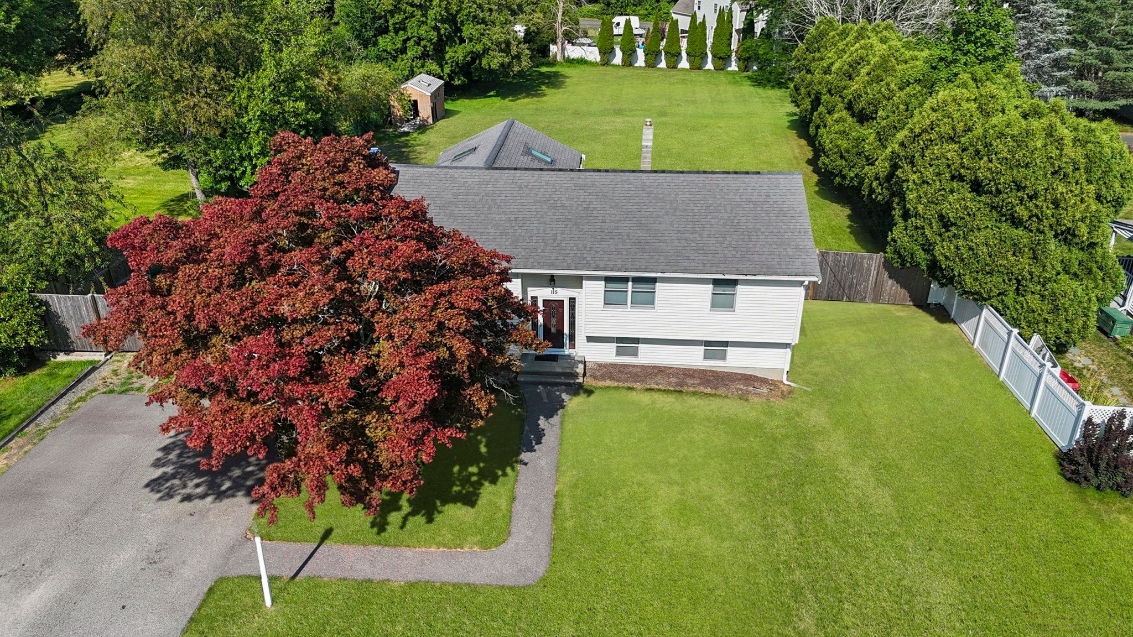
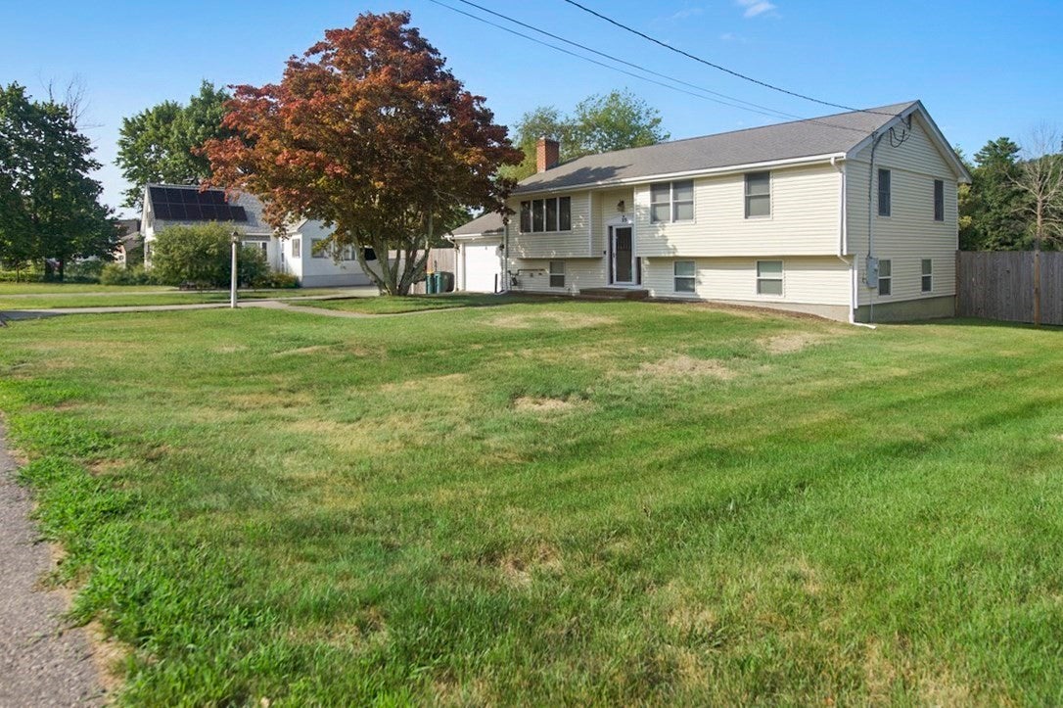
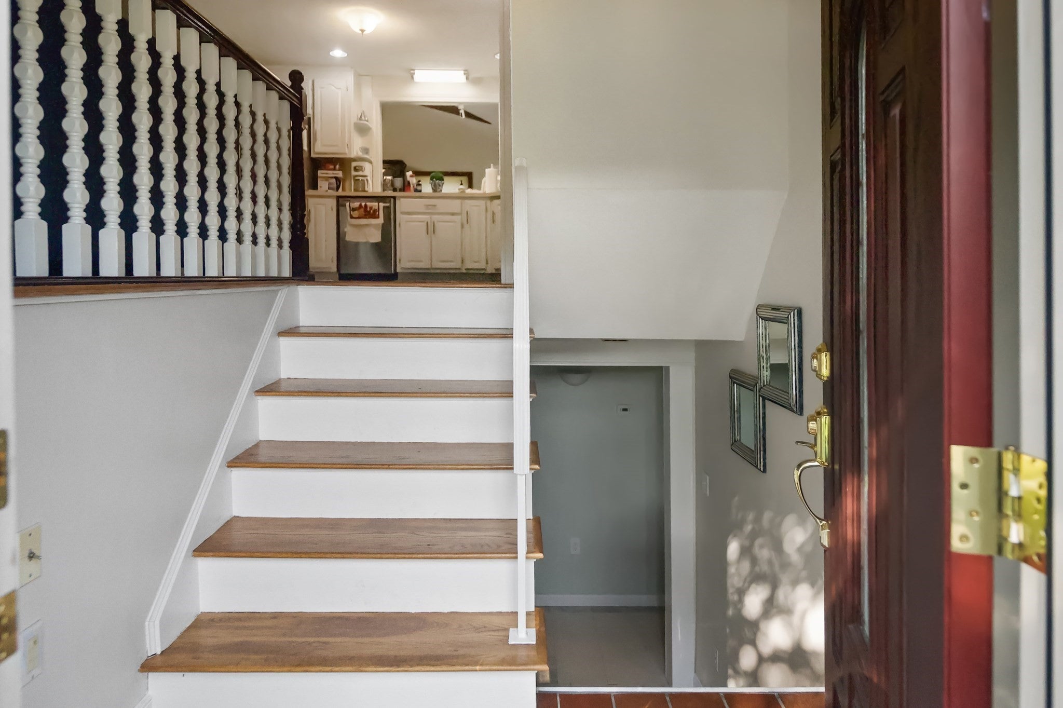
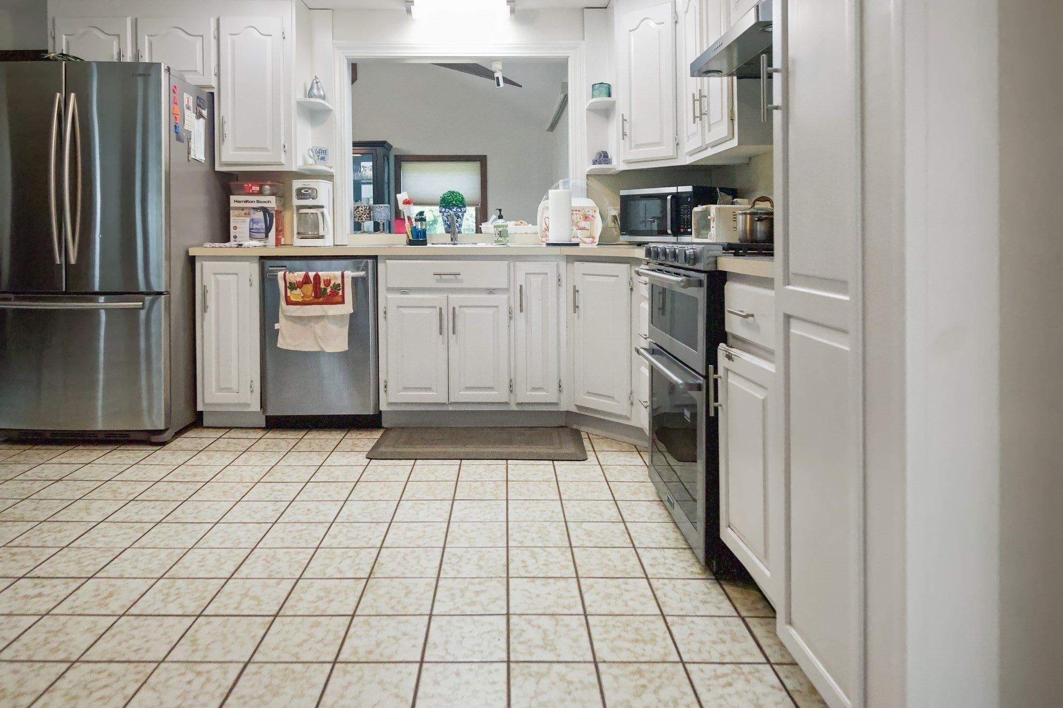
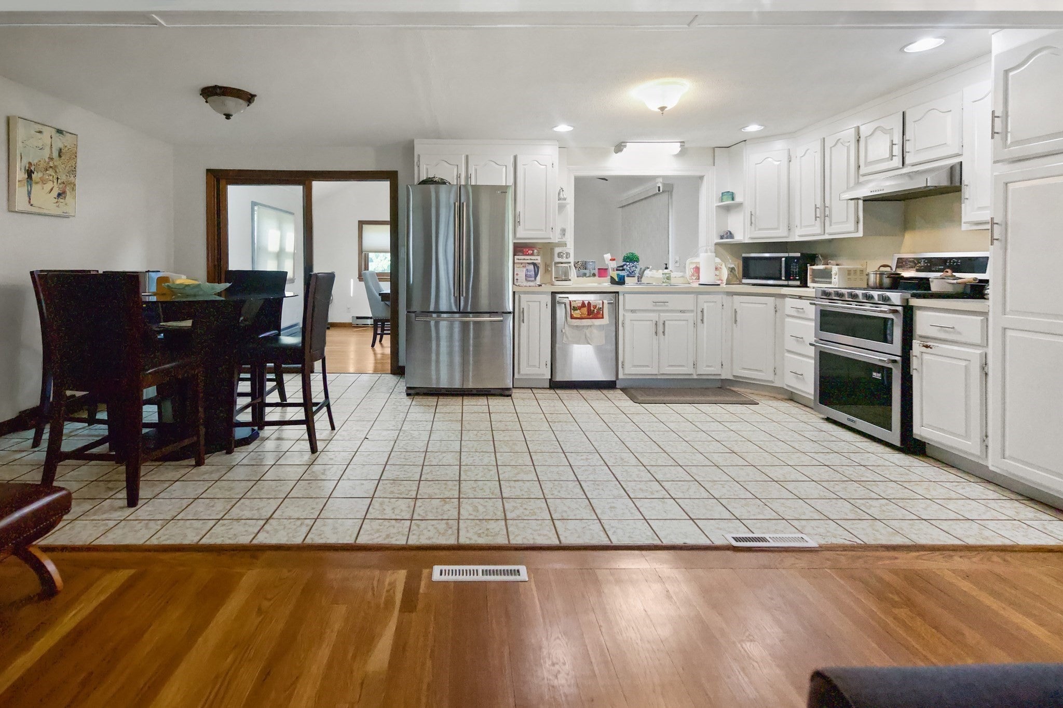
Open House Sat 8-1-26 & Sun 8-2-26 @ 11 am To 1pm Stop In. Welcome to this beautifully maintained 3-bedroom, 2-bath raised ranch nestled on a generous half-acre lot in desirable Abington, MA. Combining comfort, functionality, and modern updates, this home offers an ideal layout for everyday living and entertaining. Step inside to discover gleaming hardwood floors that flow throughout the main level, creating a warm and inviting atmosphere. The spacious living room is filled with natural light and features a classic fireplace, making it the perfect place to relax or gather with family and friends. The modern open-concept kitchen offers ample cabinetry and workspace and seamlessly connects to the dining area. Just beyond, you'll find an impressive oversized formal dining room, providing the perfect setting for holiday celebrations, dinner parties, or large family gatherings. The main level also features three generously sized bedrooms, each thoughtfully appointed, along with a full bathroom that serves the living quarters with style and convenience. The finished lower level adds over 400 square feet of versatile living space and includes a beautifully polished full bathroom, making it ideal for a family room, home office, guest suite, or recreation area. A dedicated laundry room and utility/storage area provide additional practicality and organization. Outside, enjoy the privacy and space of the expansive backyard, complete with a fire pit that's perfect for relaxing evenings or entertaining guests year-round. The paved driveway easily accommodates up to six vehicles, offering exceptional convenience for homeowners and visitors alike.Situated on a spacious half-acre lot, this move-in-ready home offers the perfect blend of indoor comfort and outdoor enjoyment, all while being conveniently located near schools, shopping, dining, and major commuter routes. Don't miss the opportunity to make this exceptional Abington property your next home!

Listed by Ruth Littleton

·

Littleton Realty Group

·

508-889-6550

Last updated July 31, 2026

·

Source: MLSPin #73557108

Listing Facts

  • TypeSingle-family
  • NeighborhoodAbington
  • Bedrooms3
  • Bathrooms2
  • Days on Prevu1
  • Taxes$7,331/year
  • Size1,801 sqft
  • Price per sqft$391

Amenities

  • Dishwasher
  • Private Outdoor Space
  • Air Conditioning
  • Parking

Location

Mortgage Calculator

Listing History

07/30/2026
Listed by Littleton Realty Group
$705,000

Property Details for 115 Hancock St

Association

Amenities

  • Community Features: Shopping, Park, Walk/Jog Trails, Golf, Medical Facility, Laundromat, Bike Path, Public School, Sidewalks

Exterior

Construction

  • Roof: Shingle
  • Window Features: Insulated Windows, Storm Window(s)
  • Year Built: 1962
  • Year Built Details: Actual
  • Architectural Style: Raised Ranch
  • Construction Materials: Stone
  • Exterior Features: Deck, Rain Gutters, Fenced Yard

Features

  • Fencing: Fenced/Enclosed, Fenced
  • Patio And Porch Features: Deck
  • Road Frontage Type: Public

Measurements

  • Building Area Total: 1,801
  • Building Area Units: Square Feet
  • Lot Size Acres: 0.50
  • Lot Size Area: 0
  • Lot Size Square Feet: 21,761
  • Lot Size Units: Acres

Financial

Taxes

  • Parcel Number: M:29 L:45,922090
  • Tax Annual Amount: $7,331.00
  • Tax Assessed Value: $572,300.00
  • Tax Year: 2026

Interior

Features

  • Appliances: Gas Water Heater, Range, Dishwasher, Disposal, Refrigerator, Range Hood
  • Fireplace Features: Living Room
  • Fireplace: Yes
  • Fireplaces Total: 2

Measurements

  • Living Area: 1,801
  • Living Area Source: Public Record

Rooms

  • Basement: Full, Finished, Walk-Out Access, Garage Access, Concrete
  • Bathrooms Full: 2
  • Bathrooms Total Integer: 2
  • Bedrooms Total: 3
  • Rooms Total: 7

Other

General

  • Exclusions: Excluded From The Sale Is The Washer & Dryer. & Security System.

Parking

Parking

  • Attached Garage: Yes
  • Covered Spaces: 1
  • Garage Spaces: 1
  • Garage: Yes
  • Open Parking Spaces: 6
  • Open Parking: Yes
  • Parking Features: Attached, Garage Door Opener, Storage, Workshop In Garage, Paved Drive, Off Street, Paved
  • Parking Total: 7

Utilities

Equipment

  • Cooling: Central Air, Whole House Fan
  • Has Cooling: Yes
  • Electric: Circuit Breakers
  • Heating: Forced Air, Natural Gas
  • Has Heating: Yes
  • Laundry Features: Flooring - Stone/Ceramic Tile, Electric Dryer Hookup, Washer Hookup, In Basement
  • Sewer: Public Sewer
  • Utilities: For Gas Range, For Electric Dryer, Washer Hookup
  • Water Source: Public

Frequently Asked Questions

How many bedrooms and bathrooms does this single-family home have?

There are 3 bedrooms and 2 bathrooms in this single-family home at 115 Hancock St.

Does this single-family home have parking?

Yes, there is 1 parking space available for 115 Hancock St.

What are the annual taxes for 115 Hancock St?

Annual taxes for this single-family home are estimated at $7,331.

How does 115 Hancock St compare to other single-family homes in Abington?

This single-family home is listed 2% below the average price for single-family homes in Abington and has been on the market for 38 less days than the typical home in this area.

What is the square footage on this single-family home?

According to the MLS, this listing is 1,801 sqft.

115 Hancock St is a 3-bedroom, 2-bath single-family home for sale in Abington MA 02351. Available on Prevu for 1 days at $705,000. This property features 1,801 square feet of living space, located in Abington. The median listing price for single-family homes in this area is $714,500. Property amenities include private outdoor space, dishwasher, air conditioning, and parking. Browse more single-family home listings in Plymouth County.

The property listing data and information, or the Images, set forth herein were provided to MLS Property Information Network, Inc. from third party sources, including sellers, lessors, landlords and public records, and were compiled by MLS Property Information Network, Inc. The property listing data and information, and the Images, are for the personal, non commercial use of consumers having a good faith interest in purchasing, leasing or renting listed properties of the type displayed to them and may not be used for any purpose other than to identify prospective properties which such consumers may have a good faith interest in purchasing, leasing or renting. MLS Property Information Network, Inc. and its subscribers disclaim any and all representations and warranties as to the accuracy of the property listing data and information, or as to the accuracy of any of the Images, set forth herein.

Full MLS Disclaimers

Rebate estimate is indicative only and based on listing price and estimated buyer's agent commission paid by owner, if applicable. Final rebates are subject to Terms of Use and may vary due to final negotiated transaction terms.