Prevu by reAlpha
BuySellBlogBrowse Listings

115 Dorffel Drive ESeattle, WA 98112

For Sale

$3,495,000

Smart Buyer Rebate $34,950

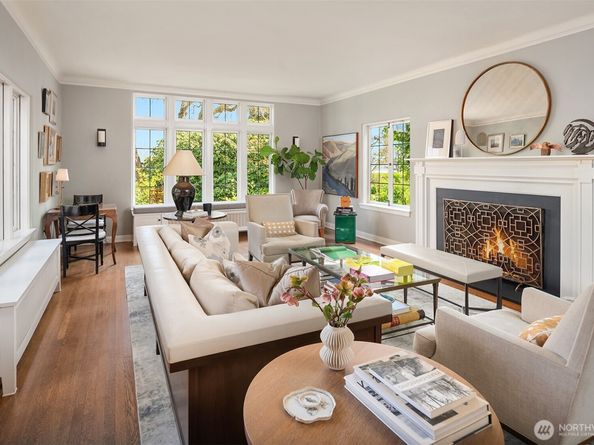
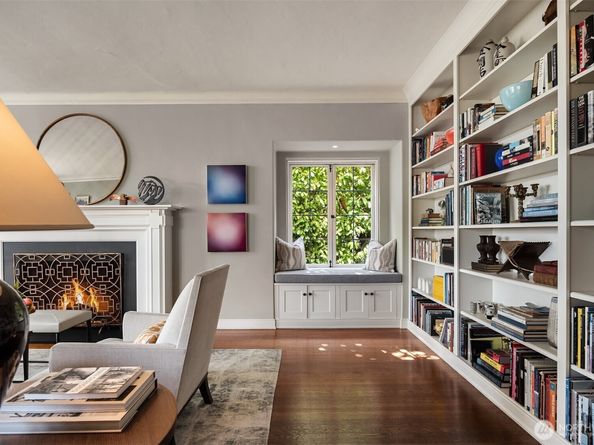
An iconic Denny Blaine residence, privately nestled on one of the neighborhood's most coveted streets. Originally designed in 1928 by renowned architect William Bain, this architectural gem has been masterfully reimagined, honoring its historic pedigree through a refined, design-led vision for modern living. Graciously scaled interiors unfold beneath soaring ceilings, where rich architectural details, a sculptural fireplace & walls of natural light create a sophisticated interplay of light, texture & scale. Elegant entertaining spaces transition to private gardens & dissolve the boundary between indoors & out. Throughout the day, sunlight drifts through every room, illuminating sparkling outlooks & an unmistakable sense of zen. At the heart of the home, the stunning chef's kitchen anchors daily life & effortless entertaining, opening to a chic den, gracious gathering spaces & a garden terrace designed for al fresco dining & seamless indoor-outdoor living. Beyond, mature gardens create an immersive landscape that feels remarkably private & beautifully established. Upstairs, the primary suite is a serene escape framed by beautiful views & soft natural light, complemented by three additional bedrooms & flexible spaces for guests, a wellness studio, home office or den. Luminous, timeless & deeply inviting, this thoughtfully composed sanctuary radiates warmth, generous scale & a profound connection to nature—creating an atmosphere that feels both inspiring & effortlessly alive.


Listed by Spafford Robbins

·

COMPASS

Listed by Gina Hasson

·

COMPASS

Last updated June 30, 2026

·

Source: NWMLS #2504377

Listing Facts

  • TypeSingle-family
  • NeighborhoodDenny Blaine
  • Bedrooms4
  • Bathrooms4
  • Days on Prevu113
  • Taxes$31,495.82/year
  • Size4,190 sqft
  • Price per sqft$834

Amenities

  • Dishwasher
  • Washer/Dryer
  • Pets Allowed
  • Parking

Location

Mortgage Calculator

Listing History

06/24/2026
Price Decreased
$3,495,000
05/06/2026
Price Decreased
$3,725,000
04/10/2026
Listed by COMPASS
$3,975,000

Property Details for 115 Dorffel Drive E

Exterior

Construction

  • Roof: Composition
  • Structure Type: House
  • Year Built: 1928
  • Architectural Style: Tudor
  • Construction Materials: Brick, Wood
  • Entry Location: Main
  • Exterior Features: Brick, Wood

Features

  • View: City, Lake, Mountains

Measurements

  • Building Area Total: 4,190
  • Building Area Units: Square Feet
  • Lot Features: Curbs, Paved, Sidewalk
  • Lot Size Acres: 0.20
  • Lot Size Square Feet: 8,805
  • Lot Size Units: Square Feet

Financial

Taxes

  • Parcel Number: 1954700410
  • Tax Annual Amount: $31,495.82
  • Tax Year: 2026

Interior

Features

  • Appliances: Dishwasher, Disposal, Double Oven, Dryer, Refrigerator, Stove(s)/Range(s), Washer
  • Fireplace Features: Wood Burning
  • Fireplace: Yes
  • Fireplaces Total: 1
  • Flooring: Ceramic Tile, Concrete, Hardwood
  • Interior Features: Bath Off Primary, Dining Room, Fireplace, French Doors, High Tech Cabling, Security System, Skylight(s), Vaulted Ceiling(s), Walk-In Closet(s), Water Heater, Wet Bar

Measurements

  • Living Area: 4,190

Rooms

  • Basement: Partially Finished
  • Bathrooms Full: 1
  • Bathrooms Half: 1
  • Bathrooms Three Quarter: 2
  • Bathrooms Total Integer: 4
  • Bedrooms Total: 4
  • Main Level Bathrooms: 1

Other

Location

  • Subdivision Name: Denny Blaine

Parking

Parking

  • Covered Spaces: 2
  • Garage: Yes
  • Parking Features: Detached Garage
  • Parking Total: 2

Schools

Elementary School

  • Elementary School: Buyer To Verify

High School

  • High School: Buyer To Verify
  • High School District: Seattle

Middle or Junior School

  • Middle Or Junior School: Buyer To Verify

Utilities

Equipment

  • Has Heating: Yes
  • Sewer: Sewer Connected
  • Water Source: Public

Frequently Asked Questions

How many bedrooms and bathrooms does this single-family home have?

There are 4 bedrooms and 4 bathrooms in this single-family home at 115 Dorffel Drive E.

What schools are nearby to 115 Dorffel Drive E?

Nearby schools include the Buyer To Verify Elementary School, Buyer To Verify Middle School, and Buyer To Verify High School.

Does this single-family home have parking?

Yes, there are 2 parking spaces available for 115 Dorffel Drive E.

What are the annual taxes for 115 Dorffel Drive E?

Annual taxes for this single-family home are estimated at $31,495.

How does 115 Dorffel Drive E compare to other single-family homes in Denny Blaine?

This single-family home is listed 40% below the average price for single-family homes in Denny Blaine and has been on the market for 46 more days than the typical home in this area.

What is the square footage on this single-family home?

According to the MLS, this listing is 4,190 sqft.

115 Dorffel Drive E is a 4-bedroom, 4-bath single-family home for sale in Seattle WA 98112. Listed on Prevu for 113 days at $3,495,000. This includes a recent price decrease of $230,000. This home features 4,190 square feet of living space, located in Denny Blaine. The median listing price for single-family homes in this area is $4,300,000. Nearby schools include Buyer To Verify Elementary School, Buyer To Verify Middle School, and Buyer To Verify High School. Additional amenities include dishwasher, pets allowed, parking, and washer/dryer. Browse more single-family home listings in Seattle.

Based on information from NWMLS and/or other sources. All data, including all measurements and calculations of area, is obtained from various sources and has not been, and will not be, verified by Prevu or the MLS. Information is provided exclusively for consumer's personal, non-commercial use and may not be used for any purpose other than to identify prospective properties consumer may be interested in purchasing.

Full MLS Disclaimers

Rebate estimate is indicative only and based on listing price and estimated buyer's agent commission paid by owner, if applicable. Final rebates are subject to Terms of Use and may vary due to final negotiated transaction terms.