

Prevu by reAlpha
BuySellBlogBrowse Listings

115 Colin DriveShirley, NY 11967

For Sale

$549,999

Smart Buyer Rebate $1,250

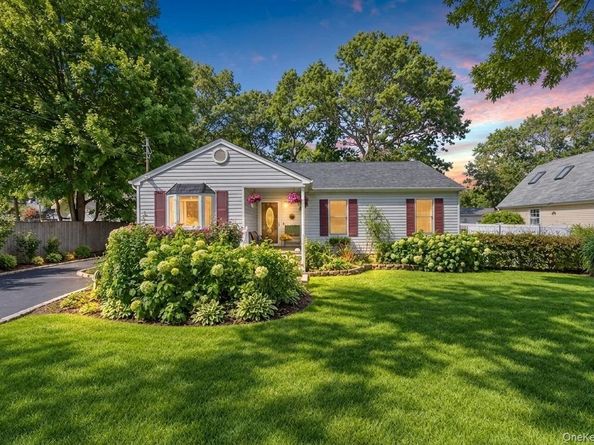
This exceptionally updated Ranch house is ready for you to make it your new home.
Large eat in kitchen is completely renovated featuring updated appliances, while the home also boasts a new roof and furnace.
Central air conditioning throughout the house.
There are 3 comfortable bedrooms, the primary bedroom has a Jack and Jill full bath. Beautiful open layout living room with a bay window overlooking the beautiful landscaping of the front yard.
As you descend the staircase from the living room you enter a completely full finished basement. Basement contains a large closet, utility room and washer/dryer.
As you come back up to the first floor to the expansive kitchen/dining area just beyond the sliding glass doors, the .28-acre property unfolds into a private, professionally landscaped sanctuary with in-ground sprinklers. There are multiple hardscaped areas for relaxing and entertaining. The completely fenced in backyard has a shed with ample room for storage. Conveniently located near shopping, restaurants, parks, schools, beaches and transportation.

Listed by Grace Connors

·

BH&G R E Realty Connect

·

516-880-3428

Listed by Kathy Weitzman

·

BH&G R E Realty Connect

Last updated September 11, 2026

·

Source: OneKey #1048699

Listing Facts

  • TypeSingle-family
  • NeighborhoodShirley
  • Bedrooms3
  • Bathrooms1
  • Days on Prevu6
  • Taxes$9,371/year
  • Size1,302 sqft
  • Price per sqft$422

Amenities

  • Dishwasher
  • Washer/Dryer
  • Air Conditioning
  • Parking

Location

Mortgage Calculator

Listing History

09/09/2026
Listed by BH&G R E Realty Connect
$549,999
  1. 09/09/2026$549,999
    Listed by BH&G R E Realty Connect

Property Details for 115 Colin Drive

Exterior

Construction

  • Property Condition: Updated/Remodeled
  • Year Built: 1993
  • Architectural Style: Exp Ranch
  • Construction Materials: Vinyl Siding
  • Exterior Features: Fire Pit, Garden

Features

  • Fencing: Fenced, Front Yard, Full

Measurements

  • Building Area Units: Square Feet
  • Lot Size Acres: 0.28
  • Lot Size Square Feet: 3,049

Financial

Taxes

  • Parcel Number: 0200-641-00-04-00-013-000
  • Tax Annual Amount: $9,371.00
  • Tax Assessed Value: $60.00
  • Tax Year: 2026

Interior

Features

  • Appliances: Dishwasher, Dryer, Electric Oven, ENERGY STAR Qualified Appliances, Microwave, Refrigerator, Stainless Steel Appliance(s), Washer
  • Flooring: Wood
  • Interior Features: First Floor Bedroom, First Floor Full Bath, Eat-in Kitchen, Entrance Foyer, Granite Counters, Kitchen Island, Open Floorplan, Open Kitchen, Recessed Lighting, Washer/Dryer Hookup

Measurements

  • Living Area: 1,302
  • Living Area Source: Other

Rooms

  • Basement: Finished
  • Has Basement: Yes
  • Bathrooms Full: 1
  • Bathrooms Total Integer: 1
  • Bedrooms Total: 3
  • Rooms Total: 6

Parking

Parking

  • Parking Features: Driveway

Schools

Elementary School

  • Elementary School: C E Walters School
  • Elementary School District: Longwood

High School

  • High School: Longwood High School
  • High School District: Longwood

Middle or Junior School

  • Middle Or Junior School: Longwood Junior High School
  • Middle Or Junior School District: Longwood

Utilities

Equipment

  • Cooling: Central Air
  • Heating: Oil
  • Sewer: Cesspool
  • Utilities: Cable Connected, Electricity Connected, Trash Collection Public, Water Connected
  • Water Source: Other

Frequently Asked Questions

How many bedrooms and bathrooms does this single-family home have?

There are 3 bedrooms and 1 bathroom in this single-family home at 115 Colin Drive.

What schools are nearby to 115 Colin Drive?

Nearby schools include the C E Walters School Elementary School, Longwood Junior High School, and Longwood High School.

What are the annual taxes for 115 Colin Drive?

Annual taxes for this single-family home are estimated at $9,371.

How does 115 Colin Drive compare to other single-family homes in Shirley?

This single-family home is listed 9% below the average price for single-family homes in Shirley and has been on the market for 73 less days than the typical home in this area.

What is the square footage on this single-family home?

According to the MLS, this listing is 1,302 sqft.

115 Colin Drive is a 3-bedroom, 1-bath single-family home for sale in Shirley NY 11967. Available on Prevu for 6 days at $549,999. This residence features 1,302 square feet of living space, located in Shirley. The median listing price for single-family homes in this area is $565,000. Nearby schools include C E Walters School Elementary School, Longwood Junior High School, and Longwood High School. Property amenities include dishwasher, air conditioning, parking, and washer/dryer. Explore more single-family home listings in Suffolk County.

The data relating to real estate for sale on this website comes in part from the IDX Program of OneKey™ MLS. The source of the displayed data is either the property owner or public record provided by non-governmental third parties. It is believed to be reliable but not guaranteed. This information is provided exclusively for consumers’ personal, non-commercial use. Information Copyright 2026, OneKey™ MLS. All Rights Reserved.

Full MLS Disclaimers

Rebate estimate is indicative only and based on listing price and estimated buyer's agent commission paid by owner, if applicable. Final rebates are subject to Terms of Use and may vary due to final negotiated transaction terms.