

Prevu by reAlpha
BuySellBlogBrowse Listings

115 Coffee Tree CourtSterling, VA 20164

For Sale

$678,876

Smart Buyer Rebate $6,789

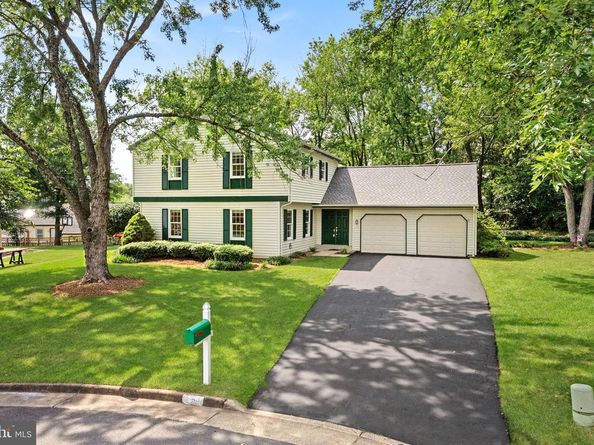
Tucked away on a cul-de-sac, this well-maintained single-family home offers great curb appeal, mature landscaping and beautiful updates throughout! Gleaming Hardwood Floors | Remodeled Eat-In Kitchen w/Updated Cabinetry, Granite Countertops & Stainless Steel Appliances | Cozy Family Room with Woodburning Fireplace | Conveniently Located Main Level Laundry Room/Mud Room & 1/2 Bath off the Garage | Upstairs, the spacious primary suite includes a large closet with Custom Shelving System and Freshly Updated Private Bath with new Vanity/Lighting/Hardware & Flooring | 3 additional bedrooms provide plenty of room for family, guests or a home office - all with Custom Closets & Ceiling Fans | The Hall Bath was also just updated & refreshed as well! | Outside, enjoy the lovely paver patio area with privacy fencing, a spacious tree-lined yard and an attached two-car garage with additional driveway parking & great storage | NOTABLE RECENT IMPROVEMENTS to include Resealed Driveway (2026), Fresh Exterior Paint, Landscaping & Professional Window Cleaning (2026), Updated & Freshly Painted Full Baths (2026), New Roof (2025), New Patio Paver & Privacy Fence (2022), HVAC System Replaced (2018), Andersen Replacement Windows and Sliding Glass Patio Doors & So Much More! | Residents of the Oak Tree community enjoy access to an outdoor pool, common areas and walking paths, all from a convenient Sterling location close to shopping, dining, parks and major commuter routes.

Listed by Robert W Caines

·

License #0225153036

·

RE/MAX Distinctive Real Estate, Inc.

·

7034759150

Last updated September 11, 2026

·

Source: BrightMLS #VALO2136072

Listing Facts

  • TypeSingle-family
  • NeighborhoodSterling
  • Bedrooms4
  • Bathrooms3
  • Days on Prevu4
  • HOA/Maint. Fees$427/semi-annual
  • Taxes$5,052/year
  • Size1,872 sqft
  • Price per sqft$363

Amenities

  • Dishwasher
  • Washer/Dryer
  • Parking
  • Pool - Outdoor

Location

Mortgage Calculator

Listing History

09/11/2026
Listed by RE/MAX Distinctive Real Estate, Inc.
$678,876
  1. 09/11/2026$678,876
    Listed by RE/MAX Distinctive Real Estate, Inc.

Property Details for 115 Coffee Tree Court

Association

Amenities

  • Association Amenities: Pool - Outdoor

Fees

  • Association Fee: $427.00 Semi-Annually
  • Association Fee Includes: Management, Pool(s)

Exterior

Construction

  • New Construction: No
  • Property Condition: Very Good
  • Roof: Architectural Shingle
  • Window Features: Replacement
  • Year Built: 1978
  • Architectural Style: Colonial
  • Construction Materials: Vinyl Siding

Features

  • Other Structures: Above Grade, Below Grade
  • Patio And Porch Features: Patio(s)
  • Waterfront: No

Measurements

  • Lot Features: Backs - Open Common Area, Backs To Trees, Cul-de-sac, Front Yard, Landscaping, Partly Wooded, Rear Yard, Trees/Wooded
  • Lot Size Acres: 0.26
  • Lot Size Source: Estimated
  • Lot Size Square Feet: 11,326
  • Lot Size Units: Square Feet

Financial

Taxes

  • Tax Annual Amount: $5,052.00
  • Tax Year: 2026

Interior

Features

  • Appliances: Built-In Microwave, Dishwasher, Disposal, Dryer, Exhaust Fan, Icemaker, Oven/Range - Electric, Refrigerator, Stainless Steel Appliances, Washer, Water Dispenser, Water Heater
  • Fireplace Features: Wood, Mantel(s)
  • Fireplace: Yes
  • Fireplaces Total: 1
  • Flooring: Carpet, Ceramic Tile, Hardwood, Luxury Vinyl Plank
  • Interior Features: Bathroom - Tub Shower, Breakfast Area, Carpet, Ceiling Fan(s), Chair Railings, Crown Moldings, Floor Plan - Traditional, Formal/Separate Dining Room, Kitchen - Eat-In, Kitchen - Table Space, Primary Bath(s), Upgraded Countertops, Window Treatments, Recessed Lighting
  • Spa: No

Measurements

  • Living Area: 1,872
  • Living Area Source: Assessor

Rooms

  • Has Basement: No
  • Bathrooms Full: 2
  • Bathrooms Half: 1
  • Bathrooms Total Integer: 3
  • Bedrooms Total: 4

Other

General

  • Senior Community: No

Location

  • Subdivision Name: OAK TREE
  • Tax Lot: 100

Parking

Parking

  • Garage Spaces: 2
  • Garage: Yes
  • Parking Features: Asphalt Driveway

Schools

Elementary School

  • Elementary School: ROLLING RIDGE

High School

  • High School: PARK VIEW

Middle or Junior School

  • Middle Or Junior School: STERLING

Utilities

Equipment

  • Cooling: Ceiling Fan(s), Central A/C
  • Heating: Central
  • Has Heating: Yes
  • Sewer: Public Sewer
  • Water Source: Public

Frequently Asked Questions

How many bedrooms and bathrooms does this single-family home have?

There are 4 bedrooms and 3 bathrooms in this single-family home at 115 Coffee Tree Court.

What schools are nearby to 115 Coffee Tree Court?

Nearby schools include the ROLLING RIDGE Elementary School, STERLING Middle School, and PARK VIEW High School.

Does this single-family home have parking?

Yes, there are 2 parking spaces available for 115 Coffee Tree Court.

What are the annual taxes for 115 Coffee Tree Court?

Annual taxes for this single-family home are estimated at $5,052.

How does 115 Coffee Tree Court compare to other single-family homes in Sterling?

This single-family home is listed 16% above the average price for single-family homes in Sterling and has been on the market for 28 less days than the typical home in this area.

What is the square footage on this single-family home?

According to the MLS, this listing is 1,872 sqft.

115 Coffee Tree Court is a 4-bedroom, 3-bath single-family home for sale in STERLING VA 20164. On Prevu for 4 days at $678,876. This residence features 1,872 square feet of living space, located in Sterling. The median listing price for single-family homes in this area is $550,000. Nearby schools include ROLLING RIDGE Elementary School, STERLING Middle School, and PARK VIEW High School. The home offers dishwasher, parking, pool - outdoor, and dryer. View other single-family home listings in Loudoun County.

The data relating to real estate for sale on this website appears in part through the BRIGHT Internet Data Exchange program, a voluntary cooperative exchange of property listing data between licensed real estate brokerage firms in which participates, and is provided by BRIGHT through a licensing agreement. The information provided by this website is for the personal, non-commercial use of consumers and may not be used for any purpose other than to identify prospective properties consumers may be interested in purchasing. Copyright BRIGHT, All Rights Reserved.

Full MLS Disclaimers

Rebate estimate is indicative only and based on listing price and estimated buyer's agent commission paid by owner, if applicable. Final rebates are subject to Terms of Use and may vary due to final negotiated transaction terms.