

Prevu by reAlpha
BuySellBlogBrowse Listings

115 Cloudview DRAustin, TX 78745

For Sale

$674,800

Smart Buyer Rebate $6,748

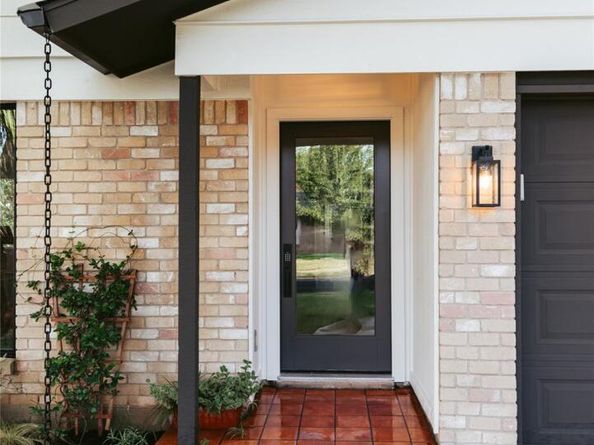
115 Cloudview Drive pairs warm, natural materials with character-rich details throughout. Level 5 walls and white oak flooring provide a quiet backdrop for custom-milled red oak accents, a fluted walnut dining wall and solid-core Shaker doors. The kitchen pairs Slim Shaker cabinetry with Cipria marble countertops featuring soft blush-toned veining, a ceiling-height tile backsplash, and custom red oak floating shelves. A combined pantry and laundry space gets a little more playful with Barneby Gates Pheasant wallpaper and Saltillo tile. Updated baths, a custom primary closet, Pella 250 series windows, new HVAC, tankless water heater, refreshed landscaping, cedar privacy fencing, and a rear deck extend the updates beyond the interiors. Positioned just off South Congress, Cloudview is close to LeRoy and Lewis Barbecue, The Little Darlin’ and the St. Elmo/Yard district. Follow South Congress north for a direct connection to downtown and SoCo favorites including Aba, Perla’s, Home Slice and June’s, or head south for the shopping, dining and everyday convenience of Southpark Meadows.

Listed by Jodi Adams

·

License #ABOR7126

·

Douglas Elliman Real Estate

·

(512) 695-0819

Last updated September 13, 2026

·

Source: ACTRIS #8404916

Listing Facts

  • TypeSingle-family
  • NeighborhoodDittmar - Slaughter
  • Bedrooms3
  • Bathrooms2
  • Days on Prevu6
  • Taxes$7,795.59/year
  • Size1,555 sqft
  • Price per sqft$434

Amenities

  • Dishwasher
  • Private Outdoor Space
  • Air Conditioning
  • Parking
  • Swimming Pool

Location

Mortgage Calculator

Listing History

09/09/2026
Listed by Douglas Elliman Real Estate
$674,800
  1. 09/09/2026$674,800
    Listed by Douglas Elliman Real Estate

Property Details for 115 Cloudview DR

Association

Amenities

  • Community Features: Curbs

Exterior

Construction

  • Property Condition: Updated/Remodeled
  • Roof: Composition, Shingle
  • Window Features: See Remarks
  • Year Built: 1979
  • Construction Materials: Brick, Masonry – Partial, Board & Batten Siding
  • Exterior Features: Private Entrance, Private Yard

Features

  • Direction Faces: North
  • Fencing: Back Yard, Privacy, Wood
  • Other Structures: Garage(s)
  • Patio And Porch Features: Patio, Porch
  • View: Neighborhood

Measurements

  • Lot Features: Back Yard, Curbs, Few Trees, Trees-Medium (20 Ft - 40 Ft)
  • Lot Size Acres: 0.19
  • Lot Size Area: 0
  • Lot Size Dimensions: 65,120
  • Lot Size Square Feet: 8,319

Financial

Taxes

  • Parcel Number: 04221003100000
  • Tax Annual Amount: $7,795.59
  • Tax Assessed Value: $409,375.00
  • Tax Year: 2026

Interior

Features

  • Appliances: Convection Oven, Dishwasher, Disposal, Gas Cooktop, Oven, Range, Free-Standing Range, Gas Water Heater, Tankless Water Heater
  • Fireplace Features: Gas, Living Room
  • Fireplaces Total: 1
  • Flooring: Laminate, Tile
  • Interior Features: Bookcases, Breakfast Bar, Built-in Features, Ceiling Fan(s), Beamed Ceilings, High Ceilings, Vaulted Ceiling(s), Stone Counters, Double Vanity, Electric Dryer Hookup, Eat-in Kitchen, Natural Woodwork, Open Floorplan, Pantry, Primary Bedroom On Main, Recessed Lighting, Soaking Tub, Stackable W/D Connections, Storage, Walk-In Closet(s)

Measurements

  • Living Area: 1,555
  • Living Area Source: Appraiser

Rooms

  • Bathrooms Full: 2
  • Bathrooms Total Integer: 2
  • Bedrooms Total: 3
  • Main Level Bedrooms: 3

Other

Location

  • Subdivision Name: Buckingham Ridge Sec 5
  • Tax Lot: 8

Parking

Parking

  • Attached Garage: Yes
  • Covered Spaces: 2
  • Garage Spaces: 2
  • Garage: Yes
  • Parking Features: Assigned, Attached, Concrete, Door-Single, Driveway, Garage, Garage Faces Front, Off Street
  • Parking Total: 2

Schools

Elementary School

  • Elementary School: Pleasant Hill
  • Elementary School District: Austin ISD

High School

  • High School: Crockett
  • High School District: Austin ISD

Middle or Junior School

  • Middle Or Junior School: Bedichek
  • Middle Or Junior School District: Austin ISD

Utilities

Equipment

  • Cooling: Ceiling Fan(s), Central Air
  • Heating: Central, Fireplace(s), Natural Gas
  • Laundry Features: Electric Dryer Hookup
  • Sewer: Public Sewer
  • Utilities: Electricity Available, Natural Gas Available
  • Water Source: Public

Frequently Asked Questions

How many bedrooms and bathrooms does this single-family home have?

There are 3 bedrooms and 2 bathrooms in this single-family home at 115 Cloudview DR.

What schools are nearby to 115 Cloudview DR?

Nearby schools include the Pleasant Hill Elementary School, Bedichek Middle School, and Crockett High School.

Does this single-family home have parking?

Yes, there are 2 parking spaces available for 115 Cloudview DR.

What are the annual taxes for 115 Cloudview DR?

Annual taxes for this single-family home are estimated at $7,795.

How does 115 Cloudview DR compare to other single-family homes in Dittmar - Slaughter?

This single-family home is listed 51% above the average price for single-family homes in Dittmar - Slaughter and has been on the market for 71 less days than the typical home in this area.

What is the square footage on this single-family home?

According to the MLS, this listing is 1,555 sqft.

115 Cloudview DR is a 3-bedroom, 2-bath single-family home for sale in Austin TX 78745. Listed on Prevu for 6 days at $674,800. This property features 1,555 square feet of living space, located in Dittmar - Slaughter. The median listing price for single-family homes in this area is $415,995. Nearby schools include Pleasant Hill Elementary School, Bedichek Middle School, and Crockett High School. Property amenities include private outdoor space, dishwasher, air conditioning, parking, and swimming pool. Browse more single-family home listings in Austin.

Based on information from ACTRIS and/or other sources. All data, including all measurements and calculations of area, is obtained from various sources and has not been, and will not be, verified by Prevu or the MLS. Information is provided exclusively for consumer's personal, non-commercial use and may not be used for any purpose other than to identify prospective properties consumer may be interested in purchasing.

Full MLS Disclaimers

Rebate estimate is indicative only and based on listing price and estimated buyer's agent commission paid by owner, if applicable. Final rebates are subject to Terms of Use and may vary due to final negotiated transaction terms.