Prevu by reAlpha
BuySellBlogBrowse Listings

115 Cedar AvenuePatchogue, NY 11772

For Sale

$555,803

Smart Buyer Rebate $1,395

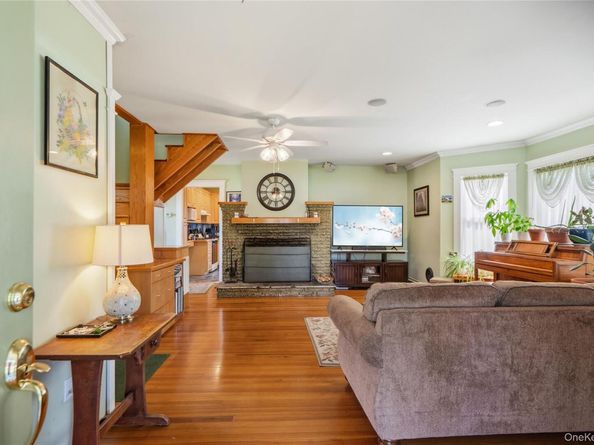
Welcome to Patchogue Village! This beautifully maintained historic Colonial, built in 1910, is set on a picturesque .51-acre lot and offers the perfect blend of timeless charm and modern comfort. Featuring 3 bedrooms, 1.5 bathrooms, and over 1,100 square feet of living space, this home showcases original hardwood floors, custom millwork, built-in storage, and a spacious living room centered around a cozy fireplace.
The inviting wraparound covered porch is the perfect place to relax and enjoy the peaceful surroundings, while the eat-in kitchen provides everyday convenience. A full basement offers abundant storage and additional possibilities.
A detached garage is complemented by a separate detached studio equipped with its ductless HVAC, making it ideal for a home office, artist's studio, fitness room, workshop, or creative space.
Additional features include central air conditioning, natural gas heating, a two-zone heating system, brick foundation, and numerous updates completed by the current owner, who has lovingly maintained the home since 1997.
Steeped in local history as the former home of Thomas W. Mulford, this unique property offers a rare opportunity to own a piece of Patchogue's past while enjoying all the conveniences of village living. Located just minutes from vibrant Main Street, you'll be close to award-winning restaurants, shopping, parks, marinas, beaches, the Patchogue Theatre, and the LIRR, providing easy access to New York City.
Don't miss this rare opportunity to own a truly special home that combines historic character, flexible living space, and an unbeatable Patchogue Village location.
True taxes 6,706.10 and an additional village tax are 2,911.07


Listed by Stephanie B. Calinoff

·

Signature Premier Properties

·

516-729-3717

Listed by Danielle McMullan

·

Signature Premier Properties

Last updated July 30, 2026

·

Source: OneKey #1010446

Listing Facts

  • TypeSingle-family
  • NeighborhoodBrookhaven
  • Bedrooms3
  • Bathrooms2
  • Days on Prevu2
  • Taxes$6,706/year
  • Size1,136 sqft
  • Price per sqft$489

Amenities

  • Dishwasher
  • Private Outdoor Space
  • Washer/Dryer
  • Air Conditioning

Location

Mortgage Calculator

Listing History

07/29/2026
Status changed to Active
$555,803
07/29/2026
Listed by Signature Premier Properties
$555,803

Property Details for 115 Cedar Avenue

Exterior

Construction

  • Year Built: 1910
  • Architectural Style: Colonial
  • Construction Materials: Vinyl Siding

Features

  • Patio And Porch Features: Porch, Wrap Around

Measurements

  • Building Area Total: 1,136
  • Building Area Units: Square Feet
  • Lot Size Acres: 0.51
  • Lot Size Dimensions: 90,260
  • Lot Size Square Feet: 22,216

Financial

Taxes

  • Parcel Number: 0204-016-00-08-00-009-000
  • Tax Annual Amount: $6,706.00
  • Tax Assessed Value: $1,550.00
  • Tax Year: 2026

Interior

Features

  • Appliances: Dishwasher, Dryer, Gas Cooktop, Microwave, Refrigerator, Washer
  • Fireplace Features: Wood Burning
  • Fireplace: Yes
  • Fireplaces Total: 1
  • Interior Features: Built-in Features, Eat-in Kitchen

Measurements

  • Living Area: 1,136

Rooms

  • Bathrooms Full: 1
  • Bathrooms Half: 1
  • Bathrooms Total Integer: 2
  • Bedrooms Total: 3
  • Rooms Total: 5

Parking

Parking

  • Garage Spaces: 1
  • Garage: Yes
  • Parking Features: Driveway, Garage, On Street

Schools

Elementary School

  • Elementary School: River Elementary School
  • Elementary School District: Patchogue-Medford

High School

  • High School: Patchogue-Medford High School
  • High School District: Patchogue-Medford

Middle or Junior School

  • Middle Or Junior School: South Ocean Middle School
  • Middle Or Junior School District: Patchogue-Medford

Utilities

Equipment

  • Cooling: Central Air, Zoned
  • Heating: Baseboard, Natural Gas
  • Sewer: Cesspool
  • Utilities: Cable Available, Natural Gas Available
  • Water Source: Public

Frequently Asked Questions

How many bedrooms and bathrooms does this single-family home have?

There are 3 bedrooms and 2 bathrooms in this single-family home at 115 Cedar Avenue.

What schools are nearby to 115 Cedar Avenue?

Nearby schools include the River Elementary School, South Ocean Middle School, and Patchogue-Medford High School.

Does this single-family home have parking?

Yes, there is 1 parking space available for 115 Cedar Avenue.

What are the annual taxes for 115 Cedar Avenue?

Annual taxes for this single-family home are estimated at $6,706.

How does 115 Cedar Avenue compare to other single-family homes in Brookhaven?

This single-family home is listed 34% below the average price for single-family homes in Brookhaven and has been on the market for 66 less days than the typical home in this area.

What is the square footage on this single-family home?

According to the MLS, this listing is 1,136 sqft.

115 Cedar Avenue is a 3-bedroom, 2-bath single-family home for sale in Patchogue NY 11772. Listed on Prevu for 2 days at $555,803. This property features 1,136 square feet of living space, located in Brookhaven. The median listing price for single-family homes in this area is $649,999. Nearby schools include River Elementary School, South Ocean Middle School, and Patchogue-Medford High School. The home offers private outdoor space, dishwasher, air conditioning, and washer/dryer. Browse more single-family home listings in Suffolk County.

The data relating to real estate for sale on this website comes in part from the IDX Program of OneKey™ MLS. The source of the displayed data is either the property owner or public record provided by non-governmental third parties. It is believed to be reliable but not guaranteed. This information is provided exclusively for consumers’ personal, non-commercial use. Information Copyright 2026, OneKey™ MLS. All Rights Reserved.

Full MLS Disclaimers

Rebate estimate is indicative only and based on listing price and estimated buyer's agent commission paid by owner, if applicable. Final rebates are subject to Terms of Use and may vary due to final negotiated transaction terms.